Skip main navigation
Sold for $266,000
  • $266,000

    2369 Polo Park Dr, Dayton, OH 45439

    3beds
    1,386sqft
    Single Family Residence
    Built in 1993
    6,534 Square Feet Lot
    $-- Zestimate®
    $192/sqft
    $1,666 Estimated rent

    Home value

    Not available

    Estimated sales range

    Not available

    $1,666/mo

    Zestimate® history
    Loading
    Loading...

    Owner options

    List your home for rent

    $1,666/mo

    Rent Zestimate®

    Find your next renter with Zillow Rental Manager. Plus, with online applications, you can quickly screen prospective tenants – for free.

    Learn more

    $1,666/mo

    Rent Zestimate®

    Refinance and save

    $1,948/mo

    Est. payment

    Refinancing to a lower rate could help reduce your monthly payments and save thousands over the life of the loan.

    See today's rates

    $1,948/mo

    Est. payment

    Explore your selling options

    Work with a Zillow partner agent

    Leverage their expertise and Zillow's premium Showcase listings to get your home seen by more buyers.

    Get started

    List with your own agent

    Get your home in front of millions of buyers by listing it on Zillow.

    Learn how to do it

    Sell it yourself

    Take full control of how buyers see your home on Zillow by listing For Sale by Owner (FSBO).

    List your home

    What's special

    New gas fireplace insertThoughtfully updated kitchenNew patio sliding doorStunning countertopsStylish tile backsplashSoaring ceilingsStainless steel appliances
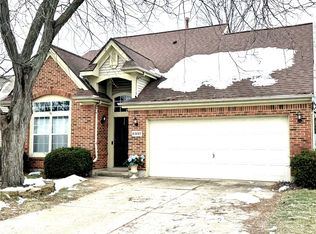
    Welcome home to this beautifully maintained ranch, perfectly situated in a prime, centralized location. From the moment you arrive, you’ll appreciate the inviting curb appeal accented by vibrant, established perennials. Step inside to a spacious entryway that seamlessly connects the garage and laundry room, while the kitchen sits just opposite—creating a layout that’s both practical and welcoming. Tasteful flooring flows throughout the home, leading you into the open dining and living area where soaring ceilings, a cozy gas fireplace, and abundant natural light create an ideal space for everyday living and entertaining. The thoughtfully updated kitchen features crisp white cabinetry, a stylish tile backsplash, stainless steel appliances, stunning countertops, and a large arched window that fills the space with light. Down the hall, the primary suite offers vaulted ceilings, a private ensuite bath, and a generous walk-in closet. Two additional bedrooms provide excellent closet space and are equipped with overhead lighting and ceiling fans for comfort. Step outside through double patio doors to a relaxing deck overlooking the fully fenced backyard—perfect for entertaining, unwinding, or gathering around the fire pit on cool evenings. Recent updates include new kitchen appliances, a new gas fireplace insert, newer hot water heater, and a new patio sliding door, offering peace of mind and modern convenience.

    Zillow last checked:

    Listing updated:

    Listed by:

    Kyra Buckner (937)416-4154,

    Glasshouse Realty Group

    Bought with:

    Amanda DeLong, 2016002894

    Coldwell Banker Heritage

    Source: DABR MLS,MLS#: 951470MLS LogoOriginating MLS: Dayton Area Board of REALTORS

    Facts & features

    Interior

    Bedrooms & bathrooms
    • Bedrooms: 3
    • Bathrooms: 2
    • Full bathrooms: 2
    • Main level bathrooms: 2
    Bedroom
    • Level: Main
    • Dimensions: 10 x 16
    Bedroom
    • Level: Main
    • Dimensions: 10 x 11
    Bedroom
    • Level: Main
    • Dimensions: 10 x 11
    Dining room
    • Level: Main
    • Dimensions: 11 x 13
    Entry foyer
    • Level: Main
    • Dimensions: 7 x 9
    Great room
    • Level: Main
    • Dimensions: 14 x 17
    Kitchen
    • Level: Main
    • Dimensions: 10 x 15
    Utility room
    • Level: Main
    • Dimensions: 5 x 5
    Heating
    • Forced Air, Natural Gas
    Cooling
    • Central Air
    Appliances
    • Included: Dishwasher, Microwave, Range, Refrigerator, Gas Water Heater
    Features
    • Ceiling Fan(s), Solid Surface Counters, Vaulted Ceiling(s)
    • Windows: Vinyl
    • Has fireplace: Yes
    • Fireplace features: Gas
    Interior area
    • Total structure area: 1,386
    • Total interior livable area: 1,386 sqft

    Property

    Parking
    • Total spaces: 2
    • Parking features: Attached, Garage, Two Car Garage
    • Attached garage spaces: 2
    Features
    • Levels: One
    • Stories: 1
    • Patio & porch: Deck
    • Exterior features: Deck, Fence, Storage
    Lot
    • Size: 6,534 Square Feet
    • Dimensions: 52 x 128 x 52 x 127
    Details
    • Additional structures: Shed(s)
    • Parcel number: K47212220005
    • Zoning: Residential
    • Zoning description: Residential

    Construction

    Type & style
    • Home type: SingleFamily
    • Architectural style: Ranch
    • Property subtype: Single Family Residence
    Materials
    • Brick, Vinyl Siding
    • Foundation: Slab
    Condition
    • Year built: 1993

    Utilities & green energy

    • Water: Public
    • Utilities for property: Natural Gas Available, Sewer Available, Water Available

    Community & HOA

    Community
    • Security: Smoke Detector(s)
    • Subdivision: Keystone Sec 01
    HOA
    • Has HOA: Yes
    • HOA fee: $140 annually
    Location
    • Region: Dayton

    Financial & listing details

    • Price per square foot: $192/sqft
    • Tax assessed value: $197,460
    • Annual tax amount: $4,209
    • Date on market: 2/2/2026
    • Listing terms: Conventional,FHA,VA Loan

    Price history

    DateEventPrice
    3/2/2026Sold$266,000+2.3%$192/sqft
    Source: DABR MLS #951470 Report a problem
    2/3/2026Pending sale$260,000$188/sqft
    Source: DABR MLS #951470 Report a problem
    2/2/2026Listed for sale$260,000+17.1%$188/sqft
    Source: DABR MLS #951470 Report a problem
    10/12/2022Sold$222,000+5.8%$160/sqft
    Source: Public Record Report a problem
    9/11/2022Pending sale$209,900$151/sqft
    Source: DABR MLS #873166 Report a problem
    9/7/2022Listed for sale$209,900+35.4%$151/sqft
    Source: DABR MLS #873166 Report a problem
    6/8/2020Sold$155,000+7%$112/sqft
    Source: Public Record Report a problem
    5/2/2020Pending sale$144,900$105/sqft
    Source: Coldwell Banker Heritage #815090 Report a problem
    4/30/2020Listed for sale$144,900+13.2%$105/sqft
    Source: Coldwell Banker Heritage #815090 Report a problem
    10/28/2014Sold$128,000-1.5%$92/sqft
    Source: Public Record Report a problem
    9/5/2014Price change$130,000-3.6%$94/sqft
    Source: Coldwell Banker Heritage Realtors #583628 Report a problem
    7/25/2014Price change$134,900-3.3%$97/sqft
    Source: Coldwell Banker Heritage Realtors #583628 Report a problem
    5/24/2014Listed for sale$139,500-2.4%$101/sqft
    Source: Coldwell Banker Heritage Realtors #583628 Report a problem
    3/22/2005Sold$143,000$103/sqft
    Source: Public Record Report a problem

    Public tax history

    YearProperty taxesTax assessment
    2025$4,209 -0.7%$69,110
    2024$4,237 -12.6%$69,110
    2023$4,848 +7.6%$69,110 +36%
    2022$4,508 +5.7%$50,820
    2021$4,266 +1.3%$50,820
    2020$4,210 -1.1%$50,820 +13%
    2019$4,257 +7%$44,960
    2018$3,978 +0.6%$44,960
    2017$3,953 +10.6%$44,960 +14.4%
    2016$3,575 +6.4%$39,310
    2015$3,359 +1.3%$39,310
    2014$3,317 $39,310
    Find assessor info on the county website

    Neighborhood: 45439

    Nearby schools

    GreatSchools rating
    Schools provided by the listing agent
    • District: West Carrollton

    Source: DABR MLS. This data may not be complete. We recommend contacting the local school district to confirm school assignments for this home.

    Get pre-qualified for a loan
    At Zillow Home Loans, we can pre-qualify you in as little as 5 minutes with no impact to your credit score.

    An equal housing lender. NMLS #10287.