Looking for a 3 bedroom, 2 full bath ranch on a Cul-de-sac in Stillwater Crossing...Here it is ! Entry way leads to a large family room with Cathedral ceiling, and tons of natural lighting. Kitchen consist of dining area, lots of counter top space, cabinets with slide out shelving, gas stove, refrigerator, dishwasher, and microwave. When open concept is a must, this home checks the box ! Primary bedroom has vaulted ceilings, newer carpet and walk in closet. Bathroom has stand up shower, Jacuzzi Brand soaking tub, plus his and hers double sink vanity. 2nd and 3rd bedrooms both have nice size closets and newer carpet. Laundry room with double closet for extra storage or pantry area. Spacious 2 car garage. Sliding glass doors lead to the back patio area perfect for grilling out. The 6 ft privacy fence surrounds a large backyard with a storage shed. Updates include...2021 roof, paint throughout,and new carpet, 2024 brand new water heater and expansion tank . Enjoy the outdoors as the property is conveniently located near Stillwater MetroPark and the scenic trails that lead to Five Rivers MetroPark . No HOA. The seller is only selling due to job relocation...so schedule your showing today and make this house your home !
Sold for $210,000
$210,000
5208 Brookmill Ct, Dayton, OH 45414
3beds
1,416sqft
Single Family Residence
Built in 2004
0.28 Acres Lot
$233,100 Zestimate®
$148/sqft
$1,964 Estimated rent
Home value
$233,100
$221,000 - $245,000
$1,964/mo
Zestimate® history
Owner options
List your home for rent
$1,964/mo
Rent Zestimate®
Find your next renter with Zillow Rental Manager. Plus, with online applications, you can quickly screen prospective tenants – for free.
$1,964/mo
Rent Zestimate®
Refinance and save
$1,519/mo
Est. payment
Refinancing to a lower rate could help reduce your monthly payments and save thousands over the life of the loan.
$1,519/mo
Est. payment
Explore your selling options
Work with a Zillow partner agent
Leverage their expertise and Zillow's premium Showcase listings to get your home seen by more buyers.
Get startedList with your own agent
Get your home in front of millions of buyers by listing it on Zillow.
Learn how to do itSell it yourself
Take full control of how buyers see your home on Zillow by listing For Sale by Owner (FSBO).
List your homeWhat's special
Zillow last checked:
Listing updated:
Listed by:
Amanda Dahmen 937-564-0904,
NavX Realty, LLC
Bought with:
Teena Jackson, 2020005219
Redfin Corporation
Source: DABR MLS,MLS#: 904405 Originating MLS: Dayton Area Board of REALTORS
Originating MLS: Dayton Area Board of REALTORSFacts & features
Interior
Bedrooms & bathrooms
- Bedrooms: 3
- Bathrooms: 2
- Full bathrooms: 2
- Main level bathrooms: 2
Primary bedroom
- Level: Main
- Dimensions: 15 x 14
Bedroom
- Level: Main
- Dimensions: 11 x 11
Bedroom
- Level: Main
- Dimensions: 11 x 9
Entry foyer
- Level: Main
- Dimensions: 15 x 6
Family room
- Level: Main
- Dimensions: 17 x 14
Kitchen
- Features: Eat-in Kitchen
- Level: Main
- Dimensions: 19 x 11
Utility room
- Level: Main
- Dimensions: 7 x 5
Heating
- Forced Air, Natural Gas
Cooling
- Central Air
Appliances
- Included: Dishwasher, Disposal, Microwave, Range, Refrigerator, Gas Water Heater
Features
- Ceiling Fan(s), Cathedral Ceiling(s), High Speed Internet, Kitchen/Family Room Combo, Laminate Counters, Vaulted Ceiling(s), Walk-In Closet(s)
- Windows: Double Hung, Double Pane Windows, Insulated Windows
Interior area
- Total structure area: 1,416
- Total interior livable area: 1,416 sqft
Property
Parking
- Total spaces: 2
- Parking features: Attached, Garage, Two Car Garage, Garage Door Opener, Storage
- Attached garage spaces: 2
Features
- Levels: One
- Stories: 1
- Patio & porch: Patio, Porch
- Exterior features: Fence, Porch, Patio, Storage
Lot
- Size: 0.28 Acres
- Dimensions: .28 acres
Details
- Additional structures: Shed(s)
- Parcel number: R721176210007
- Zoning: Residential
- Zoning description: Residential
Construction
Type & style
- Home type: SingleFamily
- Property subtype: Single Family Residence
Materials
- Vinyl Siding
- Foundation: Slab
Condition
- Year built: 2004
Utilities & green energy
- Water: Public
- Utilities for property: Natural Gas Available, Sewer Available, Water Available
Community & HOA
Community
- Security: Surveillance System
- Subdivision: City/Dayton Rev
HOA
- Has HOA: No
Location
- Region: Dayton
Financial & listing details
- Price per square foot: $148/sqft
- Tax assessed value: $158,020
- Annual tax amount: $3,531
- Date on market: 2/4/2024
- Listing terms: Conventional,FHA,VA Loan
Price history
| Date | Event | Price |
|---|---|---|
| 4/15/2026 | Listing removed | $2,000$1/sqft |
Source: Zillow Rentals Report a problem | ||
| 3/14/2026 | Listed for rent | $2,000$1/sqft |
Source: Zillow Rentals Report a problem | ||
| 2/13/2025 | Listing removed | $2,000$1/sqft |
Source: Zillow Rentals Report a problem | ||
| 2/5/2025 | Listed for rent | $2,000$1/sqft |
Source: Zillow Rentals Report a problem | ||
| 3/6/2024 | Sold | $210,000$148/sqft |
Source:  DABR MLS #904405 Report a problem DABR MLS #904405 Report a problem | ||
| 2/6/2024 | Pending sale | $210,000$148/sqft |
Source: DABR MLS #904405 Report a problem | ||
| 2/4/2024 | Listed for sale | $210,000+18.6%$148/sqft |
Source: DABR MLS #904405 Report a problem | ||
| 1/13/2022 | Sold | $177,000+4.1%$125/sqft |
Source: Public Record Report a problem | ||
| 11/16/2021 | Pending sale | $170,000$120/sqft |
Source: DABR MLS #852990 Report a problem | ||
| 11/13/2021 | Listed for sale | $170,000+41.1%$120/sqft |
Source: DABR MLS #852990 Report a problem | ||
| 3/10/2016 | Sold | $120,500$85/sqft |
Source: Agent Provided Report a problem | ||
| 10/28/2014 | Sold | $120,500-4%$85/sqft |
Source: Public Record Report a problem | ||
| 9/25/2014 | Pending sale | $125,475$89/sqft |
Source: The Gene Group Inc. #592071 Report a problem | ||
| 8/29/2014 | Listed for sale | $125,475+8.3%$89/sqft |
Source: The Gene Group Inc. #592071 Report a problem | ||
| 10/11/2010 | Listing removed | $115,900-12.5%$82/sqft |
Source: Timothy C. Stammen #463855 Report a problem | ||
| 5/26/2010 | Sold | $132,467+14.3%$94/sqft |
Source: Public Record Report a problem | ||
| 3/28/2010 | Price change | $115,900+0.9%$82/sqft |
Source: Timothy C. Stammen #463855 Report a problem | ||
| 3/19/2010 | Listed for sale | $114,900-18.1%$81/sqft |
Source: Keller Williams Home Town Realty Report a problem | ||
| 1/12/2005 | Sold | $140,300+497%$99/sqft |
Source: Public Record Report a problem | ||
| 11/10/2004 | Sold | $23,500$17/sqft |
Source: Public Record Report a problem | ||
Public tax history
| Year | Property taxes | Tax assessment |
|---|---|---|
| 2025 | $3,531 -3.2% | $55,310 |
| 2024 | $3,649 +3% | $55,310 |
| 2023 | $3,542 +16% | $55,310 +43% |
| 2022 | $3,052 -0.4% | $38,680 |
| 2021 | $3,065 +0% | $38,680 |
| 2020 | $3,063 -7.8% | $38,680 +3.1% |
| 2019 | $3,321 -0.2% | $37,520 |
| 2018 | $3,327 +1.3% | $37,520 |
| 2017 | $3,284 -0.5% | $37,520 |
| 2016 | $3,300 +0% | $37,520 |
| 2015 | $3,299 +8.1% | $37,520 |
| 2014 | $3,053 | $37,520 |
Find assessor info on the county website
Neighborhood: Northridge Estates
Nearby homes
- $230,0003 bd2 ba1.5k sqft5204 Brookmill Ct, Dayton, OH 45414Off Market
- $223,3003 bd2 ba1.5k sqft5214 Brookmill Ct, Dayton, OH 45414Off Market
- $208,4003 bd2 ba1.3k sqft35 Mark Twain Ct, Dayton, OH 45414Off Market
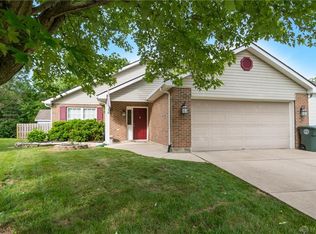
- $1,9353 bd2 ba1.2k sqft39 Mark Twain Ct, Dayton, OH 45414For Rent
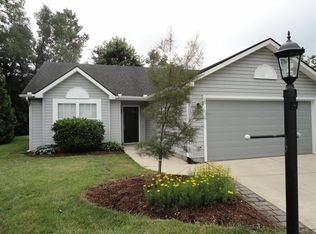
- $272,3004 bd3 ba2.1k sqft5220 Brookmill Ct, Dayton, OH 45414Off Market
- $247,0003 bd3 ba1.7k sqft5200 Brookmill Ct, Dayton, OH 45414Off Market
- $197,4003 bd2 ba1.1k sqft29 Mark Twain Ct, Dayton, OH 45414Off Market
- $255,0003 bd2 ba1.6k sqft5226 Brookmill Ct, Dayton, OH 45414Sold
Nearby schools
GreatSchools rating
- 4/10Morrison Elementary SchoolGrades: PK-5Distance: 1.2 mi
- 3/10Northridge Middle SchoolGrades: 6-8Distance: 1.2 mi
- 3/10Northridge High SchoolGrades: 9-12Distance: 1.2 mi
Schools provided by the listing agent
- District: Northridge
Source: DABR MLS. This data may not be complete. We recommend contacting the local school district to confirm school assignments for this home.
Get a cash offer in 3 minutes
Find out how much your home could sell for in as little as 3 minutes with a no-obligation cash offer.
Estimated market value
$233,100
Get a cash offer in 3 minutes
Find out how much your home could sell for in as little as 3 minutes with a no-obligation cash offer.
Estimated market value
$233,100
- Ohio
- Montgomery County
- Dayton
- 45414
- Northridge Estates
- 5208 Brookmill Ct
Nearby cities
Nearby neighborhoods
Nearby zip codes
Other Dayton Topics
