Completely remodeled and move-in ready! Welcome to 419 Harrison Street in Piqua, where modern updates meet everyday comfort. This beautifully renovated 3-bedroom, 1-bath home has been thoughtfully updated from top to bottom, offering a fresh, stylish interior that's ready for its next owner.
Step inside to discover bright, inviting living spaces with updated flooring, fresh paint, and a functional floor plan designed for comfortable living. The remodeled kitchen features modern cabinetry, updated countertops, and plenty of workspace, making meal preparation both easy and enjoyable. The updated bathroom showcases contemporary finishes, creating a clean and refreshed feel throughout.
Outside, you'll appreciate the detached 1-car garage, providing secure parking, additional storage, or the perfect space for hobbies and projects. The yard offers plenty of room to relax, entertain, or enjoy outdoor activities.
Conveniently located near schools, parks, shopping, and dining, this home combines the charm of an established neighborhood with the peace of mind that comes from a complete renovation. Whether you're a first-time homebuyer, looking to downsize, or searching for an excellent investment opportunity, 419 Harrison Street is a property you won't want to miss.
Pending
$179,900
419 Harrison St, Piqua, OH 45356
3beds
1,650sqft
Single Family Residence
Built in 1920
5,662 Square Feet Lot
$175,000 Zestimate®
$109/sqft
$-- HOA
What's special
Modern cabinetryBright inviting living spacesPlenty of workspaceRemodeled kitchenFresh paintUpdated countertopsUpdated flooring
- 66 days
- 22
- 0
Zillow last checked:
Listing updated:
Listed by:
Derek Windle 9377762022,
Keller Williams Home Town Rlty
Source: DABR MLS,MLS#: 965984 Originating MLS: Dayton Area Board of REALTORS
Originating MLS: Dayton Area Board of REALTORSFacts & features
Interior
Bedrooms & bathrooms
- Bedrooms: 3
- Bathrooms: 1
- Full bathrooms: 1
- Main level bathrooms: 1
Bedroom
- Level: Main
- Dimensions: 14 x 13
Bedroom
- Level: Second
- Dimensions: 14 x 18
Bedroom
- Level: Second
- Dimensions: 9 x 7
Entry foyer
- Level: Main
- Dimensions: 6 x 4
Kitchen
- Features: Eat-in Kitchen
- Level: Main
- Dimensions: 9 x 23
Laundry
- Level: Main
- Dimensions: 7 x 6
Living room
- Level: Main
- Dimensions: 15 x 31
Heating
- Electric
Cooling
- Wall Unit(s)
Features
- Basement: Other
Interior area
- Total structure area: 1,650
- Total interior livable area: 1,650 sqft
Property
Parking
- Total spaces: 1
- Parking features: Detached, Garage, One Car Garage
- Garage spaces: 1
Features
- Levels: Two
- Stories: 2
- Patio & porch: Porch
- Exterior features: Porch
Lot
- Size: 5,662 Square Feet
- Dimensions: 42 x 139
Details
- Parcel number: N44016690
- Zoning: Residential
- Zoning description: Residential
Construction
Type & style
- Home type: SingleFamily
- Property subtype: Single Family Residence
Materials
- Brick
Condition
- Year built: 1920
Community & HOA
HOA
- Has HOA: No
Location
- Region: Piqua
Financial & listing details
- Price per square foot: $109/sqft
- Tax assessed value: $94,100
- Annual tax amount: $1,332
- Date on market: 8/6/2026
Estimated market value
$175,000
$166,000 - $184,000
$1,289/mo
Price history
| Date | Event | Price |
|---|---|---|
| 9/2/2026 | Pending sale | $179,900$109/sqft |
Source:  DABR MLS #965984 Report a problem DABR MLS #965984 Report a problem | ||
| 8/6/2026 | Listed for sale | $179,900$109/sqft |
Source: DABR MLS #965984 Report a problem | ||
Public tax history
| Year | Property taxes | Tax assessment |
|---|---|---|
| 2025 | $1,332 +34.5% | $32,940 +63.9% |
| 2024 | $990 +10.2% | $20,100 |
| 2023 | $899 -3.2% | $20,100 |
| 2022 | $929 +13.2% | $20,100 +25.1% |
| 2021 | $820 +1.7% | $16,070 |
| 2020 | $807 -0.5% | $16,070 |
| 2019 | $811 +36.8% | $16,070 +58.2% |
| 2018 | $592 +4.1% | $10,160 |
| 2017 | $569 +0.9% | $10,160 |
| 2016 | $564 -2% | $10,160 |
| 2015 | $575 | $10,160 |
| 2014 | $575 -0.3% | $10,160 |
| 2013 | $577 -8.4% | $10,160 -13.7% |
| 2012 | $630 -3.1% | $11,770 |
| 2011 | $650 +12.6% | $11,770 |
| 2010 | $577 -5% | $11,770 -7.9% |
| 2009 | $608 +0.8% | $12,780 |
| 2008 | $603 -25.8% | $12,780 |
| 2007 | $812 -27.7% | -- |
| 2006 | $1,124 -0.4% | -- |
| 2005 | $1,129 +0.3% | -- |
| 2004 | $1,125 +9.6% | -- |
| 2003 | $1,026 +9.2% | -- |
| 2002 | $940 +1% | -- |
| 2001 | $930 +11.5% | -- |
| 2000 | $835 | -- |
Find assessor info on the county website
Monthly payment
Est. payment
Payment breakdown
Explore the cost of this home by adjusting the details. Changes won't be saved.Climate risks
Neighborhood: 45356
Nearby schools
Schools provided by the listing agent
- District: Piqua
Source: DABR MLS. This data may not be complete. We recommend contacting the local school district to confirm school assignments for this home.


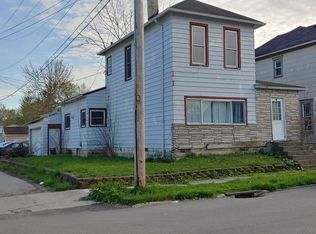
Similar homes
- $176,0003 bd2 ba1.2k sqft359 Ridge St, Piqua, OH 45356For Sale
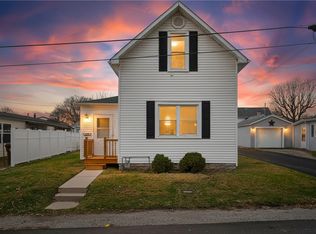
 MLS ID #968160, Shari Stover, Glasshouse Realty Group. DABR MLS
 - $187,9003 bd1 ba1.5k sqft609 W Ash St, Piqua, OH 45356For Sale
 MLS ID #967202, Paolina T Quafisi, RE/MAX Alliance Realty. DABR MLS
 - $162,9003 bd1 ba1.4k sqft601 Young St, Piqua, OH 45356For Sale
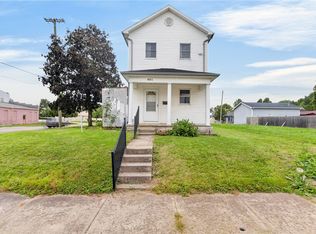 MLS ID #970343, Shari Stover, Glasshouse Realty Group. DABR MLS
 - $169,9003 bd2 ba1.2k sqft1033 W North St, Piqua, OH 45356For Sale
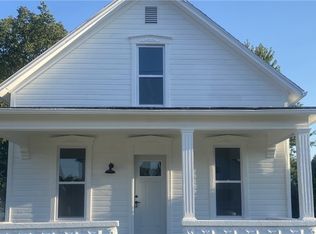 MLS ID #967816, Paolina T Quafisi, RE/MAX Alliance Realty. DABR MLS
 - $194,5003 bd2 ba1.2k sqft1110 Scudder St, Piqua, OH 45356For SaleMLS ID #963202, Erika Ricker, eXp Realty. DABR MLS
- $170,0003 bd1 ba1.6k sqft420 S Roosevelt Ave, Piqua, OH 45356For SaleMLS ID #966575, Brooke Scott, Keller Williams Home Town Rlty. DABR MLS
- $169,9003 bd1 ba1k sqft730 Gordon St, Piqua, OH 45356For SaleMLS ID #969023, Paolina T Quafisi, RE/MAX Alliance Realty. DABR MLS
- $132,0002 bd1 ba1.2k sqft411 Riverside Dr, Piqua, OH 45356For SaleMLS ID #964138, Ryan Havenar, Bruns Realty Group, LLC. DABR MLS
- $149,9002 bd1 ba1.4k sqft528 W Ash St, Piqua, OH 45356For SaleMLS ID #968096, Paolina T Quafisi, RE/MAX Alliance Realty. DABR MLS
- $225,0003 bd2 ba1.4k sqft908 Park Ave, Piqua, OH 45356For SaleMLS ID #964430, Harold J DaPore, EB Real Estate. DABR MLS
- $145,0002 bd1 ba1k sqft734 S Downing St, Piqua, OH 45356For SaleMLS ID #970240, Idan Shkedy, eXp Realty. DABR MLS
- $199,9004 bd2 ba2.2k sqft123 E North St, Piqua, OH 45356For SaleMLS ID #956466, Paolina T Quafisi, RE/MAX Alliance Realty. DABR MLS
- $136,9003 bd2 ba943 sqft211 Franklin St, Piqua, OH 45356For SaleMLS ID #968088, Sue Wray, Coldwell Banker Heritage. DABR MLS
- $229,9004 bd2 ba2k sqft1018 W North St, Piqua, OH 45356For SaleMLS ID #966488, Jeanie J Bates, McVety Realty. DABR MLS
- $209,9004 bd2 ba1.3k sqft1626 Haverhill Dr, Piqua, OH 45356For SaleMLS ID #962660, Sue Wray, Coldwell Banker Heritage. DABR MLS
- $267,0003 bd2 ba1.8k sqft1516 W High St, Piqua, OH 45356For SaleMLS ID #967788, Brooke Scott, Keller Williams Home Town Rlty. DABR MLS
- $124,9953 bd1 ba1.1k sqft501 Miami St, Piqua, OH 45356For SaleMLS ID #968727, Matthew Moehl, eXp Realty. DABR MLS
- $179,9002 bd1 ba1.5k sqft608 E Canal St, Troy, OH 45373For SaleMLS ID #970490, Landon Hiles, Howard Hanna Real Estate Serv. DABR MLS
- $137,0003 bd1 ba1.4k sqft500 South St, Piqua, OH 45356For Sale
 MLS ID #311301, Paula Hill, EXP-Sidney Homes by Hill. WCAR OH
 - $254,0003 bd2 ba1.4k sqft2300 Wilshire Dr, Piqua, OH 45356For SaleMLS ID #968382, Ryan Havenar, Bruns Realty Group, LLC. DABR MLS
