This spacious and beautifully updated 4 bed, 2.5-bath home has over 2,000 sq. ft. of living space, full basement, & an earlier occupancy date than previously anticipated—allowing buyers to move in even sooner! Move-in-ready home blends timeless character with modern updates & features a desirable floor plan perfect for families, entertaining, remote work, or multi-generational living. The inviting family room showcases a brick wood-burning fireplace, stunning exposed beams, newer luxury vinyl flooring, & updated 4-inch woodwork. The fully remodeled kitchen (2023) is a standout with granite countertops, a large center island, ceramic tile backsplash, solid cherry cabinetry, double pantry, hood vent, double oven, new dishwasher (2025), & all appliances included. The main level offers exceptional flexibility with a private den or optional 5th bedroom, separate living room, half bath, formal dining room, & breakfast nook with built-in blinds in the sliding doors. Upstairs, you'll find generously sized bedrooms with ceiling fans, including an oversized primary suite featuring a walk-in closet with custom shelving, built-in makeup vanity, and private bath with walk-in shower. Additional updates include newer windows, updated carpet, 4-panel doors, laundry chutes on both levels, updated plumbing, a 2020 Rheem water heater, Trane furnace, and sump pump. Full poured basement provides endless possibilities for future finishing and includes a laundry area with sink, plus a pool table and ping pong table. Step outside to enjoy the fully fenced backyard with a newly rebuilt deck (2020), second-level decking wired for a hot tub, and a storage shed. The insulated garage offers built-in shelving, a newer garage door and opener, pull-down attic storage, and plenty of workspace.
With major updates already completed, negotiable furnishings available, and a prime move-in-ready condition, this exceptional home offers the space, flexibility, and value today's buyers are searching for.
Pending
$384,000
1810 Carlyle Dr, Piqua, OH 45356
4beds
2,256sqft
Single Family Residence
Built in 1975
0.34 Acres Lot
$373,800 Zestimate®
$170/sqft
$-- HOA
What's special
Storage shedHalf bathInviting family roomPull-down attic storageOversized primary suiteGranite countertopsAll appliances included
- 112 days |
- 53 |
- 0 |
Zillow last checked:
Listing updated:
Listed by:
Amanda Wilson (866)212-4991,
eXp Realty
Source: DABR MLS,MLS#: 957622 Originating MLS: Dayton Area Board of REALTORS
Originating MLS: Dayton Area Board of REALTORSFacts & features
Interior
Bedrooms & bathrooms
- Bedrooms: 4
- Bathrooms: 3
- Full bathrooms: 2
- 1/2 bathrooms: 1
- Main level bathrooms: 1
Primary bedroom
- Level: Second
- Dimensions: 26 x 14
Bedroom
- Level: Second
- Dimensions: 20 x 14
Bedroom
- Level: Second
- Dimensions: 18 x 15
Bedroom
- Level: Second
- Dimensions: 13 x 10
Breakfast room nook
- Level: Main
- Dimensions: 14 x 5
Dining room
- Level: Main
- Dimensions: 13 x 13
Family room
- Level: Main
- Dimensions: 18 x 13
Kitchen
- Level: Main
- Dimensions: 14 x 14
Living room
- Level: Main
- Dimensions: 18 x 14
Office
- Level: Main
- Dimensions: 19 x 11
Heating
- Natural Gas
Cooling
- Central Air
Appliances
- Included: Dishwasher, Disposal, Microwave, Range, Refrigerator, Gas Water Heater
Features
- Ceiling Fan(s), Granite Counters, High Speed Internet, Kitchen Island, Pantry, Remodeled, Walk-In Closet(s)
- Basement: Full,Unfinished
- Number of fireplaces: 1
- Fireplace features: One, Wood Burning
Interior area
- Total structure area: 2,256
- Total interior livable area: 2,256 sqft
Video & virtual tour
Property
Parking
- Total spaces: 2
- Parking features: Attached, Garage, Two Car Garage, Garage Door Opener
- Attached garage spaces: 2
Features
- Levels: Two
- Stories: 2
- Patio & porch: Deck, Porch
- Exterior features: Deck, Fence, Porch, Storage
Lot
- Size: 0.34 Acres
- Dimensions: 0.3400
Details
- Additional structures: Shed(s)
- Parcel number: N44073252
- Zoning: Residential
- Zoning description: Residential
Construction
Type & style
- Home type: SingleFamily
- Architectural style: Traditional
- Property subtype: Single Family Residence
Materials
- Brick, Vinyl Siding
Condition
- Year built: 1975
Community & HOA
Community
- Security: Smoke Detector(s)
- Subdivision: Park Rdg Sub Sec 5
HOA
- Has HOA: No
Location
- Region: Piqua
Financial & listing details
- Price per square foot: $170/sqft
- Tax assessed value: $253,300
- Annual tax amount: $3,130
- Date on market: 4/27/2026
Estimated market value
$373,800
$355,000 - $392,000
$2,120/mo
Price history
| Date | Event | Price |
|---|---|---|
| 6/23/2026 | Pending sale | $384,000$170/sqft |
Source:  DABR MLS #957622 Report a problem DABR MLS #957622 Report a problem | ||
| 4/27/2026 | Listed for sale | $384,000+201.2%$170/sqft |
Source: DABR MLS #957622 Report a problem | ||
| 6/14/1994 | Sold | $127,500$57/sqft |
Source: Public Record Report a problem | ||
Public tax history
| Year | Property taxes | Tax assessment |
|---|---|---|
| 2025 | $3,130 +8.2% | $88,660 +26% |
| 2024 | $2,893 +1.8% | $70,390 |
| 2023 | $2,840 -3.5% | $70,390 |
| 2022 | $2,943 +9.7% | $70,390 +20% |
| 2021 | $2,682 +2% | $58,660 |
| 2020 | $2,628 -0.5% | $58,660 |
| 2019 | $2,642 +12.9% | $58,660 +18.3% |
| 2018 | $2,340 -1.2% | $49,600 |
| 2017 | $2,369 +1.1% | $49,600 |
| 2016 | $2,343 -2.3% | $49,600 |
| 2015 | $2,397 | $49,600 |
| 2014 | $2,397 -0.3% | $49,600 |
| 2013 | $2,405 +1.8% | $49,600 -2.9% |
| 2012 | $2,362 -0.2% | $51,070 |
| 2011 | $2,367 +15.2% | $51,070 |
| 2010 | $2,055 -1.9% | $51,070 -3.9% |
| 2009 | $2,095 +0.9% | $53,170 |
| 2008 | $2,076 -38.6% | $53,170 |
| 2007 | $3,380 +1.1% | -- |
| 2006 | $3,345 -0.4% | -- |
| 2005 | $3,360 +0.3% | -- |
| 2004 | $3,349 +4.5% | -- |
| 2003 | $3,205 +9.2% | -- |
| 2002 | $2,935 +1% | -- |
| 2001 | $2,906 +0.7% | -- |
| 2000 | $2,886 | -- |
Find assessor info on the county website
Monthly payment
Est. payment
Payment breakdown
Explore the cost of this home by adjusting the details. Changes won't be saved.Climate risks
Neighborhood: 45356
Nearby schools
GreatSchools rating
- 5/10High Street Primary Elementary SchoolGrades: K-3Distance: 0.2 mi
- 7/10Piqua Junior High SchoolGrades: 7-8Distance: 3.7 mi
- 5/10Piqua High SchoolGrades: 9-12Distance: 3.6 mi
Schools provided by the listing agent
- District: Piqua
Source: DABR MLS. This data may not be complete. We recommend contacting the local school district to confirm school assignments for this home.
- $328,6004 bd2 ba2k sqft1808 Carlyle Dr, Piqua, OH 45356Off Market
- $287,5003 bd2 ba1.7k sqft1812 Carlyle Dr, Piqua, OH 45356Off Market
- $396,2004 bd3 ba1.9k sqft14 Peregrine Pl, Piqua, OH 45356Off Market

- $225,0003 bd2 ba1.9k sqft1806 Carlyle Dr, Piqua, OH 45356Sold
- $350,0004 bd3 ba2.2k sqft1814 Carlyle Dr, Piqua, OH 45356For Sale
- $288,8004 bd2 ba2k sqft1809 Carlyle Dr, Piqua, OH 45356Off Market
- $296,9003 bd2 ba1.9k sqft1005 Colleen Dr, Piqua, OH 45356Off Market
- $254,4003 bd2 ba1.7k sqft1807 Carlyle Dr, Piqua, OH 45356Off Market
A local agent can set up tours, give advice and negotiate with sellers.
Similar homes
- $350,0003 bd3 ba1.9k sqft6 Osprey Ct, Piqua, OH 45356For Sale

 MLS ID #965722, Shari L Thokey, Galbreath REALTORS. DABR MLS
 - $419,9004 bd3 ba2.1k sqft1615 Stockham Dr, Piqua, OH 45356For Sale
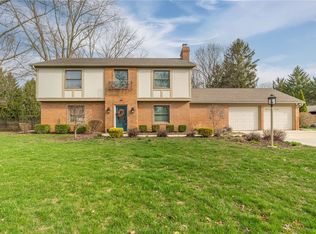 MLS ID #954173, Ashley Bunch, Glasshouse Realty Group. DABR MLS
 - $469,9002 bd3 ba2.5k sqft1000 Echo Lake Dr, Piqua, OH 45356For Sale
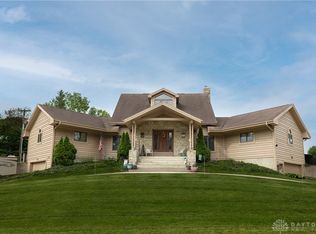 MLS ID #959934, Bert K Barnes, Garden Gate Realty Inc.. DABR MLS
 - $230,0004 bd2 ba2.6k sqft1014 Covington Ave, Piqua, OH 45356For Sale
 MLS ID #959296, Arin Simmons, eXp Realty. DABR MLS
 - $385,0004 bd3 ba2.2k sqft753 Dartmouth Rd, Troy, OH 45373For SaleMLS ID #965395, Trent Barga, Real of Ohio. DABR MLS
- $419,9993 bd2 ba1.5k sqft2317 Kiowa Ct, Piqua, OH 45356For SaleMLS ID #959046, Paolina T Quafisi, RE/MAX Alliance Realty. DABR MLS
- $299,9005 bd2 ba3.2k sqft324 E Main St, Piqua, OH 45356For SaleMLS ID #962883, Richard Pierce, Coldwell Banker Heritage. DABR MLS
- $410,0004 bd3 ba2k sqft9901 Ballentine Pike, New Carlisle, OH 45344For SaleMLS ID #966444, Tami Holmes, Tami Holmes Realty. DABR MLS
- $380,0003 bd2 ba1.9k sqft2244 Black Oak Dr, Troy, OH 45373For SaleMLS ID #966310, Jennifer Langdon, eXp Realty. DABR MLS
- $374,9003 bd3 ba1.6k sqft17212 Sharp Rd, Sidney, OH 45365For Sale
 MLS ID #1047783, Nicole D Loudenback, Glasshouse Realty Group. WRIST
 - $204,9003 bd1 ba1.4k sqft509 Glenwood Ave, Piqua, OH 45356For SaleMLS ID #965301, Shari Stover, Glasshouse Realty Group. DABR MLS
- $380,0004 bd3 ba1.5k sqft2490 Meadowpoint Dr, Troy, OH 45373For SaleMLS ID #964969, Patty Vore, Coldwell Banker Heritage. DABR MLS
- $382,5003 bd2 ba1.8k sqft10619 Frederick Pike, Vandalia, OH 45377For SaleMLS ID #965808, Lisa Nishwitz, Coldwell Banker Heritage. DABR MLS
- $234,9003 bd2 ba1.2k sqft919 Lincoln St, Piqua, OH 45356For SaleMLS ID #965715, Paolina T Quafisi, RE/MAX Alliance Realty. DABR MLS
- $425,0003 bd4 ba1.9k sqft1159 Pond View Dr, Troy, OH 45373For SaleMLS ID #966426, Charlotte Delcamp, BHHS Professional Realty. DABR MLS
- $369,2003 bd2 ba2.5k sqft818 Antioch School Rd, Vandalia, OH 45377For SaleMLS ID #962037, Maria Smiley, RE/MAX Alliance Realty. DABR MLS
- $199,9003 bd2 ba1.2k sqft1110 Scudder St, Piqua, OH 45356For SaleMLS ID #963202, Erika Berner, eXp Realty. DABR MLS
- $344,9004 bd3 ba2.3k sqft165 Hampton Pl, Troy, OH 45373For SaleMLS ID #965967, Robert Hopkins, Glasshouse Realty Group. DABR MLS
- $389,9004 bd2 ba2.5k sqft885 Michaels Rd, Tipp City, OH 45371For SaleMLS ID #956372, Jackie L Halderman, Sibcy Cline Inc.. DABR MLS
- $415,0004 bd3 ba2.1k sqft5295 David Dr, Tipp City, OH 45371For SaleMLS ID #965269, Sheena Ellison, Garden Gate Realty Inc.. DABR MLS
