Welcome to a truly special property where scenic beauty, peaceful views of perfect bean fields and woods. This attractive home has many places of peace.... front porch and side screened in porch. Two car garage attached to the house. The inside of this all brick ranch features formal living room and formal dining room with fireplaces. Large kitchen shines with many many cupboards and cubbies. Dont miss the baking station!! Enjoy the open window to the family room to stay connected while cooking and great for entertainment. First floor contains three bedrooms, 2 full baths. Easy 1st floor laundry room. The exceptional outbuilding has enless possiblities. 24 x 26 Currently a workship with door for a pull in mower. Second floor includes finished room, 2 skylights, craft counter, cabinetry, electric. Many updates throughout this property. Home ownership pride lives here. Seller to find home of choice. Should be fairly easy to find.
Active under contract
Price cut: $7K (9/11)
$352,900
5431 Terre Haute Rd, Urbana, OH 43078
3beds
2,039sqft
Single Family Residence
Built in 1978
1 Acres Lot
$346,200 Zestimate®
$173/sqft
$-- HOA
What's special
All brick ranchSide screened in porchFront porchBaking station
- 52 days
- 449
- 28
Zillow last checked:
Listing updated:
Listed by:
Kimberly A. Marshall 937-215-9701,
2Marshalls Real Estate
Source: WRIST,MLS#: 1047687
Facts & features
Interior
Bedrooms & bathrooms
- Bedrooms: 3
- Bathrooms: 2
- Full bathrooms: 2
Bedroom 2
- Level: First
Bedroom 3
- Level: First
Primary bathroom
- Level: First
Dining room
- Level: First
Family room
- Level: First
Kitchen
- Level: First
Living room
- Level: First
Heating
- Forced Air, Heat Pump
Cooling
- Central Air
Appliances
- Included: Dishwasher, Disposal, Electric Water Heater, Microwave, Range, Refrigerator, Water Softener Owned
Features
- Ceiling Fan(s)
- Flooring: Carpet
- Basement: None
- Has fireplace: Yes
- Fireplace features: Wood Burning, Wood Burning Stove
Interior area
- Total structure area: 2,039
- Total interior livable area: 2,039 sqft
Video & virtual tour
Property
Parking
- Total spaces: 3
- Parking features: Garage Door Opener
- Attached garage spaces: 3
Features
- Levels: One
- Stories: 1
- Patio & porch: Porch
Lot
- Size: 1 Acres
- Dimensions: 1 acre
- Features: Residential Lot, Wooded
Details
- Additional structures: Outbuilding, Workshop
- Parcel number: G220710240000700
- Zoning description: Residential
Construction
Type & style
- Home type: SingleFamily
- Architectural style: Ranch
- Property subtype: Single Family Residence
Materials
- Brick
- Foundation: Slab
Condition
- Year built: 1978
Utilities & green energy
- Sewer: Septic Tank
- Water: Well
Community & HOA
HOA
- Has HOA: No
Location
- Region: Urbana
Financial & listing details
- Price per square foot: $173/sqft
- Tax assessed value: $282,740
- Annual tax amount: $2,845
- Date on market: 8/11/2026
- Listing terms: Cash,Conventional,FHA,VA Loan
Estimated market value
$346,200
$329,000 - $364,000
$1,749/mo
Price history
| Date | Event | Price |
|---|---|---|
| 9/23/2026 | Contingent | $352,900$173/sqft |
Source:  WRIST #1047687 Report a problem WRIST #1047687 Report a problem | ||
| 9/11/2026 | Price change | $352,900-1.9%$173/sqft |
Source: WRIST #1047687 Report a problem | ||
| 8/27/2026 | Price change | $359,900-1.4%$177/sqft |
Source: WRIST #1047687 Report a problem | ||
| 8/11/2026 | Listed for sale | $365,000$179/sqft |
Source: WRIST #1047687 Report a problem | ||
Public tax history
| Year | Property taxes | Tax assessment |
|---|---|---|
| 2025 | $2,845 +26.6% | $98,960 +32.5% |
| 2024 | $2,247 -0.9% | $74,710 |
| 2023 | $2,267 -1.1% | $74,710 |
| 2022 | $2,292 +17.7% | $74,710 +20.5% |
| 2021 | $1,947 -42.3% | $61,990 |
| 2020 | $3,372 +75.5% | $61,990 |
| 2019 | $1,922 +17.7% | $61,990 +16.5% |
| 2018 | $1,632 -0.5% | $53,190 |
| 2017 | $1,640 +0.7% | $53,190 |
| 2016 | $1,628 +2.4% | $53,190 +4.1% |
| 2015 | $1,590 -1% | $51,110 |
| 2014 | $1,606 | $51,110 |
Find assessor info on the county website
Monthly payment
Est. payment
Payment breakdown
Explore the cost of this home by adjusting the details. Changes won't be saved.Climate risks
Neighborhood: 43078
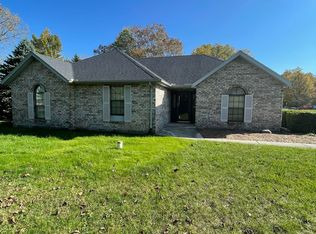
Similar homes
- $359,9004 bd3 ba2.4k sqft1419 Grimes Cir, Urbana, OH 43078For Sale
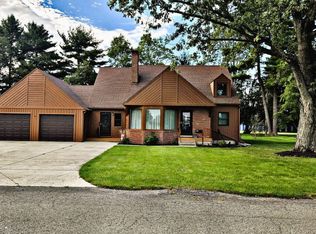
 MLS ID #1048855, Lisa Brandeberry, Howard Hanna Real Estate Services. WRIST
 - $269,9003 bd2 ba1.6k sqft32 Buckhorn Ct, Urbana, OH 43078For Sale
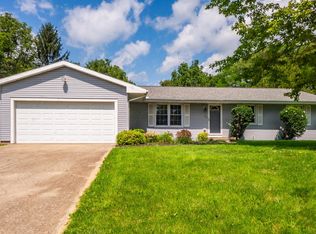
 MLS ID #226034386, Andrew C Howell, EXP Realty, LLC. Columbus and Central Ohio Regional MLS
 - $399,9004 bd2 ba2.2k sqft5800 Game Farm Rd, Urbana, OH 43078For Sale
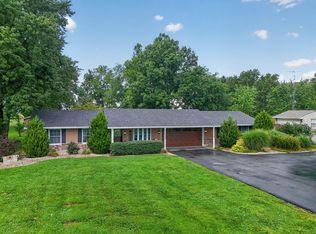 MLS ID #1048254, Malia K. Hughes, Key Realty. WRIST
 - $369,9003 bd2 ba1.8k sqft6407 Floyd Dr, Springfield, OH 45502For Sale
 MLS ID #1046067, Linda K. Harper, Howard Hanna Real Estate Services. WRIST
 - $325,0003 bd3 ba2k sqft3039 McClellan Dr, Urbana, OH 43078For SaleMLS ID #1045053, Karen Metz, Henderson Land Investment Co.. WRIST
- $374,9003 bd2 ba1.7k sqft468 Kiser Lake Rd, Saint Paris, OH 43072For Sale
 MLS ID #967860, Tiffany Shepherd, Key Realty. DABR MLS
 - $389,9004 bd3 ba2k sqft9901 Ballentine Pike, New Carlisle, OH 45344For SaleMLS ID #966444, Tami Holmes, Tami Holmes Realty. DABR MLS
- $279,9003 bd2 ba1.5k sqft1345 S Dugan Rd, Urbana, OH 43078For SaleMLS ID #226034243, Susan L Ehlers, RE/MAX Revealty. Columbus and Central Ohio Regional MLS
- $324,9003 bd2 ba1.6k sqft5307 Greg Dr, Saint Paris, OH 43072For SaleMLS ID #1048056, Avery Zerkle, Howard Hanna Real Estate Services. WRIST
- $349,9004 bd2 ba1.5k sqft5493 Beard Rd, Springfield, OH 45502For SaleMLS ID #1048034, Jennifer L. Salyer, Gathering Place Realty. WRIST
- $379,9003 bd2 ba1.8k sqft13493 Old Troy Pike, Saint Paris, OH 43072For SaleMLS ID #963573, Joy Haynes, Howard Hanna Real Estate Serv. DABR MLS
- $349,9004 bd3 ba2.3k sqft2082 Stowe Dr, Springfield, OH 45505For SaleMLS ID #1046406, Linda K. Harper, Howard Hanna Real Estate Services. WRIST
- $230,0003 bd2 ba2k sqft1353 Three Mile Rd, Urbana, OH 43078For Sale
 MLS ID #311558, Robbin Kramer, Howard Hanna- Bellefontaine. WCAR OH
 - $359,9003 bd2 ba2.3k sqft437 N Dayton Lakeview Rd, New Carlisle, OH 45344For SaleMLS ID #968868, Olivia Nicodemus, Streetlight Realty LLC. DABR MLS
- $369,9003 bd2 ba1.9k sqft2476 Watseka Dr, West Liberty, OH 43357For SaleMLS ID #1047253, Chelsey Bailey, Bell Hankins Realty Group, LLC. WRIST
- $319,9003 bd2 ba1.7k sqft6436 Manete St, Springfield, OH 45502For SaleMLS ID #965280, Natalie Correa, NavX Realty, LLC. DABR MLS
- $429,9003 bd3 ba1.9k sqft11710 Old Troy Pike, Saint Paris, OH 43072For SaleMLS ID #965744, Stanley D Haper, RE/MAX Victory + Affiliates. DABR MLS
- $335,0003 bd2 ba1.5k sqft2847 State Highway 245, Cable, OH 43009For SaleMLS ID #1048150, Kimberly Fishbaugh, Buckeye State Realty. WRIST
- $280,0003 bd2 ba1.4k sqft1418 Titus Rd, Springfield, OH 45502For SaleMLS ID #1048854, Veronika Roberts, Real of Ohio. WRIST
- $299,9003 bd1 ba1.1k sqft12612 Christiansburg Jackson Rd, Saint Paris, OH 43072For SaleMLS ID #966164, Amy Agresta, Howard Hanna Real Estate Serv. DABR MLS
