Set at the end of a cul-de-sac, this two-story offers more than just square footage—it offers a sense of ease. The front porch gives a neighborly welcome, while out back a broad deck overlooks a yard big enough for games, gardens, or a simple evening under the trees. With over a third of an acre, the lot feels generous without being overwhelming, and the detached outbuilding adds space for tools, projects, or hobbies you’ve been meaning to start. On summer nights, the open yard becomes its own gathering space, with room to stretch out and enjoy a quiet backdrop. Inside, the main floor moves in a circular flow that makes daily life natural. The kitchen, with its warm cabinetry, stainless appliances, and island, holds the center. To one side, hardwood floors lead into a dining room that’s equal parts formal and comfortable. To the other, two living rooms offer options: one with a cozy fireplace for quiet nights in, one open to the deck for larger gatherings. The fireplace adds character as much as comfort, giving the home a sense of tradition that’s hard to replicate. A powder room rounds out the first floor with practical convenience. Upstairs, the primary suite includes its own bath with shower plus an adjoining bonus room designed as a custom closet and laundry space. It’s a thoughtful touch that makes mornings smoother. Three additional bedrooms and a hall bath with tub/shower complete the second floor, giving each room its own light and personality. The basement remains unfinished but full of potential, with high ceilings and wide-open space ready for whatever comes next. Updates like a newer roof and furnace mean the important items are already covered, leaving you free to focus on making the home your own. What sets this house apart isn’t just its fireplaces, bonus spaces, or yard—it’s the way all of it comes together. Every corner feels practical, but also welcoming, offering a place you can settle into and grow with over time.
Sold for $292,023
$292,023
6521 Kevton Ct, Dayton, OH 45415
4beds
1,944sqft
Single Family Residence
Built in 1972
0.34 Acres Lot
$306,400 Zestimate®
$150/sqft
$2,271 Estimated rent
Home value
$306,400
$279,000 - $337,000
$2,271/mo
Zestimate® history
Owner options
List your home for rent
$2,271/mo
Rent Zestimate®
Find your next renter with Zillow Rental Manager. Plus, with online applications, you can quickly screen prospective tenants – for free.
$2,271/mo
Rent Zestimate®
Refinance and save
$2,016/mo
Est. payment
Refinancing to a lower rate could help reduce your monthly payments and save thousands over the life of the loan.
$2,016/mo
Est. payment
Explore your selling options
Work with a Zillow partner agent
Leverage their expertise and Zillow's premium Showcase listings to get your home seen by more buyers.
Get startedList with your own agent
Get your home in front of millions of buyers by listing it on Zillow.
Learn how to do itSell it yourself
Take full control of how buyers see your home on Zillow by listing For Sale by Owner (FSBO).
List your homeWhat's special
Broad deckEnd of a cul-de-sacFront porchCozy fireplaceHardwood floorsThree additional bedrooms
Zillow last checked:
Listing updated:
Listed by:
Jeff S Probst (937)530-4904,
Keller Williams Community Part,
Brad Shinkle 937-231-7208,
Keller Williams Community Part
Bought with:
Mark Wilson, 2009002524
Irongate Inc.
Source: DABR MLS,MLS#: 942199 Originating MLS: Dayton Area Board of REALTORS
Originating MLS: Dayton Area Board of REALTORSFacts & features
Interior
Bedrooms & bathrooms
- Bedrooms: 4
- Bathrooms: 3
- Full bathrooms: 2
- 1/2 bathrooms: 1
- Main level bathrooms: 1
Primary bedroom
- Level: Second
- Dimensions: 16 x 15
Bedroom
- Level: Second
- Dimensions: 14 x 12
Bedroom
- Level: Second
- Dimensions: 12 x 10
Bedroom
- Level: Second
- Dimensions: 11 x 10
Dining room
- Level: Main
- Dimensions: 13 x 11
Entry foyer
- Level: Main
- Dimensions: 15 x 9
Family room
- Level: Main
- Dimensions: 18 x 12
Kitchen
- Level: Main
- Dimensions: 13 x 12
Laundry
- Level: Second
- Dimensions: 11 x 9
Living room
- Level: Main
- Dimensions: 20 x 13
Other
- Level: Basement
- Dimensions: 35 x 27
Heating
- Forced Air, Natural Gas
Cooling
- Central Air
Appliances
- Included: Cooktop, Dishwasher, Disposal, Microwave, Range, Refrigerator, Gas Water Heater
Features
- Walk-In Closet(s)
- Basement: Full,Unfinished
- Number of fireplaces: 1
- Fireplace features: One, Wood Burning
Interior area
- Total structure area: 1,944
- Total interior livable area: 1,944 sqft
Property
Parking
- Total spaces: 2
- Parking features: Attached, Garage, Two Car Garage
- Attached garage spaces: 2
Features
- Levels: Two
- Stories: 2
- Patio & porch: Deck, Porch
- Exterior features: Deck, Fence, Porch, Storage
- Fencing: Partial
Lot
- Size: 0.34 Acres
Details
- Additional structures: Shed(s)
- Parcel number: M60251050003
- Zoning: Residential
- Zoning description: Residential
- Other equipment: Dehumidifier
Construction
Type & style
- Home type: SingleFamily
- Property subtype: Single Family Residence
Materials
- Brick, Frame, Shingle Siding, Wood Siding
Condition
- Year built: 1972
Utilities & green energy
- Water: Public
- Utilities for property: Natural Gas Available, Sewer Available, Water Available
Community & HOA
Community
- Security: Smoke Detector(s)
- Subdivision: Randolph Manor Sec 02
HOA
- Has HOA: No
Location
- Region: Dayton
Financial & listing details
- Price per square foot: $150/sqft
- Tax assessed value: $238,670
- Annual tax amount: $5,256
- Date on market: 9/4/2025
- Listing terms: Conventional,FHA,VA Loan
Price history
| Date | Event | Price |
|---|---|---|
| 9/29/2025 | Sold | $292,023+0.7%$150/sqft |
Source:  DABR MLS #942199 Report a problem DABR MLS #942199 Report a problem | ||
| 9/7/2025 | Pending sale | $289,900$149/sqft |
Source: DABR MLS #942199 Report a problem | ||
| 9/4/2025 | Listed for sale | $289,900+69.7%$149/sqft |
Source: DABR MLS #942199 Report a problem | ||
| 8/15/2019 | Sold | $170,800+3.6%$88/sqft |
Source: Public Record Report a problem | ||
| 6/18/2019 | Pending sale | $164,900$85/sqft |
Source: Home Experts Realty #793663 Report a problem | ||
| 6/15/2019 | Listed for sale | $164,900+26.8%$85/sqft |
Source: Home Experts Realty #793663 Report a problem | ||
| 5/23/2013 | Sold | $130,000-3.6%$67/sqft |
Source: Public Record Report a problem | ||
| 4/21/2013 | Pending sale | $134,900$69/sqft |
Source: Keller Williams - Dayton - North #550568 Report a problem | ||
| 3/30/2013 | Listed for sale | $134,900+14.8%$69/sqft |
Source: Keller Williams Home Town Realty #550568 Report a problem | ||
| 4/27/2005 | Sold | $117,500$60/sqft |
Source: Public Record Report a problem | ||
Public tax history
| Year | Property taxes | Tax assessment |
|---|---|---|
| 2025 | $5,256 +5.7% | $83,540 |
| 2024 | $4,975 +3.2% | $83,540 |
| 2023 | $4,822 +11% | $83,540 +45% |
| 2022 | $4,342 -0.3% | $57,610 |
| 2021 | $4,355 +0.1% | $57,610 |
| 2020 | $4,352 +22.3% | $57,610 +36% |
| 2019 | $3,557 -0.3% | $42,370 |
| 2018 | $3,566 +0.7% | $42,370 |
| 2017 | $3,543 +3.7% | $42,370 +5.9% |
| 2016 | $3,418 +7.4% | $40,010 |
| 2015 | $3,182 +1.3% | $40,010 |
| 2014 | $3,141 | $40,010 |
Find assessor info on the county website
Neighborhood: 45415
Nearby homes
- $248,4004 bd3 ba2.7k sqft6541 Kevton Ct, Dayton, OH 45415Off Market
- $299,9005 bd3 ba1.9k sqft6500 Kevton Ct, Dayton, OH 45415For Sale

- $234,4003 bd2 ba1.7k sqft6520 Semley Ct, Dayton, OH 45415Off Market
- $300,0005 bd4 ba3.2k sqft6540 Semley Ct, Dayton, OH 45415Sold
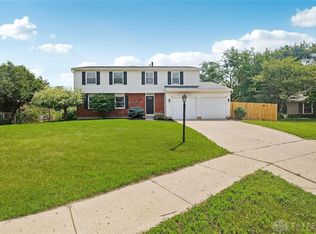
- $261,8004 bd2 ba2.2k sqft6561 Kevton Ct, Dayton, OH 45415Off Market
- $319,9003 bd3 ba2.5k sqft6469 Dorshire Ct, Dayton, OH 45415Off Market
- $259,0003 bd3 ba1.3k sqft6469 Dorshire Ct, Englewood, OH 45415Off Market
- $255,8003 bd3 ba2.1k sqft6520 Kevton Ct, Dayton, OH 45415Off Market
Nearby schools
GreatSchools rating
- 6/10Northwood Elementary SchoolGrades: 2-7Distance: 0.7 mi
- 8/10Northmont High SchoolGrades: 7-12Distance: 3.8 mi
- NAKleptz Early Childhood Learning CenterGrades: PK-1Distance: 3.1 mi
Schools provided by the listing agent
- District: Northmont
Source: DABR MLS. This data may not be complete. We recommend contacting the local school district to confirm school assignments for this home.


Get pre-qualified for a loan
At Zillow Home Loans, we can pre-qualify you in as little as 5 minutes with no impact to your credit score.An equal housing lender. NMLS #10287.
- Ohio
- Montgomery County
- Clayton
- 45415
- 6521 Kevton Ct
Nearby cities
Nearby zip codes
Other Clayton Topics
