Completely Renovated & Move-In Ready!
From the moment you arrive, it’s clear this home has been thoughtfully refreshed inside and out! Featuring 3 bedrooms, 2.5 bathrooms, formal and casual dining areas, and a spacious basement with a freshly painted brick fireplace, there’s plenty of room to spread out while still maintaining that warm, welcoming feeling of home.
Outside, the updates continue with new vinyl siding, new windows, a new roof, and a new back deck, plus a fenced-in backyard ready for relaxing, entertaining, or enjoying time outdoors.
With extensive renovations already completed, this is an opportunity to enjoy the benefits of a beautifully updated home without the projects and hassle. Come see everything this home has to offer!
Pending
$339,900
1021 Bermuda Dr, Miamisburg, OH 45342
3beds
2,203sqft
Single Family Residence
Built in 1972
7,840 Square Feet Lot
$-- Zestimate®
$154/sqft
$-- HOA
What's special
Spacious basementNew back deckFreshly painted brick fireplaceNew vinyl sidingNew windowsNew roof
- 8 days |
- 469 |
- 39 |
Zillow last checked:
Listing updated:
Listed by:
Jennifer Halstead (877)663-9366,
Premier Agent Network
Source: DABR MLS,MLS#: 962699 Originating MLS: Dayton Area Board of REALTORS
Originating MLS: Dayton Area Board of REALTORSFacts & features
Interior
Bedrooms & bathrooms
- Bedrooms: 3
- Bathrooms: 3
- Full bathrooms: 2
- 1/2 bathrooms: 1
- Main level bathrooms: 2
Primary bedroom
- Level: Main
- Dimensions: 14 x 13
Bedroom
- Level: Main
- Dimensions: 14 x 11
Bedroom
- Level: Main
- Dimensions: 13 x 11
Dining room
- Level: Main
- Dimensions: 13 x 11
Family room
- Level: Lower
- Dimensions: 18 x 23
Kitchen
- Level: Main
- Dimensions: 12 x 12
Living room
- Level: Main
- Dimensions: 20 x 15
Utility room
- Level: Lower
- Dimensions: 12 x 11
Heating
- Forced Air, Natural Gas
Cooling
- Central Air
Appliances
- Included: Dishwasher, Disposal, Microwave, Range, Refrigerator, Water Softener, Gas Water Heater
Features
- Ceiling Fan(s), High Speed Internet, Kitchen Island, Kitchen/Family Room Combo, Remodeled, Walk-In Closet(s)
- Windows: Vinyl
- Basement: Finished
- Has fireplace: Yes
- Fireplace features: Wood Burning
Interior area
- Total structure area: 2,203
- Total interior livable area: 2,203 sqft
Property
Parking
- Total spaces: 2
- Parking features: Garage, Two Car Garage
- Garage spaces: 2
Features
- Levels: Multi/Split
- Patio & porch: Deck, Patio
- Exterior features: Deck, Fence, Patio
Lot
- Size: 7,840 Square Feet
- Dimensions: 84 x 85
Details
- Parcel number: K46009190009
- Zoning: Residential
- Zoning description: Residential
Construction
Type & style
- Home type: SingleFamily
- Architectural style: Other,Bi-Level
- Property subtype: Single Family Residence
Materials
- Brick, Vinyl Siding
Condition
- Year built: 1972
Utilities & green energy
- Water: Public
- Utilities for property: Natural Gas Available, Sewer Available, Water Available
Community & HOA
Community
- Security: Smoke Detector(s)
- Subdivision: Fair Meadows
HOA
- Has HOA: No
Location
- Region: Miamisburg
Financial & listing details
- Price per square foot: $154/sqft
- Tax assessed value: $229,670
- Annual tax amount: $5,337
- Date on market: 6/26/2026
- Date available: 07/25/2026
- Listing terms: Conventional,FHA,VA Loan
- Ownership: Agent Owned
Estimated market value
Not available
Estimated sales range
Not available
Not available
Price history
| Date | Event | Price |
|---|---|---|
| 8/18/2026 | Pending sale | $339,900$154/sqft |
Source:  DABR MLS #962699 Report a problem DABR MLS #962699 Report a problem | ||
| 8/13/2026 | Listed for sale | $339,900$154/sqft |
Source: DABR MLS #962699 Report a problem | ||
| 8/6/2026 | Listing removed | $339,900$154/sqft |
Source: DABR MLS #962699 Report a problem | ||
| 7/29/2026 | Pending sale | $339,900$154/sqft |
Source: DABR MLS #962699 Report a problem | ||
| 7/24/2026 | Listed for sale | $339,900$154/sqft |
Source: DABR MLS #962699 Report a problem | ||
| 7/6/2026 | Pending sale | $339,900$154/sqft |
Source: DABR MLS #962699 Report a problem | ||
| 6/26/2026 | Listed for sale | $339,900+70%$154/sqft |
Source: DABR MLS #962699 Report a problem | ||
| 3/16/2026 | Sold | $200,000-11.1%$91/sqft |
Source: DABR MLS #953475 Report a problem | ||
| 3/8/2026 | Pending sale | $225,000$102/sqft |
Source:  Cincy MLS #1870771 Report a problem Cincy MLS #1870771 Report a problem | ||
| 3/5/2026 | Listed for sale | $225,000$102/sqft |
Source: DABR MLS #953475 Report a problem | ||
Public tax history
| Year | Property taxes | Tax assessment |
|---|---|---|
| 2025 | $5,337 -0.2% | $80,380 |
| 2024 | $5,347 +12.7% | $80,380 |
| 2023 | $4,746 +29.4% | $80,380 +40% |
| 2022 | $3,669 +13.1% | $57,420 |
| 2021 | $3,245 +0.2% | $57,420 |
| 2020 | $3,237 +13.2% | $57,420 +21.7% |
| 2019 | $2,860 +2.2% | $47,190 |
| 2018 | $2,799 +0.7% | $47,190 |
| 2017 | $2,780 +13.2% | $47,190 +13.9% |
| 2016 | $2,455 -0.1% | $41,440 |
| 2015 | $2,457 +2.1% | $41,440 |
| 2014 | $2,407 | $41,440 |
Find assessor info on the county website
Monthly payment
Est. payment
Payment breakdown
Explore the cost of this home by adjusting the details. Changes won't be saved.Climate risks
Neighborhood: 45342
Nearby schools
GreatSchools rating
- 6/10Mound Elementary SchoolGrades: 3-5Distance: 0.5 mi
- 6/10Miamisburg Middle SchoolGrades: 6-8Distance: 0.3 mi
- 7/10Miamisburg High SchoolGrades: 9-12Distance: 1 mi
Schools provided by the listing agent
- District: Miamisburg
Source: DABR MLS. This data may not be complete. We recommend contacting the local school district to confirm school assignments for this home.
- $269,4004 bd2 ba1.5k sqft1148 Marsha Dr, Miamisburg, OH 45342Off Market
- $255,1003 bd2 ba1.6k sqft1134 Marsha Dr, Miamisburg, OH 45342Off Market
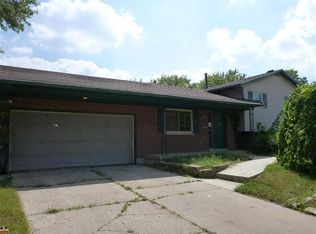
- $292,0003 bd2 ba1.3k sqft1027 Bermuda Dr, Miamisburg, OH 45342Off Market
- $237,9003 bd2 ba1k sqft1020 Bermuda Dr, Miamisburg, OH 45342Off Market
- $237,5003 bd2 ba1.3k sqft1202 Marsha Dr, Miamisburg, OH 45342Sold
- $300,0004 bd3 ba2.2k sqft1026 Bermuda Dr, Miamisburg, OH 45342Sold
- $261,1003 bd2 ba1.4k sqft1124 Marsha Dr, Miamisburg, OH 45342Off Market
- $263,4003 bd1 ba1.3k sqft1033 Bermuda Dr, Miamisburg, OH 45342Off Market
A local agent can set up tours, give advice and negotiate with sellers.
A local lender can help you make sure your offer is ready when you are.
Similar homes
- $344,9003 bd3 ba2k sqft1823 Maue Rd, Miamisburg, OH 45342For Sale
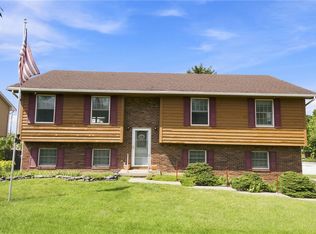
 MLS ID #965128, Vicki Sylvestre, Keller Williams Advisors Rlty. DABR MLS
 - $339,9003 bd2 ba1.7k sqft2396 Ferndown Dr, Miamisburg, OH 45342For Sale
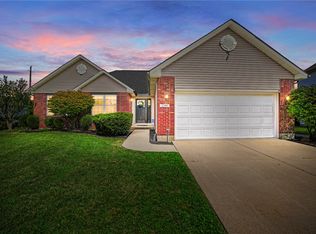 MLS ID #964207, Lori J Balyo, Coldwell Banker Heritage. DABR MLS
 - $349,0003 bd2 ba1.8k sqft4370 Wilmington Pike, Dayton, OH 45440For Sale
 MLS ID #967063, Dana Kilian, Coldwell Banker Heritage. DABR MLS
 - $435,0003 bd3 ba2.3k sqft2160 Prestwick Bnd, Miamisburg, OH 45342For Sale
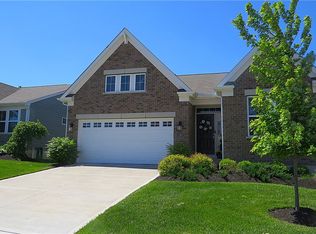 MLS ID #965391, Debbie Bieller, RE/MAX Preferred Group. DABR MLS
 - $339,9004 bd2 ba2k sqft8180 Manning Rd, Germantown, OH 45327For SaleMLS ID #955039, Carmella I Baker, RE/MAX Victory + Affiliates. DABR MLS
- $289,0004 bd3 ba2.6k sqft2700 Sonata Cir, Dayton, OH 45449For SaleMLS ID #966321, Katarina Lundin, eXp Realty. DABR MLS
- $359,9003 bd3 ba2.3k sqft136 E Ridgeway Dr, Dayton, OH 45459For SaleMLS ID #962856, Paul M Angelopoulos, Irongate Inc.. DABR MLS
- $339,9003 bd3 ba2.1k sqft1950 W Skyview Dr, Dayton, OH 45432For SaleMLS ID #965953, Kari Northern, Luma Realty. DABR MLS
- $175,0002 bd2 ba1.4k sqft9561 Arboridge Ln, Miamisburg, OH 45342For SaleMLS ID #966193, Renisha Jenkins, Howard Hanna Real Estate Serv. DABR MLS
- $349,9004 bd3 ba2.1k sqft77 Lammers Ave, Dayton, OH 45459For SaleMLS ID #961560, Jill Aldineh, RE/MAX Victory + Affiliates. DABR MLS
- $415,0003 bd4 ba2.6k sqft10 Noelle Ct, Franklin, OH 45005For SaleMLS ID #966069, Lora E Allen, RE/MAX Victory + Affiliates. DABR MLS
- $299,9003 bd2 ba1.7k sqft3449 North Dr, Dayton, OH 45432For SaleMLS ID #967011, Sean Goodyear, Keller Williams Community Part. DABR MLS
- $339,9004 bd3 ba2.6k sqft5320 Honeyleaf Way, Dayton, OH 45424For SaleMLS ID #966360, Craig R Gatzulis, BHHS Professional Realty. DABR MLS
- $354,9003 bd2 ba1.7k sqft2097 Bonnie Dale Dr, Bellbrook, OH 45305For SaleMLS ID #962701, Alex Schafers, RE/MAX United Associates. DABR MLS
- $385,0004 bd3 ba2.2k sqft2276 Brookpark Dr, Dayton, OH 45440For SaleMLS ID #966084, Dina Cain, NavX Realty, LLC. DABR MLS
- $289,9003 bd2 ba1.7k sqft70 McVey Pl, Springboro, OH 45066For SaleMLS ID #965303, Meghan Dwyer, Irongate Inc.. DABR MLS
- $314,9003 bd2 ba1.5k sqft2450 Rawnsdale Rd, Dayton, OH 45440For SaleMLS ID #965964, Shelley Parks, eXp Realty. DABR MLS
- $320,0003 bd2 ba1.5k sqft2078 S Belleview Dr, Bellbrook, OH 45305For SaleMLS ID #965082, Candace Sarber, Howard Hanna Real Estate Serv. DABR MLS
- $343,0003 bd2 ba1.9k sqft991 Stanwick Dr, Dayton, OH 45430For SaleMLS ID #962666, Ryan S Riddell, Keller Williams Community Part. DABR MLS
- $298,0003 bd2 ba1.6k sqft4408 Fernbrook St, Dayton, OH 45440For SaleMLS ID #966482, Terri Johnson, Glasshouse Realty Group. DABR MLS
