Why wait for months for new construction when your dream home is ready today? Built in 2025, this move-in ready home offers all the benefits of a brand new build, modern design, energy efficient construction and today's most desirable finishes, without the wait, uncertainty or additional cost often associated with building. The open concept 9' ceiling main level is ideal for everyday living and entertaining, featuring upgraded luxury vinyl plank flooring, abundant natural light and a spacious great room that flows seamlessly into the gourmet kitchen. The kitchen boasts Corian countertops, a large center island with seating, stainless steel appliances, white cabinetry and a walk-in pantry. A first floor bedroom and full bath provide flexible space for guest, a home office or multigenerational living. Upstairs, the spacious primary suite has a window overlooking the backyard with peaceful pond views. Three additional bedrooms, a generous loft, second floor laundry and another full bath complete the upper level. The loft is ideal for a second living area or playroom. All upstairs bedrooms have walk in closets, providing exceptional storage throughout. The full unfinished walkout basement has an egress window and bath rough-in and provides exceptional storage and endless opportunities for future finished living space. Step outside to enjoy the newly added composite deck overlooking the fully fenced backyard, then head down to the extended concrete patio. These areas create multiple outdoor spaces perfect for entertaining or relaxing. From the thoughtfully designed interior to the peaceful outdoor living spaces, this exceptional home offers the perfect blend of comfort, style and convenience. All that's left to do is move in and make it your own.
Accepting backups
Price cut: $6K (8/21)
$459,000
1251 Heathgate Way, Fairborn, OH 45324
5beds
4,278sqft
Single Family Residence
Built in 2025
8,700 Square Feet Lot
$453,200 Zestimate®
$107/sqft
$44/mo HOA
What's special
Modern designGenerous loftSpacious primary suiteStainless steel appliancesCorian countertopsWhite cabinetryFully fenced backyard
- 108 days
- 80
- 0
Zillow last checked:
Listing updated:
Listed by:
Emily A McCann (937)458-0385,
RE/MAX Victory + Affiliates
Source: DABR MLS,MLS#: 963429 Originating MLS: Dayton Area Board of REALTORS
Originating MLS: Dayton Area Board of REALTORSFacts & features
Interior
Bedrooms & bathrooms
- Bedrooms: 5
- Bathrooms: 3
- Full bathrooms: 3
- Main level bathrooms: 1
Primary bedroom
- Level: Second
- Dimensions: 18 x 14
Bedroom
- Level: Main
- Dimensions: 14 x 12
Bedroom
- Level: Second
- Dimensions: 15 x 11
Bedroom
- Level: Second
- Dimensions: 15 x 11
Bedroom
- Level: Second
- Dimensions: 11 x 11
Dining room
- Level: Main
- Dimensions: 13 x 11
Family room
- Level: Main
- Dimensions: 19 x 16
Kitchen
- Features: Eat-in Kitchen
- Level: Main
- Dimensions: 19 x 15
Laundry
- Level: Second
- Dimensions: 9 x 6
Loft
- Level: Second
- Dimensions: 19 x 14
Heating
- Forced Air, Natural Gas
Cooling
- Central Air
Features
- Basement: Full,Unfinished,Walk-Out Access
Interior area
- Total structure area: 4,278
- Total interior livable area: 4,278 sqft
Video & virtual tour
Property
Parking
- Total spaces: 2
- Parking features: Attached, Garage, Two Car Garage
- Attached garage spaces: 2
Features
- Levels: Two
- Stories: 2
Lot
- Size: 8,700 Square Feet
- Dimensions: 58 x 150
Details
- Parcel number: A02000200460017000
- Zoning: Residential
- Zoning description: Residential
Construction
Type & style
- Home type: SingleFamily
- Property subtype: Single Family Residence
Materials
- Brick, Vinyl Siding
Condition
- Year built: 2025
Community & HOA
HOA
- Has HOA: Yes
- HOA fee: $530 annually
- HOA name: Turner Property Services Group
- HOA phone: 937-461-7474
Location
- Region: Fairborn
Financial & listing details
- Price per square foot: $107/sqft
- Tax assessed value: $61,950
- Annual tax amount: $1,046
- Date on market: 7/8/2026
- Listing terms: Conventional,FHA,VA Loan
Estimated market value
$453,200
$431,000 - $476,000
$3,144/mo
Price history
| Date | Event | Price |
|---|---|---|
| 9/18/2026 | Pending sale | $459,000$107/sqft |
Source: DABR MLS #963429 Report a problem | ||
| 8/21/2026 | Price change | $459,000-1.3%$107/sqft |
Source:  DABR MLS #963429 Report a problem DABR MLS #963429 Report a problem | ||
| 8/14/2026 | Price change | $465,000-2.1%$109/sqft |
Source: DABR MLS #963429 Report a problem | ||
| 8/3/2026 | Price change | $475,000-2.1%$111/sqft |
Source: DABR MLS #963429 Report a problem | ||
| 7/18/2026 | Price change | $485,000-2%$113/sqft |
Source: DABR MLS #963429 Report a problem | ||
| 7/9/2026 | Listed for sale | $495,000+7.4%$116/sqft |
Source: DABR MLS #963429 Report a problem | ||
| 5/6/2025 | Sold | $461,108$108/sqft |
Source: DABR MLS #930797 Report a problem | ||
| 3/30/2025 | Pending sale | $461,108$108/sqft |
Source: DABR MLS #930797 Report a problem | ||
| 3/30/2025 | Listed for sale | $461,108+476.4%$108/sqft |
Source: DABR MLS #930797 Report a problem | ||
| 1/15/2025 | Sold | $80,000$19/sqft |
Source: Public Record Report a problem | ||
Public tax history
| Year | Property taxes | Tax assessment |
|---|---|---|
| 2025 | $1,046 | $21,680 |
| 2024 | -- | -- |
Find assessor info on the county website
Monthly payment
Est. payment
Payment breakdown
Explore the cost of this home by adjusting the details. Changes won't be saved.Climate risks
Neighborhood: 45324
Nearby schools
Schools provided by the listing agent
- District: Fairborn
Source: DABR MLS. This data may not be complete. We recommend contacting the local school district to confirm school assignments for this home.


Similar homes
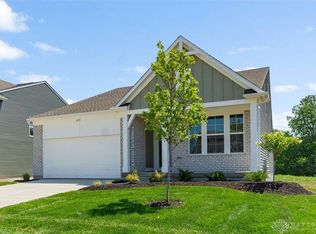
- $430,0003 bd3 ba2.2k sqft1616 Arden Bnd, Fairborn, OH 45324For Sale
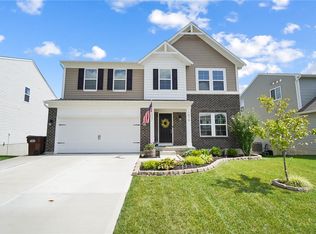
 MLS ID #967498, Leslie Bennett, CENTURY 21 The Gene Group. DABR MLS
 - $489,9004 bd3 ba3k sqft1647 Arden Bnd, Fairborn, OH 45324For Sale
 MLS ID #966598, Kim Fox, Coldwell Banker Heritage. DABR MLS
 - $450,0004 bd4 ba2.1k sqft32 Waterford Blvd, Fairborn, OH 45324For Sale
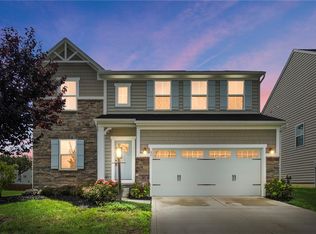 MLS ID #967117, Shanel Gentry, Coldwell Banker Realty. DABR MLS
 - $475,0004 bd3 ba2.2k sqft9303 Taylorsville Rd, Dayton, OH 45424For Sale
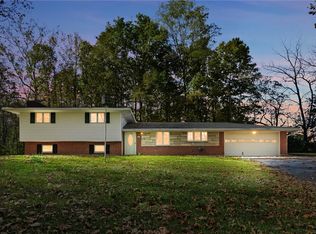 MLS ID #971589, David Hochwalt, Glasshouse Realty Group. DABR MLS
 - $375,0004 bd3 ba2.7k sqft169 Cresting Rd, Fairborn, OH 45324For SaleMLS ID #965054, Monica Lawrence, Luma Realty. DABR MLS
- $439,9004 bd3 ba2.3k sqft2092 Schmidt Dr, Dayton, OH 45434For SaleMLS ID #964002, Katie Slone, Howard Hanna Real Estate Serv. DABR MLS
- $499,9006 bd4 ba4k sqft1948 Grange Hall Rd, Dayton, OH 45432For SaleMLS ID #970397, Zachary Shade, Bella Realty Group. DABR MLS
- $469,0004 bd3 ba2.8k sqft2742 Greenridge Cir, Dayton, OH 45431For SaleMLS ID #969339, Carolyn Breed, Keller Williams Advisors Rlty. DABR MLS
- $450,0004 bd3 ba2.7k sqft6088 Oak Ridge Dr, Dayton, OH 45424For SaleMLS ID #964720, Fatima Dzhalilova, NavX Realty, LLC. DABR MLS
- $450,0004 bd4 ba2.6k sqft5178 Red Buckeye Dr, Tipp City, OH 45371For SaleMLS ID #970689, Amanda Wilson, eXp Realty. DABR MLS
- $479,0004 bd3 ba2.6k sqft166 Barrington Village Dr, Xenia, OH 45385For SaleMLS ID #966807, Thomas Lyons, Keller Williams Capital Prtnrs. DABR MLS
- $480,0004 bd4 ba2.9k sqft1933 Glen Meadow Way, Dayton, OH 45432For SaleMLS ID #964950, Rachel Masters, Streetlight Realty LLC. DABR MLS
- $549,9004 bd4 ba3.3k sqft1464 Hilltop Rd, Xenia, OH 45385For SaleMLS ID #970791, Amanda Landis, Glasshouse Realty Group. DABR MLS
- $364,9004 bd4 ba2.8k sqft4012 Atha Ct, Dayton, OH 45424For SaleMLS ID #971554, Tami Holmes, Tami Holmes Realty. DABR MLS
- $459,0004 bd3 ba3k sqft2657 Blueflag St, Tipp City, OH 45371For SaleMLS ID #964287, Amanda Pileggi, Coldwell Banker Heritage. DABR MLS
- $450,0004 bd4 ba3.9k sqft5061 Dayflower Dr, Tipp City, OH 45371For SaleMLS ID #970120, Amanda Wilson, eXp Realty. DABR MLS
- $579,9005 bd4 ba4.1k sqft2060 Nathanial Greene Dr, Beavercreek, OH 45434For SaleMLS ID #966836, Stephanie A Ball, Glasshouse Realty Group. DABR MLS
- $457,2005 bd4 ba3.4k sqft4146 Spicebush Dr, Tipp City, OH 45371For SaleMLS ID #940755, Jeffrey E Apple, BHHS Professional Realty. DABR MLS
- $525,0004 bd2 ba2.5k sqft1374 Highland Ln S, Xenia, OH 45385For SaleMLS ID #956828, David Campbell, Coldwell Banker Heritage. DABR MLS
- $499,9004 bd4 ba3.5k sqft863 Cedar Grove Dr, Tipp City, OH 45371For SaleMLS ID #971628, Marc Broomhall, Howard Hanna Real Estate Serv. DABR MLS
