
Step into this spacious brick ranch and get ready for your next adventure! Situated on a large lot, this home offers great bones, generous living spaces and plenty of room to make lasting memories. A full-length front porch welcomes you and provides the perfect spot to relax and unwind.
Inside, original tile in the entry and kitchen delivers delightful retro vibes while showcasing the craftsmanship of another era. The kitchen opens to the living room and features a new cooktop and wall oven (2024), plus a new refrigerator (2026). And the dishwasher? It just might have you saying, “They don’t make them like they used to!”
Updated with LVP flooring in 2019, the dining room offers direct access to the covered rear patio. The expansive family room is ready to become the backdrop for movie nights, game days and gatherings of all kinds. A large picture window fills the room with natural light and overlooks the spacious backyard.
The bedroom wing includes three nicely sized bedrooms, a Hollywood-glam hall bath and a primary suite with a full ensuite bath featuring a walk-in shower. The laundry room is conveniently located nearby.
Between the kitchen and the attached 2-car garage, a versatile bonus room is ready to fit your lifestyle—use it for hobbies, storage, a walk-in pantry or even a special space for your four-legged family members. With room to spread out and retro character worth celebrating, this one-of-a-kind home is ready for its next chapter!
Pending
$264,900
1794 Parkview Dr, Xenia, OH 45385
3beds
1,848sqft
Single Family Residence
Built in 1963
0.41 Acres Lot
$265,500 Zestimate®
$143/sqft
$-- HOA
What's special
Spacious brick ranchThree nicely sized bedroomsVersatile bonus roomLarge lotFull-length front porchHollywood-glam hall bathSpacious backyard
- 14 days
- 324
- 10
Zillow last checked:
Listing updated:
Listed by:
Jennifer Crosby (937)436-9494,
BHHS Professional Realty
Source: DABR MLS,MLS#: 966638 Originating MLS: Dayton Area Board of REALTORS
Originating MLS: Dayton Area Board of REALTORSFacts & features
Interior
Bedrooms & bathrooms
- Bedrooms: 3
- Bathrooms: 2
- Full bathrooms: 2
- Main level bathrooms: 2
Primary bedroom
- Level: Main
- Dimensions: 14 x 13
Bedroom
- Level: Main
- Dimensions: 11 x 10
Bedroom
- Level: Main
- Dimensions: 12 x 11
Bonus room
- Level: Main
- Dimensions: 11 x 7
Dining room
- Level: Main
- Dimensions: 13 x 11
Family room
- Level: Main
- Dimensions: 18 x 12
Kitchen
- Level: Main
- Dimensions: 13 x 10
Living room
- Level: Main
- Dimensions: 18 x 13
Utility room
- Level: Main
- Dimensions: 9 x 7
Heating
- Natural Gas
Cooling
- Central Air
Appliances
- Included: Built-In Oven, Cooktop, Dryer, Dishwasher, Refrigerator, Washer
Features
- Ceiling Fan(s)
Interior area
- Total structure area: 1,848
- Total interior livable area: 1,848 sqft
Property
Parking
- Total spaces: 2
- Parking features: Attached, Garage, Two Car Garage, Garage Door Opener
- Attached garage spaces: 2
Features
- Levels: One
- Stories: 1
- Patio & porch: Patio, Porch
- Exterior features: Porch, Patio, Storage
Lot
- Size: 0.41 Acres
- Dimensions: 85' x 163'
Details
- Additional structures: Shed(s)
- Parcel number: M40000100020004900
- Zoning: Residential
- Zoning description: Residential
Construction
Type & style
- Home type: SingleFamily
- Property subtype: Single Family Residence
Materials
- Brick
- Foundation: Slab
Condition
- Year built: 1963
Utilities & green energy
- Water: Public
- Utilities for property: Sewer Available, Water Available
Community & HOA
Community
- Subdivision: Beverly Hills Sub Sec Two
HOA
- Has HOA: No
Location
- Region: Xenia
Financial & listing details
- Price per square foot: $143/sqft
- Tax assessed value: $206,250
- Annual tax amount: $3,144
- Date on market: 8/14/2026
- Listing terms: Conventional,FHA,VA Loan
Estimated market value
$265,500
$252,000 - $279,000
$2,066/mo
Price history
| Date | Event | Price |
|---|---|---|
| 8/18/2026 | Pending sale | $264,900$143/sqft |
Source:  DABR MLS #966638 Report a problem DABR MLS #966638 Report a problem | ||
| 8/9/2026 | Listed for sale | $264,900+82.7%$143/sqft |
Source: DABR MLS #965147 Report a problem | ||
| 10/25/2019 | Sold | $145,000$78/sqft |
Source: Public Record Report a problem | ||
| 9/9/2019 | Pending sale | $145,000$78/sqft |
Source: Coldwell Banker Heritage #799017 Report a problem | ||
| 8/29/2019 | Listed for sale | $145,000$78/sqft |
Source: Coldwell Banker Heritage #799017 Report a problem | ||
Public tax history
| Year | Property taxes | Tax assessment |
|---|---|---|
| 2025 | $3,144 +1.8% | $72,190 |
| 2024 | $3,089 -1.8% | $72,190 |
| 2023 | $3,146 +14.9% | $72,190 +32.3% |
| 2022 | $2,738 -1.3% | $54,570 |
| 2021 | $2,774 +4.4% | $54,570 |
| 2020 | $2,658 +22.6% | $54,570 +30.3% |
| 2019 | $2,168 -0.4% | $41,890 |
| 2018 | $2,176 +105.9% | $41,890 |
| 2017 | $1,057 +32.7% | $41,890 +5.6% |
| 2016 | $796 -0.3% | $39,660 |
| 2015 | $799 | $39,660 |
| 2014 | $799 -54% | $39,660 -10.9% |
| 2013 | $1,736 | $44,520 |
| 2012 | -- | $44,520 |
| 2011 | -- | $44,520 -2.9% |
| 2010 | $1,637 -0.2% | $45,860 |
| 2009 | $1,639 +2.8% | $45,860 |
| 2008 | $1,595 -3.6% | $45,860 -0.4% |
| 2007 | $1,655 -19.3% | $46,030 |
| 2006 | $2,049 +4.1% | $46,030 +5.6% |
| 2004 | $1,968 +23.5% | $43,570 +0% |
| 2003 | $1,593 -0.7% | $43,568 |
| 2002 | $1,604 +18.3% | $43,568 +23.7% |
| 2001 | $1,356 +0.1% | $35,221 |
| 2000 | $1,355 | $35,221 |
Find assessor info on the county website
Monthly payment
Est. payment
Payment breakdown
Explore the cost of this home by adjusting the details. Changes won't be saved.Climate risks
Neighborhood: 45385
Nearby schools
Schools provided by the listing agent
- District: Xenia
Source: DABR MLS. This data may not be complete. We recommend contacting the local school district to confirm school assignments for this home.
Similar homes
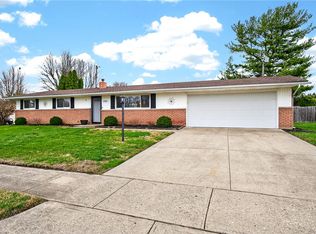
- $257,9003 bd2 ba1.5k sqft995 Oak Dale Dr, Xenia, OH 45385For Sale

 MLS ID #966042, Mark J Peebles, NavX Realty, LLC. DABR MLS
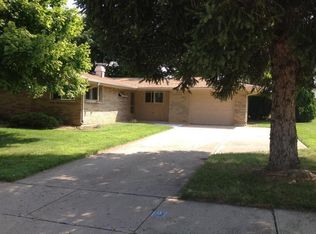
 - $245,0003 bd2 ba1.3k sqft1821 Tahoe Dr, Xenia, OH 45385For Sale
 MLS ID #961166, Carol J Bliss, Keller Williams Community Part. DABR MLS
 - $299,9003 bd2 ba1.3k sqft62 Sexton Dr, Xenia, OH 45385For Sale
 MLS ID #966484, Gordon A Caudill, Howard Hanna Real Estate Serv. DABR MLS
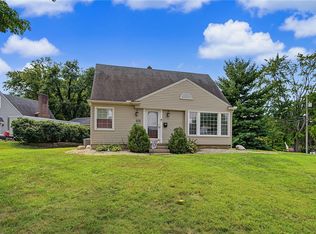
 - $215,0003 bd1 ba1.7k sqft415 S Stadium Dr, Xenia, OH 45385For Sale
 MLS ID #966336, Shane Drake, eXp Realty. DABR MLS
 - $239,9004 bd3 ba1.6k sqft1420 Ottawa Dr, Xenia, OH 45385For SaleMLS ID #965943, Kimberly Ballinger, RE/MAX Preferred Group. DABR MLS
- $219,9004 bd2 ba1.2k sqft2013 Connecticut Dr, Xenia, OH 45385For SaleMLS ID #965951, Catherine A Cable, Keller Williams Community Part. DABR MLS
- $339,0004 bd4 ba2.7k sqft129 Outerview Dr, Xenia, OH 45385For SaleMLS ID #962999, Molly Vaught, Howard Hanna Real Estate Serv. DABR MLS
- $235,0002 bd1 ba969 sqft691 N Bickett Rd, Xenia, OH 45385For SaleMLS ID #962887, Anne L Gerard, Coldwell Banker Heritage. DABR MLS
- $299,9003 bd2 ba1.6k sqft2116 Bonnie Dale Dr, Bellbrook, OH 45305For SaleMLS ID #965218, Peter L Atherton, BHHS Professional Realty. DABR MLS
- $299,0005 bd2 ba2.2k sqft1376 Hanes Rd, Dayton, OH 45434For SaleMLS ID #967209, Terri D'Andrea, Keller Williams Community Part. DABR MLS
- $280,0003 bd2 ba2k sqft4210 White Oak Dr, Dayton, OH 45432For SaleMLS ID #965293, Stephanie A Ball, Glasshouse Realty Group. DABR MLS
- $281,0003 bd2 ba1.6k sqft11785 Gerlaugh Rd, Medway, OH 45341For SaleMLS ID #966570, Dana Joshua, Howard Hanna Real Estate Serv. DABR MLS
- $270,0003 bd2 ba1.7k sqft3081 Mirimar St, Dayton, OH 45409For SaleMLS ID #966358, David Hochwalt, Glasshouse Realty Group. DABR MLS
- $239,9003 bd2 ba1.9k sqft7013 Cologne Pl, Dayton, OH 45424For SaleMLS ID #966830, Jeffrey T Roberts, RE/MAX Alliance Realty. DABR MLS
- $300,0003 bd3 ba1.3k sqft1428 E Social Row Rd, Dayton, OH 45458For SaleMLS ID #967309, John M Bissman, Keller Williams Advisors Rlty. DABR MLS
- $299,9003 bd2 ba1.5k sqft4048 Upham Rd, Dayton, OH 45429For SaleMLS ID #965778, Terry Blakley, RE/MAX Victory + Affiliates. DABR MLS
- $297,9004 bd3 ba2k sqft11 E Bonomo Dr, Fairborn, OH 45324For SaleMLS ID #966486, Alicia Sanders, Coldwell Banker Heritage. DABR MLS
- $270,0003 bd2 ba1.8k sqft9634 Mintwood Rd, Centerville, OH 45458For SaleMLS ID #963049, David Campbell, Coldwell Banker Heritage. DABR MLS
- $298,0003 bd2 ba1.6k sqft4408 Fernbrook St, Dayton, OH 45440For SaleMLS ID #966482, Terri Johnson, Glasshouse Realty Group. DABR MLS
- $289,9003 bd2 ba1.5k sqft4867 Arrowhead Dr, Dayton, OH 45440For SaleMLS ID #965499, Sherry Couch, Coldwell Banker Heritage. DABR MLS
