Discover comfort and elegance at this captivating 5-bedroom, 4.5-bathroom brick estate in Washington Twp. Boasting an expansive 6,778 sq ft of living space on a generous 0.58-acre lot, this home offers a luxurious lifestyle. A grand arched entryway and charming bring porch welcomes you at the front door and meticulously maintained landscaping, creating a welcoming first impression. The 2-story foyer immediately impresses with its soaring ceilings and a dramatic dual staircase, setting a tone of sophistication that flows throughout the home. Hugh space with bright living areas, which include multiple spaces for relaxation and entertaining, each featuring elegant interior doorways and a cozy gas fireplace. The spacious kitchen is a culinary dream, equipped with a central island, a cooktop, dishwasher, microwave, refrigerator, wall oven, and ample cabinetry, boasting exquisite granite counters. The primary suite sits just off off the living area with huge bath and walk-in closet. Upstairs, you'll find 4 more large bedrooms for comfort and versatility, each side with their own jack & jill bath. The basement is it's own hideaway, with more living space, office, extra storage and bonus rooms, plus a second full kitchen and open to the walkout patio. Outside, the property truly shines with a spacious deck and patio, ideal for outdoor enjoyment and entertaining. The expansive green lawn and mature trees frame this inviting brick residence, creating a serene outdoor haven. This home, with its classic architectural details and abundant space, is perfectly suited for those seeking a blend of elegance and functionality. Too much to detail and a must see so schedule your personal tour today!!!
Accepting backups
Price cut: $19K (4/30)
$749,969
8470 Koster Ln, Centerville, OH 45458
5beds
6,778sqft
Single Family Residence
Built in 1996
0.58 Acres Lot
$721,500 Zestimate®
$111/sqft
$34/mo HOA
What's special
Central islandMeticulously maintained landscapingWalkout patioDramatic dual staircaseSpacious deck and patioSoaring ceilingsExquisite granite counters
- 101 days |
- 64 |
- 0 |
Zillow last checked:
Listing updated:
Listed by:
Lisa A Goris-May (937)723-6974,
Glasshouse Realty Group
Source: DABR MLS,MLS#: 956215 Originating MLS: Dayton Area Board of REALTORS
Originating MLS: Dayton Area Board of REALTORSFacts & features
Interior
Bedrooms & bathrooms
- Bedrooms: 5
- Bathrooms: 5
- Full bathrooms: 4
- 1/2 bathrooms: 1
- Main level bathrooms: 2
Primary bedroom
- Level: Main
- Dimensions: 17 x 15
Bedroom
- Level: Second
- Dimensions: 15 x 13
Bedroom
- Level: Second
- Dimensions: 15 x 11
Bedroom
- Level: Second
- Dimensions: 15 x 12
Bedroom
- Level: Second
- Dimensions: 15 x 13
Bonus room
- Level: Basement
- Dimensions: 19 x 10
Dining room
- Level: Main
- Dimensions: 15 x 12
Entry foyer
- Level: Main
- Dimensions: 20 x 20
Kitchen
- Level: Main
- Dimensions: 16 x 15
Laundry
- Level: Main
- Dimensions: 12 x 9
Living room
- Level: Main
- Dimensions: 16 x 15
Office
- Level: Basement
- Dimensions: 14 x 12
Recreation
- Level: Basement
- Dimensions: 19 x 15
Heating
- Forced Air, Natural Gas
Cooling
- Central Air
Appliances
- Included: Built-In Oven, Cooktop, Dishwasher, Microwave, Range
Features
- Granite Counters, Kitchen Island, Second Kitchen
- Basement: Full,Finished,Walk-Out Access
- Has fireplace: Yes
- Fireplace features: Gas
Interior area
- Total structure area: 6,778
- Total interior livable area: 6,778 sqft
Property
Parking
- Total spaces: 3
- Parking features: Attached, Garage
- Attached garage spaces: 3
Features
- Levels: Two
- Stories: 2
- Patio & porch: Deck, Patio, Porch
- Exterior features: Deck, Porch, Patio
Lot
- Size: 0.58 Acres
Details
- Parcel number: O67289160007
- Zoning: Residential
- Zoning description: Residential
Construction
Type & style
- Home type: SingleFamily
- Architectural style: Traditional
- Property subtype: Single Family Residence
Materials
- Brick, Frame
Condition
- Year built: 1996
Utilities & green energy
- Water: Public
- Utilities for property: Natural Gas Available, Sewer Available, Water Available
Community & HOA
Community
- Subdivision: Quaker Estates
HOA
- Has HOA: Yes
- HOA fee: $404 annually
Location
- Region: Centerville
Financial & listing details
- Price per square foot: $111/sqft
- Tax assessed value: $534,100
- Annual tax amount: $12,500
- Date on market: 4/10/2026
Estimated market value
$721,500
$685,000 - $758,000
$5,587/mo
Price history
| Date | Event | Price |
|---|---|---|
| 6/1/2026 | Pending sale | $749,969$111/sqft |
Source: DABR MLS #956215 Report a problem | ||
| 4/30/2026 | Price change | $749,969-2.5%$111/sqft |
Source:  DABR MLS #956215 Report a problem DABR MLS #956215 Report a problem | ||
| 4/11/2026 | Listed for sale | $768,989-9.5%$113/sqft |
Source: DABR MLS #956215 Report a problem | ||
| 1/13/2026 | Listing removed | $850,000$125/sqft |
Source: eXp Realty #947854 Report a problem | ||
| 1/1/2026 | Contingent | $850,000$125/sqft |
Source: eXp Realty #947854 Report a problem | ||
| 12/11/2025 | Pending sale | $850,000$125/sqft |
Source:  Cincy MLS #1860855 Report a problem Cincy MLS #1860855 Report a problem | ||
| 11/6/2025 | Listed for sale | $850,000+54.6%$125/sqft |
Source: Cincy MLS #1860855 Report a problem | ||
| 7/30/2021 | Sold | $549,900$81/sqft |
Source: Public Record Report a problem | ||
| 6/5/2021 | Pending sale | $549,900$81/sqft |
Source: DABR MLS #839794 Report a problem | ||
| 6/1/2021 | Listing removed | -- |
Source:  DABR MLS #839794 Report a problem DABR MLS #839794 Report a problem | ||
| 5/17/2021 | Pending sale | $549,900$81/sqft |
Source: DABR MLS #839794 Report a problem | ||
Public tax history
| Year | Property taxes | Tax assessment |
|---|---|---|
| 2025 | $12,500 -0.2% | $186,940 |
| 2024 | $12,522 +8.8% | $186,940 |
| 2023 | $11,504 +4.4% | $186,940 +32% |
| 2022 | $11,015 +6.3% | $141,620 |
| 2021 | $10,364 +0.2% | $141,620 |
| 2020 | $10,344 -9.2% | $141,620 +1.5% |
| 2019 | $11,392 +12% | $139,470 |
| 2018 | $10,173 +1.1% | $139,470 |
| 2017 | $10,064 -11.6% | $139,470 -5.9% |
| 2016 | $11,386 -0.2% | $148,190 |
| 2015 | $11,408 +1.8% | $148,190 |
| 2014 | $11,203 | $148,190 |
Find assessor info on the county website
Monthly payment
Est. payment
Payment breakdown
Explore the cost of this home by adjusting the details. Changes won't be saved.Climate risks
Neighborhood: 45458
Nearby schools
GreatSchools rating
- 7/10W O Cline Elementary SchoolGrades: 2-5Distance: 1.3 mi
- 8/10Tower Heights Middle SchoolGrades: 6-8Distance: 1 mi
- 8/10Centerville High SchoolGrades: 9-12Distance: 0.6 mi
Schools provided by the listing agent
- District: Centerville
Source: DABR MLS. This data may not be complete. We recommend contacting the local school district to confirm school assignments for this home.
- $476,380-- bd-- ba-- sqftKelsey Ct, Dayton, OH 45458Off Market
- $513,0003 bd2 ba2.7k sqft8460 Koster Ln, Dayton, OH 45458Off Market
- $669,6005 bd4 ba5k sqft861 Kelsey Ct, Dayton, OH 45458Off Market
- $619,3004 bd4 ba4.3k sqft8467 Koster Ln, Dayton, OH 45458Off Market
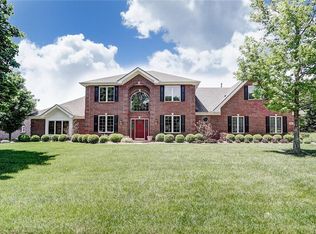
- $621,2004 bd4 ba3.5k sqft831 Kelsey Ct, Dayton, OH 45458Off Market
- $655,0004 bd4 ba4.5k sqft850 Kelsey Ct, Dayton, OH 45458Sold
- $614,5005 bd3 ba4k sqft856 Kelsey Ct, Dayton, OH 45458Off Market
- $622,7005 bd4 ba4.3k sqft8459 Koster Ln, Centerville, OH 45458Off Market
A local agent can set up tours, give advice and negotiate with sellers.
A local lender can help you make sure your offer is ready when you are.
Similar homes
- $699,0005 bd4 ba4.4k sqft9301 Patriot Woods Ct, Dayton, OH 45458For Sale
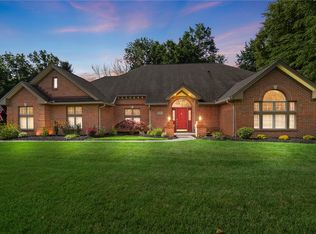
 MLS ID #962014, Cynthia A Buckreus, Coldwell Banker Heritage. DABR MLS
 - $689,9006 bd4 ba4.9k sqft9922 Arn Dr, Dayton, OH 45458For Sale
 MLS ID #960645, Jennifer Moore, Design Homes & Development Co.. DABR MLS
 - $715,0004 bd3 ba3.5k sqft1350 Clydesdale Ct, Dayton, OH 45458For Sale
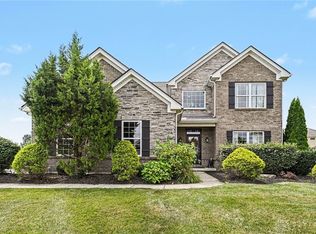 MLS ID #963956, Javaria Usmani, Plum Tree Realty. DABR MLS
 - $579,5005 bd4 ba4.1k sqft9120 Surrey Gate Pl, Centerville, OH 45458For Sale
 MLS ID #962649, Kenneth Nelson, InternetAgents.us. DABR MLS
 - $600,0004 bd3 ba3.7k sqft5019 Parkview Ct, Dayton, OH 45458For SaleMLS ID #963099, Lara Ullery, Ullery Real Estate LLC. DABR MLS
- $645,0005 bd4 ba3.8k sqft1200 Sweet Audrey Ct, Dayton, OH 45458For SaleMLS ID #952004, Jenna Pepper, Gold Coast Realty Company. DABR MLS
- $615,0005 bd4 ba4.1k sqft2500 Saint Anne Way, Dayton, OH 45458For SaleMLS ID #962953, Eugene F Pridgett III, CENTURY 21 The Gene Group. DABR MLS
- $899,9005 bd5 ba5.2k sqft10989 Cold Spring Dr, Centerville, OH 45458For SaleMLS ID #960019, Jamie Wilson, Coldwell Banker Heritage. DABR MLS
- $949,0006 bd6 ba6.4k sqft2780 E Spring Valley Pike, Dayton, OH 45458For SaleMLS ID #958142, Kelly Nation, RE/MAX Alliance Realty. DABR MLS
- $750,0004 bd5 ba5.2k sqft5417 Spice Bush, Dayton, OH 45429For SaleMLS ID #963660, Felix S McGinnis, Coldwell Banker Heritage. DABR MLS
- $589,0005 bd4 ba4.6k sqft9448 Aspen Brook Ct, Centerville, OH 45458For SaleMLS ID #957210, Kenneth Nelson, InternetAgents.us. DABR MLS
- $950,0004 bd4 ba4.4k sqft9440 Old Bridge Dr, Dayton, OH 45458For SaleMLS ID #956121, Cynthia A Buckreus, Coldwell Banker Heritage. DABR MLS
- $749,9005 bd4 ba4.6k sqft295 N Hills Blvd, Springboro, OH 45066For SaleMLS ID #962521, Brittain Hood, Coldwell Banker Heritage. DABR MLS
- $899,9003 bd4 ba4.3k sqft9509 Monaco Cir, Centerville, OH 45458For SaleMLS ID #960455, Angela R Flory, eXp Realty. DABR MLS
- $849,0005 bd5 ba5.7k sqft7490 Silver Lake Dr, Waynesville, OH 45068For SaleMLS ID #958452, Cynthia A Buckreus, Coldwell Banker Heritage. DABR MLS
- $785,9004 bd4 ba4.3k sqft2611 Patrick Henry Dr, Dayton, OH 45434For SaleMLS ID #964283, Angela R Flory, eXp Realty. DABR MLS
- $749,9004 bd4 ba4.5k sqft6961 Farmersville Germantn Pike, Germantown, OH 45327For SaleMLS ID #963973, Matthew Bublitz, Glasshouse Realty Group. DABR MLS
- $545,0006 bd4 ba4.2k sqft9415 Oak Brook Dr, Centerville, OH 45458For SaleMLS ID #960653, Billie Duncan-Hart, Coldwell Banker Heritage. DABR MLS
- $822,5004 bd5 ba5.7k sqft472 Timber Walk Ct, Springboro, OH 45066For SaleMLS ID #954884, Sheri Hayes, Coldwell Banker Heritage. DABR MLS
- $699,9003 bd4 ba3.4k sqft2596 E State Route 73, Waynesville, OH 45068For SaleMLS ID #962126, Shelley Parks, eXp Realty. DABR MLS
