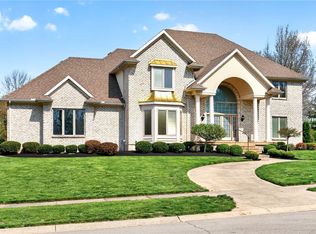
Welcome to 850 Kelsey Court, a beautifully updated 4-bedroom, 3.5-bathroom home nestled on a peaceful .66-acre lot in the heart of Washington Township. Tucked away in a serene cul-de-sac within a friendly community of just 36 homes, this property offers privacy, comfort, and stunning natural surroundings. With Sugar Creek flowing through the wooded backyard, the tranquil setting provides the perfect escape. Inside, the home is bathed in natural light, featuring an open floor plan with thoughtful details throughout. The lower-level bedroom offers versatility as an in-home gym or private suite, while the basement laundry room includes a dog shower/tub for added convenience. The outdoor space is equally inviting, boasting a heated Buckeye pool, a spacious deck, and a picturesque wooded backdrop.
This home has been thoughtfully updated for modern living, including an upgraded HVAC system with both a heat pump and gas heating (2018, serviced in 2024), fresh interior and exterior paint (2024), and a newly refreshed main floor guest bathroom (2024). Additional updates include a painted and repaired deck (2022), a freshly painted metal fence (2023), a new driveway (2023), a replaced water heater (2021), and updated kitchen appliances—a new range (2020) and dishwasher (2019). With $250 annual HOA dues covering maintenance of the adjacent lot, which serves as a detention pond, this home effortlessly blends community charm with natures comfort. Conveniently located near schools, shopping, and dining, 850 Kelsey Court is a welcoming retreat ready for its next owners.
Sold for $655,000
$655,000
850 Kelsey Ct, Dayton, OH 45458
4beds
4,584sqft
Single Family Residence
Built in 1993
0.66 Acres Lot
$693,400 Zestimate®
$143/sqft
$4,187 Estimated rent
Home value
$693,400
$624,000 - $770,000
$4,187/mo
Zestimate® history
Owner options
List your home for rent
$4,187/mo
Rent Zestimate®
Find your next renter with Zillow Rental Manager. Plus, with online applications, you can quickly screen prospective tenants – for free.
$4,187/mo
Rent Zestimate®
Refinance and save
$4,495/mo
Est. payment
Refinancing to a lower rate could help reduce your monthly payments and save thousands over the life of the loan.
$4,495/mo
Est. payment
Explore your selling options
Work with a Zillow partner agent
Leverage their expertise and Zillow's premium Showcase listings to get your home seen by more buyers.
Get startedList with your own agent
Get your home in front of millions of buyers by listing it on Zillow.
Learn how to do itSell it yourself
Take full control of how buyers see your home on Zillow by listing For Sale by Owner (FSBO).
List your homeWhat's special
Open floor planPicturesque wooded backdropIn-home gymPrivate suiteSpacious deckNew drivewayHeated buckeye pool
Zillow last checked:
Listing updated:
Listed by:
Blake Karras (937)848-6255,
Keller Williams Advisors Rlty,
Chase Johnson 720-556-3729,
Keller Williams Advisors Rlty
Bought with:
Amy Hamilton, 2014001133
Keller Williams Community Part
Source: DABR MLS,MLS#: 925658 Originating MLS: Dayton Area Board of REALTORS
Originating MLS: Dayton Area Board of REALTORSFacts & features
Interior
Bedrooms & bathrooms
- Bedrooms: 4
- Bathrooms: 4
- Full bathrooms: 3
- 1/2 bathrooms: 1
- Main level bathrooms: 2
Primary bedroom
- Level: Main
- Dimensions: 16 x 21
Bedroom
- Level: Main
- Dimensions: 12 x 15
Bedroom
- Level: Main
- Dimensions: 13 x 12
Bedroom
- Level: Lower
- Dimensions: 17 x 23
Bonus room
- Level: Main
- Dimensions: 13 x 16
Breakfast room nook
- Level: Main
- Dimensions: 8 x 13
Entry foyer
- Level: Main
- Dimensions: 18 x 11
Kitchen
- Level: Main
- Dimensions: 10 x 12
Kitchen
- Level: Lower
- Dimensions: 10 x 10
Laundry
- Level: Main
- Dimensions: 10 x 11
Laundry
- Level: Lower
- Dimensions: 17 x 13
Living room
- Level: Main
- Dimensions: 23 x 18
Other
- Level: Lower
- Dimensions: 26 x 14
Recreation
- Level: Lower
- Dimensions: 48 x 18
Utility room
- Level: Lower
- Dimensions: 21 x 16
Heating
- Electric, Natural Gas
Cooling
- Central Air
Appliances
- Included: Dryer, Dishwasher, Disposal, Microwave, Range, Refrigerator, Water Softener, Electric Water Heater
Features
- Wet Bar, Vaulted Ceiling(s), Bar
- Basement: Full,Finished
- Number of fireplaces: 1
- Fireplace features: One, Gas
Interior area
- Total structure area: 4,584
- Total interior livable area: 4,584 sqft
Property
Parking
- Total spaces: 3
- Parking features: Attached, Garage
- Attached garage spaces: 3
Features
- Levels: One
- Stories: 1
- Patio & porch: Deck, Patio
- Exterior features: Deck, Fence, Pool, Patio
- Pool features: In Ground
Lot
- Size: 0.66 Acres
- Dimensions: 110 x 253 IRR
Details
- Parcel number: O67289200010
- Zoning: Residential
- Zoning description: Residential
Construction
Type & style
- Home type: SingleFamily
- Property subtype: Single Family Residence
Materials
- Brick, Vinyl Siding
Condition
- Year built: 1993
Community & HOA
Community
- Subdivision: Quaker Estates
HOA
- Has HOA: No
- Services included: Other
Location
- Region: Dayton
Financial & listing details
- Price per square foot: $143/sqft
- Tax assessed value: $536,050
- Annual tax amount: $12,552
- Date on market: 1/9/2025
- Listing terms: Conventional,FHA,VA Loan
Price history
| Date | Event | Price |
|---|---|---|
| 3/14/2025 | Sold | $655,000-2.2%$143/sqft |
Source:  DABR MLS #925658 Report a problem DABR MLS #925658 Report a problem | ||
| 2/3/2025 | Pending sale | $670,000$146/sqft |
Source: DABR MLS #925658 Report a problem | ||
| 2/3/2025 | Contingent | $670,000$146/sqft |
Source: DABR MLS #925658 Report a problem | ||
| 1/23/2025 | Price change | $670,000-0.7%$146/sqft |
Source: DABR MLS #925658 Report a problem | ||
| 1/19/2025 | Pending sale | $675,000$147/sqft |
Source: DABR MLS #925658 Report a problem | ||
| 1/19/2025 | Contingent | $675,000$147/sqft |
Source: DABR MLS #925658 Report a problem | ||
| 1/10/2025 | Listed for sale | $675,000+61.1%$147/sqft |
Source: DABR MLS #925658 Report a problem | ||
| 11/13/2006 | Sold | $419,000+29.4%$91/sqft |
Source: Public Record Report a problem | ||
| 9/3/2004 | Sold | $323,900-8.8%$71/sqft |
Source: Public Record Report a problem | ||
| 5/8/2002 | Sold | $355,000+9.2%$77/sqft |
Source: Public Record Report a problem | ||
| 10/12/1999 | Sold | $325,000$71/sqft |
Source: Public Record Report a problem | ||
Public tax history
| Year | Property taxes | Tax assessment |
|---|---|---|
| 2025 | $12,552 -0.2% | $187,620 |
| 2024 | $12,574 +8.8% | $187,620 |
| 2023 | $11,552 +4.4% | $187,620 +32% |
| 2022 | $11,062 -0.3% | $142,140 |
| 2021 | $11,092 +0.1% | $142,140 |
| 2020 | $11,077 -5.3% | $142,140 +6% |
| 2019 | $11,695 +12% | $134,120 |
| 2018 | $10,445 +1.1% | $134,120 |
| 2017 | $10,333 -3.9% | $134,120 +1.9% |
| 2016 | $10,751 -0.2% | $131,640 |
| 2015 | $10,771 +1.8% | $131,640 |
| 2014 | $10,577 | $131,640 |
Find assessor info on the county website
Neighborhood: 45458
Nearby homes
- $606,3005 bd3 ba4k sqft856 Kelsey Ct, Dayton, OH 45458Off Market

- $476,380-- bd-- ba-- sqftKelsey Ct, Dayton, OH 45458Off Market
- $727,8005 bd5 ba6.7k sqft8470 Koster Ln, Centerville, OH 45458Sold
- $326,7004 bd2 ba2.2k sqft1510 Ole Quaker Ct, Dayton, OH 45458Off Market
- $416,4004 bd3 ba2.4k sqft1500 Ole Quaker Ct, Dayton, OH 45458Off Market
- $477,7004 bd3 ba3.4k sqft8661 Hide A Way Ln, Dayton, OH 45458Off Market
- $479,0004 bd4 ba3.2k sqft8661 Hide A Way Ln, Dayton, OH 45458Sold
- $661,3004 bd5 ba4.5k sqft862 Kelsey Ct, Dayton, OH 45458Off Market
Nearby schools
GreatSchools rating
- 7/10W O Cline Elementary SchoolGrades: 2-5Distance: 1.3 mi
- 8/10Tower Heights Middle SchoolGrades: 6-8Distance: 1.1 mi
- 8/10Centerville High SchoolGrades: 9-12Distance: 0.7 mi
Schools provided by the listing agent
- District: Centerville
Source: DABR MLS. This data may not be complete. We recommend contacting the local school district to confirm school assignments for this home.
Get a cash offer in 3 minutes
Find out how much your home could sell for in as little as 3 minutes with a no-obligation cash offer.
Estimated market value
$693,400
Get a cash offer in 3 minutes
Find out how much your home could sell for in as little as 3 minutes with a no-obligation cash offer.
Estimated market value
$693,400
- Ohio
- Montgomery County
- Centerville
- 45458
- 850 Kelsey Ct
Nearby cities
Nearby zip codes
Other Centerville Topics
