Skip main navigation
Off market
  • $654,800

    862 Kelsey Ct, Dayton, OH 45458

    4beds
    4,500sqft
    SingleFamily
    Built in 1992
    0.56 Acres Lot
    $654,800 Zestimate®
    $146/sqft
    $4,468 Estimated rent

    Home value

    $654,800

    $616,000 - $694,000

    $4,468/mo

    Zestimate® history
    Loading
    Loading...

    Owner options

    List your home for rent

    $4,468/mo

    Rent Zestimate®

    Find your next renter with Zillow Rental Manager. Plus, with online applications, you can quickly screen prospective tenants – for free.

    Learn more

    $4,468/mo

    Rent Zestimate®

    Refinance and save

    $4,533/mo

    Est. payment

    Refinancing to a lower rate could help reduce your monthly payments and save thousands over the life of the loan.

    See today's rates

    $4,533/mo

    Est. payment

    Explore your selling options

    Work with a Zillow partner agent

    Leverage their expertise and Zillow's premium Showcase listings to get your home seen by more buyers.

    Get started

    List with your own agent

    Get your home in front of millions of buyers by listing it on Zillow.

    Learn how to do it

    Sell it yourself

    Take full control of how buyers see your home on Zillow by listing For Sale by Owner (FSBO).

    List your home

    What's special

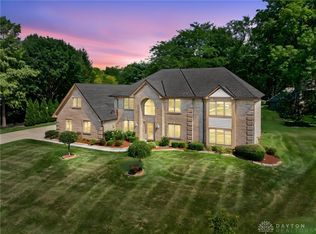
    Don't miss this one! Quaker Estates; Among Washington Twp.'s SW most desirable & convenient communities! Custom built with an impressive brick exterior & stately curb appeal;Welcome in with an 18ft. ceiling entry,opens to lovely great room with corner stone gas fireplace, custom built in entertainment center, great room overlooking the deck and beautifully landscaped yard. Formal dining room and an over sized kitchen for the chef at heart. Newer stainless appliances, breakfast area with access to the deck and backyard paradise. This expansive 4500Sq.Ft. home offers beautiful woodwork throughout home, a luxurious first floor owner's suite 19X16 with his/her walk in closets, private bath,step in shower and double sink vanities! The upstairs bedrooms are very spacious Jack and Jill bath one side and the other bedroom is next to a full bath. second floor has a bonus room, 32X36 finished lower level with full wet bar & refrigerator, 3 car garage and numerous updates.

    This property is not currently displayed as for sale or rent on Zillow. This may be different from what's on other websites or public sources.
    Facts & features

    Interior

    Bedrooms & bathrooms
    • Bedrooms: 4
    • Bathrooms: 5
    • Full bathrooms: 3
    • 1/2 bathrooms: 2
    Heating
    • Forced air, Gas
    Cooling
    • Central
    Appliances
    • Included: Dishwasher, Garbage disposal, Microwave, Range / Oven, Refrigerator
    Features
    • Flooring: Tile, Carpet
    • Basement: Finished
    • Has fireplace: Yes
    Interior area
    • Total interior livable area: 4,500 sqft

    Property

    Parking
    • Total spaces: 3
    • Parking features: Garage - Attached
    Features
    • Exterior features: Wood, Wood products, Brick
    • Has view: Yes
    • View description: None
    Lot
    • Size: 0.56 Acres
    Details
    • Parcel number: O67289200008

    Construction

    Type & style
    • Home type: SingleFamily
    • Architectural style: Colonial
    Materials
    • brick
    • Roof: Asphalt
    Condition
    • Year built: 1992

    Community & HOA

    HOA
    • Has HOA: Yes
    • HOA fee: $10 monthly
    Location
    • Region: Dayton

    Financial & listing details

    • Price per square foot: $146/sqft
    • Tax assessed value: $576,560
    • Annual tax amount: $13,492

    Price history

    DateEventPrice
    5/31/2016Sold$379,000-0.2%$84/sqft
    Source: Public Record Report a problem
    4/23/2016Pending sale$379,900$84/sqft
    Source: Irongate Inc., Realtors #705692 Report a problem
    3/12/2016Price change$379,900+1.3%$84/sqft
    Source: Owner Report a problem
    3/3/2016Price change$375,000-2.6%$83/sqft
    Source: Owner Report a problem
    2/2/2016Price change$385,000-2.5%$86/sqft
    Source: Owner Report a problem
    6/19/2015Price change$395,000-2.5%$88/sqft
    Source: Owner #610768 Report a problem
    5/18/2015Listed for sale$405,000$90/sqft
    Source: Owner #610768 Report a problem

    Public tax history

    YearProperty taxesTax assessment
    2025$13,492 -0.2%$201,800
    2024$13,515 +8.8%$201,800
    2023$12,416 +4.4%$201,800 +32%
    2022$11,889 -0.3%$152,880
    2021$11,922 +0.1%$152,880
    2020$11,905 -2.1%$152,880 +9.5%
    2019$12,162 +12%$139,570
    2018$10,860 +1.1%$139,570
    2017$10,744 +11.4%$139,570 +18.2%
    2016$9,644 -0.2%$118,060
    2015$9,662 +1.8%$118,060
    2014$9,488 $118,060
    Find assessor info on the county website

    Neighborhood: 45458

    Nearby schools

    GreatSchools rating
    Schools provided by the listing agent
    • District: Centerville City SD

    Source: The MLS. This data may not be complete. We recommend contacting the local school district to confirm school assignments for this home.

    Get a cash offer in 3 minutes
    Find out how much your home could sell for in as little as 3 minutes with a no-obligation cash offer.
    Estimated market value
    $654,800
    Get a cash offer in 3 minutes
    Find out how much your home could sell for in as little as 3 minutes with a no-obligation cash offer.
    Estimated market value
    $654,800