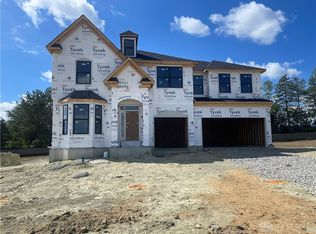
This elegant traditional home offering over 3,000 square feet of thoughtfully designed living space is ideal for entertaining. 4 beds 2 full baths and 1 half bath, the Barrett model by M/I Homes is tailored for modern lifestyles, it blends timeless architectural detail with open floor plan and desired features. Every detail from the luxe kitchen, beautiful center island to the natural lighting in the breakfast room, and family room with a fireplace, everything has been carefully planned to deliver comfort and sophistication. Upstairs, the owner's retreat is a sanctuary featuring a spacious bedroom and luxurious garden bathroom and walk-in closet. 3 additional bedrooms complete the 2nd floor. A two and a half car garage has ample room for parking and storage for all your recreational needs. The Springboro Schools System! Beautiful place to call home in a great community!
New construction
$673,456
47 Glasgow St #36, Springboro, OH 45066
4beds
3,081sqft
Single Family Residence
Built in ----
8,363 Square Feet Lot
$-- Zestimate®
$219/sqft
$83/mo HOA
What's special
Beautiful center islandSpacious bedroomWalk-in closetLuxe kitchenLuxurious garden bathroom
- 16 days
- 81
- 2
Zillow last checked:
Listing updated:
Listed by:
Daniel Tartabini 513-315-4937,
New Advantage, LTD 513-432-6458
Source: Cincy MLS,MLS#: 1895451 Originating MLS: Cincinnati Area Multiple Listing Service
Originating MLS: Cincinnati Area Multiple Listing Service
Facts & features
Interior
Bedrooms & bathrooms
- Bedrooms: 4
- Bathrooms: 3
- Full bathrooms: 2
- 1/2 bathrooms: 1
Primary bedroom
- Features: Bath Adjoins, Walk-In Closet(s), Wall-to-Wall Carpet
- Level: Second
- Area: 280
- Dimensions: 20 x 14
Bedroom 2
- Level: Second
- Area: 195
- Dimensions: 13 x 15
Bedroom 3
- Level: Second
- Area: 156
- Dimensions: 13 x 12
Bedroom 4
- Level: Second
- Area: 169
- Dimensions: 13 x 13
Bedroom 5
- Area: 0
- Dimensions: 0 x 0
Primary bathroom
- Features: Built-In Shower Seat, Shower, Tile Floor, Double Vanity
Bathroom 1
- Features: Full
- Level: Second
Bathroom 2
- Features: Full
- Level: Second
Bathroom 3
- Features: Partial
- Level: First
Dining room
- Level: First
- Area: 180
- Dimensions: 15 x 12
Family room
- Features: Fireplace
- Area: 399
- Dimensions: 21 x 19
Kitchen
- Features: Pantry, Solid Surface Ctr, Eat-in Kitchen, Gourmet, Kitchen Island, Wood Cabinets
- Area: 165
- Dimensions: 15 x 11
Living room
- Area: 0
- Dimensions: 0 x 0
Office
- Area: 0
- Dimensions: 0 x 0
Heating
- ENERGY STAR Qualified Equipment, Gas
Cooling
- Central Air, ENERGY STAR Qualified Equipment
Appliances
- Included: Dishwasher, Double Oven, Disposal, Gas Cooktop, Gas Water Heater
Features
- High Ceilings
- Doors: Multi Panel Doors
- Windows: Vinyl, ENERGY STAR Qualified Windows, Gas Filled
- Basement: Full,Bath Full Rough-In,Unfinished
- Number of fireplaces: 1
- Fireplace features: Gas, Family Room
Interior area
- Total structure area: 3,081
- Total interior livable area: 3,081 sqft
Property
Parking
- Total spaces: 2
- Parking features: Driveway
- Attached garage spaces: 2
- Has uncovered spaces: Yes
Features
- Levels: Two
- Stories: 2
Lot
- Size: 8,363 Square Feet
- Dimensions: 135 x 62
- Features: Less than .5 Acre
- Topography: Cleared
Details
- Parcel number: NEW/UNDER CONST/TO BE BUILT
- Zoning description: Residential
- Other equipment: Radon System
Construction
Type & style
- Home type: SingleFamily
- Architectural style: Traditional
- Property subtype: Single Family Residence
Materials
- Brick
- Foundation: Concrete Perimeter
- Roof: Shingle
Condition
- New construction: Yes
Details
- Warranty included: Yes
Utilities & green energy
- Gas: Natural
- Sewer: Public Sewer
- Water: Public
Community & HOA
Community
- Subdivision: Northampton
HOA
- Has HOA: Yes
- HOA fee: $1,000 annually
Location
- Region: Springboro
Financial & listing details
- Price per square foot: $219/sqft
- Date on market: 9/28/2026
- Listing terms: Special Financing
- Road surface type: Paved
Estimated market value
Not available
Estimated sales range
Not available
Not available
Price history
| Date | Event | Price |
|---|---|---|
| 9/28/2026 | Listed for sale | $673,456$219/sqft |
Source:  Cincy MLS #1895451 Report a problem Cincy MLS #1895451 Report a problem | ||
Public tax history
Tax history is unavailable.
Monthly payment
Est. payment
Payment breakdown
Explore the cost of this home by adjusting the details. Changes won't be saved.Climate risks
Neighborhood: 45066

Similar homes
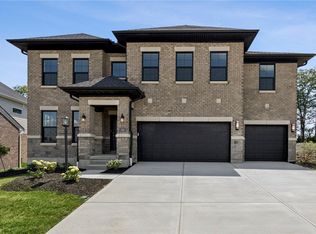
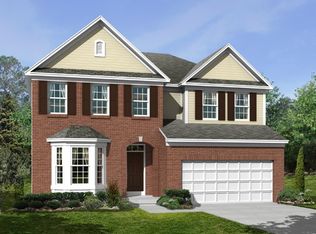
- $652,8434 bd4 ba3.4k sqft125 Morris St #9, Springboro, OH 45066For Sale
 MLS ID #969431, Daniel Tartabini, New Advantage Ltd. DABR MLS
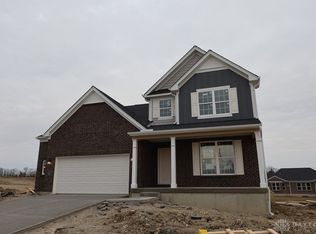
 - $689,9004 bd4 ba3.7k sqft90 Marisha Ct, Springboro, OH 45066For Sale
 MLS ID #968230, Carrie B Robbins, BHHS Professional Realty. DABR MLS
 - $499,5004 bd3 ba3k sqft5 Marisha Ct, Springboro, OH 45066For Sale
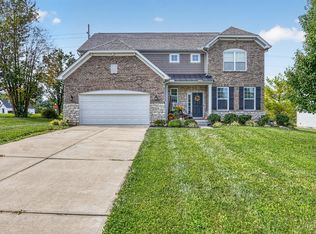
 MLS ID #1896637, Adam G. Marit, Real Link. Cincy MLS
 - $696,0004 bd3 ba2.7k sqft55 Morris St #16, Springboro, OH 45066For Sale
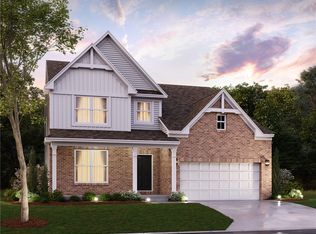 MLS ID #969429, Daniel Tartabini, New Advantage Ltd. DABR MLS
 - $659,9004 bd3 ba3k sqft44 Ed Knoll Bnd, Springboro, OH 45066New ConstructionCincy MLS
- $714,0004 bd4 ba3.7k sqft79 Glasgow St #40, Springboro, OH 45066For SaleMLS ID #950501, Daniel Tartabini, New Advantage Ltd. DABR MLS
- $735,0005 bd4 ba3.6k sqft39 Glasgow St #35, Springboro, OH 45066For SaleMLS ID #956657, Daniel Tartabini, New Advantage Ltd. DABR MLS
- $696,0004 bd4 ba3.1k sqft15 Morris St #12, Springboro, OH 45066For SaleMLS ID #960382, Daniel Tartabini, New Advantage Ltd. DABR MLS
- $659,9004 bd3 ba3k sqft44 Ed Knoll Bend Pl, Springboro, OH 45066New ConstructionDABR MLS
- $500,0004 bd3 ba2.1k sqft5706 Red Lion 5 Points Rd, Springboro, OH 45066For SaleMLS ID #969346, Sarah Treon, Glasshouse Realty Group. DABR MLS
- $669,9004 bd3 ba3.1k sqft25 Ed Knoll Bend Pl, Springboro, OH 45066New ConstructionDABR MLS
- $480,0004 bd4 ba2.9k sqft230 Bailey Ln, Springboro, OH 45066For SaleMLS ID #968582, Amanda Landis, Glasshouse Realty Group. DABR MLS
