Welcome to luxury living in this stunning Grandin Cambridge Cottage by Fischer nestled in a desirable neighborhood! This meticulously crafted stone 2-story home, just over a year old, boasts elegance and upgrades throughout. Step inside to discover a spacious layout featuring 4 bedrooms, 3 and a half baths, and a finished basement. The main level impresses with a cozy study and a breathtaking 2nd story great room highlighted by a floor-to-ceiling stone fireplace and custom mantel. The heart of the home is the open gourmet kitchen, adorned with quartz countertops and upgraded stainless steel appliances, including a gas cooktop, wall oven, microwave, refrigerator, and dishwasher. Enjoy meals in the bright morning room or entertain in the family room overlooking the large backyard. Convenience meets luxury with a large family foyer/mudroom, perfect for daily organization. Upstairs, the master suite awaits, complete with an en-suite bath featuring a soaking tub, separate shower, double sinks on quartz countertops and a generously sized walk-in closet. Three additional bedrooms share a beautifully appointed bathroom with dual sinks. Laundry room is located upstairs for convenience. Entertainment knows no bounds in the finished lower level, boasting a workout room, open family room with a built-in bar, and a full bath. Step outside to relax on the elevated deck, offering peaceful views with no rear neighbors. Located near I75 at Austin Landing, residents enjoy easy access to a plethora of amenities, including restaurants, shopping, grocery, and more. Don't miss the opportunity to call this exquisite property home. Immaculate and shows like a model. Upgrades throughout. 3-car front entry garage. Why build when you can purchase this like-new home today? Schedule your showing ASAP, this one will not last long!
Sold for $567,900
$567,900
2029 Prestwick Bnd, Miamisburg, OH 45342
4beds
4,000sqft
Single Family Residence
Built in 2022
8,772 Square Feet Lot
$565,700 Zestimate®
$142/sqft
$4,658 Estimated rent
Home value
$565,700
$537,000 - $594,000
$4,658/mo
Zestimate® history
Owner options
List your home for rent
$4,658/mo
Rent Zestimate®
Find your next renter with Zillow Rental Manager. Plus, with online applications, you can quickly screen prospective tenants – for free.
$4,658/mo
Rent Zestimate®
Refinance and save
$3,511/mo
Est. payment
Refinancing to a lower rate could help reduce your monthly payments and save thousands over the life of the loan.
$3,511/mo
Est. payment
Explore your selling options
Work with a Zillow partner agent
Leverage their expertise and Zillow's premium Showcase listings to get your home seen by more buyers.
Get startedList with your own agent
Get your home in front of millions of buyers by listing it on Zillow.
Learn how to do itSell it yourself
Take full control of how buyers see your home on Zillow by listing For Sale by Owner (FSBO).
List your homeWhat's special
Zillow last checked:
Listing updated:
Listed by:
Shelley Parks (866)212-4991,
eXp Realty
Bought with:
Kelli Kelley, 2017002327
Keller Williams Community Part
Source: DABR MLS,MLS#: 909974 Originating MLS: Dayton Area Board of REALTORS
Originating MLS: Dayton Area Board of REALTORSFacts & features
Interior
Bedrooms & bathrooms
- Bedrooms: 4
- Bathrooms: 4
- Full bathrooms: 3
- 1/2 bathrooms: 1
- Main level bathrooms: 1
Primary bedroom
- Level: Second
- Dimensions: 16 x 15
Bedroom
- Level: Second
- Dimensions: 13 x 12
Bedroom
- Level: Second
- Dimensions: 13 x 11
Bedroom
- Level: Second
- Dimensions: 12 x 10
Breakfast room nook
- Level: Main
- Dimensions: 15 x 12
Entry foyer
- Level: Main
- Dimensions: 11 x 7
Great room
- Level: Main
- Dimensions: 18 x 17
Kitchen
- Level: Main
- Dimensions: 15 x 11
Living room
- Level: Main
- Dimensions: 14 x 11
Mud room
- Level: Main
- Dimensions: 11 x 8
Office
- Level: Main
- Dimensions: 11 x 10
Heating
- Natural Gas
Cooling
- Central Air
Appliances
- Included: Built-In Oven, Cooktop, Dishwasher, Disposal, Microwave, Refrigerator, Gas Water Heater
Features
- Wet Bar, Ceiling Fan(s), High Speed Internet, Kitchen Island, Kitchen/Family Room Combo, Pantry, Bar, Walk-In Closet(s)
- Basement: Full,Finished
- Number of fireplaces: 1
- Fireplace features: One, Gas
Interior area
- Total structure area: 4,000
- Total interior livable area: 4,000 sqft
Property
Parking
- Total spaces: 3
- Parking features: Attached, Garage, Garage Door Opener
- Attached garage spaces: 3
Features
- Levels: Two
- Stories: 2
- Patio & porch: Deck
- Exterior features: Deck
Lot
- Size: 8,772 Square Feet
Details
- Parcel number: K46014220075
- Zoning: Residential
- Zoning description: Residential
Construction
Type & style
- Home type: SingleFamily
- Property subtype: Single Family Residence
Materials
- Fiber Cement, Stone
Condition
- Year built: 2022
Utilities & green energy
- Electric: 220 Volts in Garage
- Water: Public
- Utilities for property: Natural Gas Available, Sewer Available, Water Available
Community & HOA
Community
- Security: Smoke Detector(s), Surveillance System
- Subdivision: Aberdeen Sec Two
HOA
- Has HOA: Yes
- HOA fee: $320 quarterly
Location
- Region: Miamisburg
Financial & listing details
- Price per square foot: $142/sqft
- Tax assessed value: $443,110
- Annual tax amount: $10,090
- Date on market: 4/29/2024
- Listing terms: Conventional,FHA,VA Loan
Price history
| Date | Event | Price |
|---|---|---|
| 7/16/2024 | Sold | $567,900-0.4%$142/sqft |
Source:  DABR MLS #909974 Report a problem DABR MLS #909974 Report a problem | ||
| 5/8/2024 | Pending sale | $569,900$142/sqft |
Source: DABR MLS #909974 Report a problem | ||
| 4/30/2024 | Listed for sale | $569,900+7.1%$142/sqft |
Source: DABR MLS #909974 Report a problem | ||
| 1/3/2023 | Sold | $532,200+0%$133/sqft |
Source: Public Record Report a problem | ||
| 11/21/2022 | Pending sale | $532,123$133/sqft |
Source: DABR MLS #877511 Report a problem | ||
| 11/21/2022 | Listed for sale | $532,123+592.9%$133/sqft |
Source: DABR MLS #877511 Report a problem | ||
| 7/15/2022 | Sold | $76,800$19/sqft |
Source: Public Record Report a problem | ||
Public tax history
| Year | Property taxes | Tax assessment |
|---|---|---|
| 2025 | $10,090 -2% | $155,090 |
| 2024 | $10,297 +3.2% | $155,090 +0.7% |
| 2023 | $9,981 +576.3% | $154,080 +700.4% |
| 2022 | $1,476 | $19,250 |
Find assessor info on the county website
Neighborhood: 45342
Nearby homes
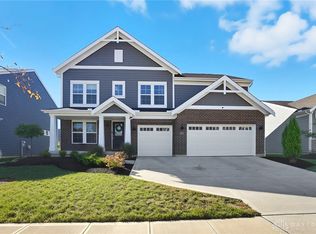
- $563,0004 bd3 ba3.6k sqft2054 Prestwick Bnd, Miamisburg, OH 45342Sold
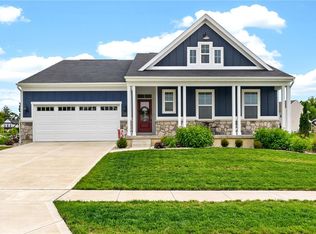
- $539,9004 bd3 ba3.4k sqft1998 Prestwick Bnd, Miamisburg, OH 45342For Sale
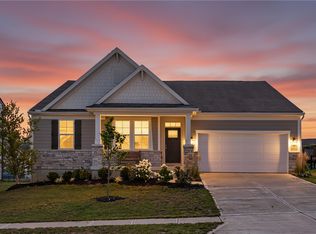
- $569,0004 bd3 ba3.7k sqft1830 Kingsbarn Ct, Miamisburg, OH 45342For Sale
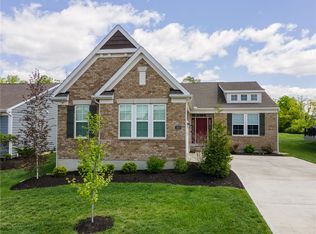
- $619,9004 bd3 ba2.9k sqft1953 Prestwick Bnd, Miamisburg, OH 45342For Sale
- $750-- bd-- ba-- sqft9547 Miamisburg Springboro Rd, Miamisburg, OH 45342Off Market
- $---- bd-- ba-- sqft9547 Miamisburg Springboro Rd, Miamisburg, OH 45342Off Market
- $78,1603 bd2 ba-- sqft9547 Miamisburg Springboro Rd, Miamisburg, OH 45342Off Market
- $418,0631 bd2 ba-- sqft1950 Prestwick Bnd, Miamisburg, OH 45342Sold
Nearby schools
GreatSchools rating
- NAMedlar View Elementary SchoolGrades: PK-2Distance: 0.3 mi
- 6/10Miamisburg Middle SchoolGrades: 6-8Distance: 1.2 mi
- 7/10Miamisburg High SchoolGrades: 9-12Distance: 1.2 mi
Schools provided by the listing agent
- District: Miamisburg
Source: DABR MLS. This data may not be complete. We recommend contacting the local school district to confirm school assignments for this home.
Get a cash offer in 3 minutes
Find out how much your home could sell for in as little as 3 minutes with a no-obligation cash offer.
Estimated market value
$565,700
Get a cash offer in 3 minutes
Find out how much your home could sell for in as little as 3 minutes with a no-obligation cash offer.
Estimated market value
$565,700
- Ohio
- Montgomery County
- Miamisburg
- 45342
- 2029 Prestwick Bnd
Nearby cities
Nearby zip codes
Other Miamisburg Topics
