Rare Find, Lincoln Park Condo with Walk-out Lower Level on Acres of Greenspace! You can rightsize in a condo without compromising on storage & space in this 4000 sq ft Lincoln Park condo at 861 Timberlake. See inside and find light filled rooms and guest rooms in the walk-out lower level including a family room, two bedrooms, a full bath and tons of storage throughout this well-maintained home. Lincoln Park condos provide the ideal location, steps from the Fraze with walking trails, pond and easy condo living. The large great room has an adjacent room for a home office or flex space, the spacious and well-appointed kitchen is bright and airy, just steps from the first-floor laundry and powder room. Upstairs find a bedroom suite and loft with more finished storage.
For sale
Price cut: $70K (5/18)
$425,000
861 Timberlake Ct, Dayton, OH 45429
3beds
4,064sqft
Single Family Residence
Built in 1990
4,356 Square Feet Lot
$414,900 Zestimate®
$105/sqft
$610/mo HOA
What's special
Two bedroomsAcres of greenspaceFamily roomLarge great roomLight filled roomsWalk-out lower levelSpacious and well-appointed kitchen
- 89 days |
- 375 |
- 14 |
Zillow last checked:
Listing updated:
Listed by:
Felix S McGinnis 937-602-5976,
Coldwell Banker Heritage,
Jeanne Glennon 937-409-7021,
Coldwell Banker Heritage
Source: DABR MLS,MLS#: 957405 Originating MLS: Dayton Area Board of REALTORS
Originating MLS: Dayton Area Board of REALTORSFacts & features
Interior
Bedrooms & bathrooms
- Bedrooms: 3
- Bathrooms: 3
- Full bathrooms: 2
- 1/2 bathrooms: 1
- Main level bathrooms: 1
Bedroom
- Level: Second
- Dimensions: 18 x 14
Bedroom
- Level: Basement
- Dimensions: 15 x 14
Bedroom
- Level: Basement
- Dimensions: 15 x 13
Dining room
- Level: Main
- Dimensions: 13 x 11
Entry foyer
- Level: Main
- Dimensions: 8 x 7
Great room
- Level: Main
- Dimensions: 28 x 26
Kitchen
- Level: Main
- Dimensions: 16 x 14
Laundry
- Level: Main
- Dimensions: 8 x 7
Loft
- Level: Second
- Dimensions: 26 x 14
Other
- Level: Basement
- Dimensions: 18 x 9
Recreation
- Level: Basement
- Dimensions: 15 x 13
Utility room
- Level: Basement
- Dimensions: 12 x 7
Heating
- Forced Air, Natural Gas
Cooling
- Central Air
Appliances
- Included: Built-In Oven, Dishwasher, Disposal, Microwave, Range, Refrigerator, Gas Water Heater
Features
- Ceiling Fan(s), Kitchen Island, Vaulted Ceiling(s), Walk-In Closet(s)
- Basement: Finished,Walk-Out Access
- Number of fireplaces: 1
- Fireplace features: Decorative, One, Glass Doors
Interior area
- Total structure area: 4,064
- Total interior livable area: 4,064 sqft
Video & virtual tour
Property
Parking
- Total spaces: 2
- Parking features: Attached, Garage, Two Car Garage, Garage Door Opener
- Attached garage spaces: 2
Features
- Levels: Two
- Stories: 2
- Patio & porch: Deck
- Exterior features: Deck
Lot
- Size: 4,356 Square Feet
- Dimensions: 47 x 87
Details
- Parcel number: N64044180041
- Zoning: Residential
- Zoning description: Residential
Construction
Type & style
- Home type: SingleFamily
- Property subtype: Single Family Residence
- Attached to another structure: Yes
Materials
- Brick, Cedar
Condition
- Year built: 1990
Utilities & green energy
- Water: Public
- Utilities for property: Natural Gas Available, Sewer Available, Water Available
Community & HOA
Community
- Features: Trails/Paths
- Subdivision: Timberlake Sec 06
HOA
- Has HOA: Yes
- HOA fee: $610 monthly
Location
- Region: Dayton
Financial & listing details
- Price per square foot: $105/sqft
- Tax assessed value: $445,240
- Annual tax amount: $9,263
- Date on market: 4/23/2026
Estimated market value
$414,900
$394,000 - $436,000
$2,788/mo
Price history
| Date | Event | Price |
|---|---|---|
| 5/18/2026 | Price change | $425,000-14.1%$105/sqft |
Source:  DABR MLS #957405 Report a problem DABR MLS #957405 Report a problem | ||
| 4/24/2026 | Listed for sale | $495,000$122/sqft |
Source: DABR MLS #957405 Report a problem | ||
| 1/1/2026 | Listing removed | $495,000$122/sqft |
Source: DABR MLS #941170 Report a problem | ||
| 8/22/2025 | Listed for sale | $495,000$122/sqft |
Source: DABR MLS #941170 Report a problem | ||
Public tax history
| Year | Property taxes | Tax assessment |
|---|---|---|
| 2025 | $9,263 -0.4% | $155,830 |
| 2024 | $9,303 +2.5% | $155,830 |
| 2023 | $9,076 +90% | $155,830 +19% |
| 2022 | $4,777 -46% | $131,000 |
| 2021 | $8,843 -0.3% | $131,000 |
| 2020 | $8,870 -1.1% | $131,000 +10.9% |
| 2019 | $8,972 -0.5% | $118,100 |
| 2018 | $9,020 +8.6% | $118,100 |
| 2017 | $8,306 -1.6% | $118,100 +4.3% |
| 2016 | $8,443 +3.3% | $113,210 |
| 2015 | $8,172 +1.3% | $113,210 |
| 2014 | $8,064 | $113,210 |
Find assessor info on the county website
Monthly payment
Est. payment
Payment breakdown
Explore the cost of this home by adjusting the details. Changes won't be saved.Climate risks
Neighborhood: 45429
Nearby schools
GreatSchools rating
- 7/10Orchard Park Elementary SchoolGrades: K-5Distance: 0.4 mi
- 8/10Van Buren Middle SchoolGrades: 6-8Distance: 0.6 mi
- 7/10Kettering Fairmont High SchoolGrades: 9-12Distance: 0.5 mi
Schools provided by the listing agent
- District: Kettering
Source: DABR MLS. This data may not be complete. We recommend contacting the local school district to confirm school assignments for this home.
- $342,0003 bd3 ba2.7k sqft853 Timberlake Ct, Dayton, OH 45429Sold

- $577,6004 bd4 ba4.3k sqft865 Timberlake Ct, Dayton, OH 45429Off Market

- $461,1003 bd2 ba1.8k sqft873 Timberlake Ct, Dayton, OH 45429Off Market
- $536,9003 bd2 ba3.2k sqft849 Timberlake Ct, Dayton, OH 45429Off Market
- $502,1003 bd3 ba3.8k sqft860 Timberlake Ct, Kettering, OH 45429Off Market
- $375,0003 bd3 ba3.7k sqft856 Timberlake Ct, Dayton, OH 45429Sold
- $401,5003 bd1 ba2.3k sqft841 Timberlake Ct, Dayton, OH 45429Off Market
- $457,9003 bd2 ba2.1k sqft877 Timberlake Ct, Kettering, OH 45429Off Market
A local agent can set up tours, give advice and negotiate with sellers.
A local lender can help you make sure your offer is ready when you are.
Similar homes
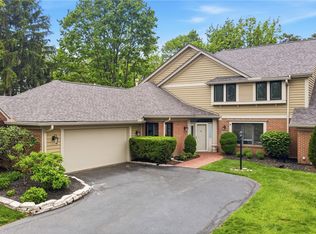
- $450,0004 bd4 ba3k sqft849 Lincoln Woods Ct, Kettering, OH 45429For Sale
 MLS ID #957714, Felix S McGinnis, Coldwell Banker Heritage. DABR MLS
 - $425,0004 bd4 ba2.7k sqft5618 Duck Row, Dayton, OH 45429For Sale
 MLS ID #960938, Andrew A Nicholl, Coldwell Banker Heritage. DABR MLS
 - $430,0003 bd4 ba3.1k sqft122 Cherry Hill Dr, Dayton, OH 45440For Sale
 MLS ID #957498, Stephen S Payne, Keller Williams Community Part. DABR MLS
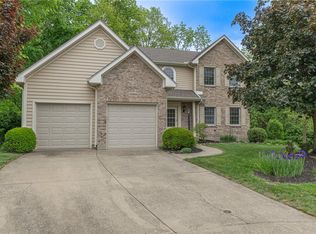
 - $399,5003 bd3 ba2.1k sqft1989 Home Path Ct, Dayton, OH 45459For Sale
 MLS ID #959338, Edmund B Griffith, Irongate Inc.. DABR MLS
 - $440,0004 bd3 ba2.4k sqft233 Bramblebush Trl, Dayton, OH 45440For SaleMLS ID #959763, Ashley Spencer, Howard Hanna Real Estate Serv. DABR MLS
- $429,0004 bd3 ba2.2k sqft196 Cambria Dr, Dayton, OH 45440For SaleMLS ID #958593, Karen Angle, Coldwell Banker Heritage. DABR MLS
- $399,9004 bd3 ba2.4k sqft222 Wisteria Dr, Oakwood, OH 45419For SaleMLS ID #959405, Toni Donato Shade, Coldwell Banker Heritage. DABR MLS
- $450,0004 bd4 ba3.2k sqft9212 Mintcreek Ct, Dayton, OH 45458For SaleMLS ID #960323, Teresa M Dabbelt, Irongate Inc.. DABR MLS
- $465,0004 bd3 ba2.7k sqft1860 Weathered Wood Trl, Centerville, OH 45459For SaleMLS ID #963663, Ryan Gillen, Keller Williams Community Part. DABR MLS
- $424,9004 bd3 ba2.7k sqft811 W Spring Valley Pike, Dayton, OH 45458For SaleMLS ID #959796, Julie Suitts, Keller Williams Advisors Rlty. DABR MLS
- $450,0003 bd3 ba2.4k sqft4254 Sarahs Way, Dayton, OH 45440For SaleMLS ID #949567, Kunal N Patel, Glasshouse Realty Group. DABR MLS
- $468,5004 bd5 ba4.1k sqft800 George Wythe Cmns, Dayton, OH 45459For SaleMLS ID #958530, Juliet Wenzler, eXp Realty. DABR MLS
- $465,0005 bd4 ba3.5k sqft3165 Indian Ripple Rd, Dayton, OH 45440For SaleMLS ID #960509, Emily A McCann, RE/MAX Victory + Affiliates. DABR MLS
- $469,9003 bd3 ba3.1k sqft9040 Normandy Ln, Dayton, OH 45458For SaleMLS ID #962696, Sherri L Hobstetter, Sibcy Cline Inc.. DABR MLS
- $439,9006 bd4 ba3.1k sqft3695 Meadowcourt Dr, Dayton, OH 45431For SaleMLS ID #963431, Eric Groff, NavX Realty, LLC. DABR MLS
- $399,9003 bd4 ba3k sqft9511 Glenwyck Ct, Dayton, OH 45458For SaleMLS ID #960305, Karen S Ollier, Irongate Inc.. DABR MLS
- $420,0004 bd4 ba3.2k sqft2137 Carloway Ct, Miamisburg, OH 45342For SaleMLS ID #963343, Kristine Wights, Luma Realty. DABR MLS
- $450,0005 bd3 ba2.7k sqft6621 Statesboro Rd, Dayton, OH 45459For SaleMLS ID #960436, Claire Dunn, Coldwell Banker Heritage. DABR MLS
- $475,0004 bd3 ba2.7k sqft6088 Oak Ridge Dr, Dayton, OH 45424For SaleMLS ID #964720, Fatima Dzhalilova, NavX Realty, LLC. DABR MLS
- $379,9003 bd3 ba2.3k sqft136 E Ridgeway Dr, Dayton, OH 45459For SaleMLS ID #962856, Paul M Angelopoulos, Irongate Inc.. DABR MLS
