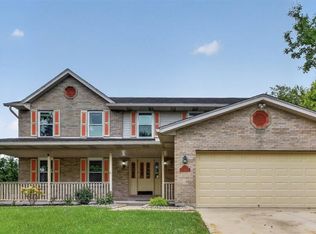
Bring your vision and a few tools to this generously sized 4 bedroom, 2 full and 2 half bath home offering 4,817 square feet of living space, ready for you to make your own! Built in 2005, this home sits on a peaceful creekside lot in a desirable Fairfield Township neighborhood, where mature trees and a quiet setting meet everyday convenience. The open, flexible floor plan is perfect for gatherings and everyday living, with large rooms throughout offering abundant storage and versatility, plus spacious bedrooms ideal for family and guests. The quiet, established community offers a creekside backdrop with convenient access to local shopping, and dining. This home is being offered AS-IS, bring your vision and make this spacious retreat your own. A home warranty will be provided, with the cost paid for by the sellers. ALL offers will be considered.
For sale
Price cut: $15K (9/23)
$475,000
6929 Creekside Way, Fairfield, OH 45011
4beds
4,817sqft
Single Family Residence
Built in 2005
0.26 Acres Lot
$-- Zestimate®
$99/sqft
$29/mo HOA
What's special
Spacious bedroomsCreekside backdropOpen flexible floor planLarge rooms throughoutQuiet settingMature treesPeaceful creekside lot
- 50 days
- 436
- 28
Zillow last checked:
Listing updated:
Listed by:
Ashley P. Snyder 614-284-0657,
NavX Realty, LLC 937-530-6289
Source: Cincy MLS,MLS#: 1890887 Originating MLS: Cincinnati Area Multiple Listing Service
Originating MLS: Cincinnati Area Multiple Listing Service
Facts & features
Interior
Bedrooms & bathrooms
- Bedrooms: 4
- Bathrooms: 4
- Full bathrooms: 2
- 1/2 bathrooms: 2
Primary bedroom
- Features: Bath Adjoins, Walk-In Closet(s), Sitting Room
- Level: Second
- Area: 323
- Dimensions: 19 x 17
Bedroom 2
- Level: Second
- Area: 154
- Dimensions: 14 x 11
Bedroom 3
- Level: Second
- Area: 168
- Dimensions: 14 x 12
Bedroom 4
- Level: Second
- Area: 144
- Dimensions: 12 x 12
Bedroom 5
- Area: 0
- Dimensions: 0 x 0
Primary bathroom
- Features: Shower, Tile Floor, Double Vanity, Jetted Tub
Bathroom 1
- Features: Full
- Level: Second
Bathroom 2
- Features: Full
- Level: Second
Bathroom 3
- Features: Partial
- Level: First
Bathroom 4
- Features: Partial
- Level: Lower
Dining room
- Features: Window Treatment
- Level: First
- Area: 192
- Dimensions: 16 x 12
Family room
- Features: Wall-to-Wall Carpet, Fireplace, Window Treatment
- Area: 440
- Dimensions: 22 x 20
Kitchen
- Features: Pantry, Counter Bar, Eat-in Kitchen, Gourmet, Kitchen Island
- Area: 260
- Dimensions: 20 x 13
Living room
- Features: Wall-to-Wall Carpet, Window Treatment
- Area: 192
- Dimensions: 16 x 12
Office
- Features: Wall-to-Wall Carpet, Window Treatment
- Level: First
- Area: 154
- Dimensions: 14 x 11
Heating
- Forced Air, Gas
Cooling
- Ceiling Fan(s), Central Air
Appliances
- Included: Dishwasher, Double Oven, Disposal, Gas Cooktop, Gas Water Heater
Features
- High Ceilings, Cathedral Ceiling(s), Crown Molding
- Doors: French Doors, Multi Panel Doors
- Windows: Insulated Windows
- Basement: Full,Finished,Wall to Wall Carpet
- Number of fireplaces: 2
- Fireplace features: Gas, Basement, Family Room
Interior area
- Total structure area: 4,817
- Total interior livable area: 4,817 sqft
Video & virtual tour
Property
Parking
- Total spaces: 2
- Parking features: On Street, Driveway
- Attached garage spaces: 2
- Has uncovered spaces: Yes
Features
- Levels: Two
- Stories: 2
Lot
- Size: 0.26 Acres
- Dimensions: 92 x 193 irregular
- Features: Sprinklers, Cul-De-Sac, Wooded
Details
- Parcel number: A0300144000138
- Zoning description: Residential
Construction
Type & style
- Home type: SingleFamily
- Architectural style: Colonial
- Property subtype: Single Family Residence
Materials
- Brick, Vinyl Siding
- Foundation: Concrete Perimeter
- Roof: Shingle
Condition
- New construction: No
- Year built: 2005
Details
- Warranty included: Yes
Utilities & green energy
- Gas: Natural
- Sewer: Public Sewer
- Water: Public
Community & HOA
HOA
- Has HOA: Yes
- HOA fee: $29 monthly
- HOA name: Towne Properties
Location
- Region: Fairfield
Financial & listing details
- Price per square foot: $99/sqft
- Tax assessed value: $13
- Annual tax amount: $2,650
- Date on market: 8/20/2026
- Listing terms: No Special Financing
Estimated market value
Not available
Estimated sales range
Not available
Not available
Price history
| Date | Event | Price |
|---|---|---|
| 9/23/2026 | Price change | $475,000-3.1%$99/sqft |
Source:  Cincy MLS #1890887 Report a problem Cincy MLS #1890887 Report a problem | ||
| 8/28/2026 | Price change | $490,000-2%$102/sqft |
Source: Cincy MLS #1890887 Report a problem | ||
| 8/20/2026 | Listed for sale | $500,000+53.4%$104/sqft |
Source: Cincy MLS #1890887 Report a problem | ||
| 8/10/2020 | Sold | $325,875-4.2%$68/sqft |
Source: Cincy MLS #1664319 Report a problem | ||
| 6/28/2020 | Pending sale | $340,000$71/sqft |
Source: Sibcy Cline Realtors #1664319 Report a problem | ||
| 6/22/2020 | Price change | $340,000-2.9%$71/sqft |
Source: Sibcy Cline Realtors #1664319 Report a problem | ||
| 6/12/2020 | Listed for sale | $350,000-1.6%$73/sqft |
Source: Sibcy Cline Realtors #1664319 Report a problem | ||
| 8/2/2005 | Sold | $355,735+931.1%$74/sqft |
Source: Public Record Report a problem | ||
| 11/17/2004 | Sold | $34,500$7/sqft |
Source: Public Record Report a problem | ||
Public tax history
| Year | Property taxes | Tax assessment |
|---|---|---|
| 2025 | $5,704 +0.6% | $151,890 |
| 2024 | $5,671 +1.7% | $151,890 |
| 2023 | $5,576 +5.3% | $151,890 +44.3% |
| 2022 | $5,298 +12.5% | $105,250 +5% |
| 2021 | $4,708 -3.5% | $100,280 |
| 2020 | $4,877 -11.2% | $100,280 +2.8% |
| 2019 | $5,491 +1.7% | $97,580 |
| 2018 | $5,402 -0.9% | $97,580 |
| 2017 | $5,450 +8.4% | $97,580 +14.4% |
| 2016 | $5,030 +0% | $85,310 |
| 2015 | $5,029 +4.6% | $85,310 |
| 2014 | $4,807 | $85,310 -6.4% |
| 2013 | $4,807 0% | $91,120 |
| 2012 | $4,808 | $91,120 -18.7% |
| 2011 | $4,808 +7.4% | $112,085 -5.3% |
| 2010 | $4,478 +2.5% | $118,402 |
| 2009 | $4,370 0% | $118,402 -5.1% |
| 2008 | $4,371 -3.7% | $124,716 +25.2% |
| 2007 | $4,538 +62.7% | $99,607 +68.1% |
| 2006 | $2,789 +298.6% | $59,242 +299.1% |
| 2005 | $700 | $14,844 |
Find assessor info on the county website
Monthly payment
Est. payment
Payment breakdown
Explore the cost of this home by adjusting the details. Changes won't be saved.Climate risks
Neighborhood: 45011
Similar homes
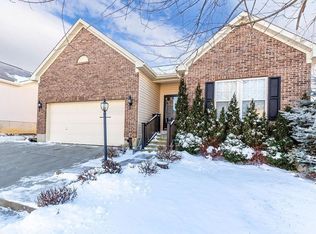
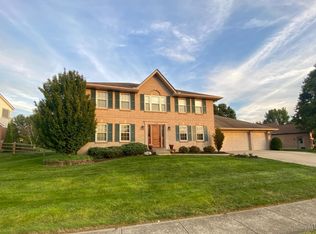
- $494,9004 bd3 ba3.3k sqft6446 Windlake Ct, Hamilton, OH 45011For Sale
 MLS ID #1895944, Sheila M. Stapf, Realty First. Cincy MLS
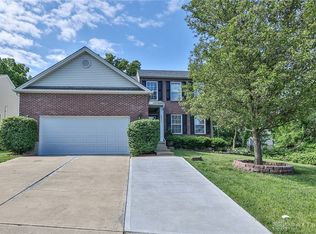
 - $549,9004 bd3 ba2.6k sqft6241 Shady Creek Way, Fairfield, OH 45011For Sale
 MLS ID #1896277, Kristin A Castillo, Comey & Shepherd. Cincy MLS
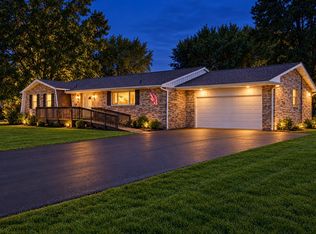
 - $464,9005 bd3 ba2.6k sqft4387 Randall Dr, Liberty Township, OH 45011For Sale
 MLS ID #970664, Erika Halburnt, Bella Realty Group. DABR MLS
 - $499,0004 bd3 ba2.4k sqft3839 Winter Hill Dr, Hamilton, OH 45011For Sale
 MLS ID #1895291, Shannon M Hartkemeyer, Plum Tree Realty. Cincy MLS
 - $500,0004 bd3 ba2.7k sqft7042 Woodberry Dr, Hamilton, OH 45011For SaleMLS ID #1890067, Christy Yoho, Cincy Flat Fee, LLC. Cincy MLS
- $399,9004 bd4 ba2.5k sqft6568 Fayetta Dr, Hamilton, OH 45011For SaleMLS ID #1890027, Michael Reuter, Coldwell Banker Realty. Cincy MLS
- $460,0004 bd3 ba2.5k sqft7279 Vinnedge Rd, Hamilton, OH 45011For SaleMLS ID #967541, Jeffrey Boyle, Keller Williams Advisors Rlty. DABR MLS
- $449,9004 bd4 ba2.6k sqft5833 Jenny Marie Ct, Hamilton, OH 45011For SaleMLS ID #1892842, Karen M. Casey, RE/MAX Alliance Realty. Cincy MLS
- $499,9004 bd4 ba4.1k sqft6004 Tyler Point Dr, Hamilton, OH 45011For SaleMLS ID #1894717, Arthur Greenlee IV, eXp Realty. Cincy MLS
- $469,0004 bd3 ba2.5k sqft4763 Logsdons Meadow Dr, Liberty Township, OH 45011For SaleMLS ID #968601, Ashley Galloway, Sibcy Cline Inc.. DABR MLS
- $499,0004 bd4 ba3.2k sqft6414 S Snowmass Dr, Liberty Township, OH 45011For SaleMLS ID #1889455, Holly P. Little, Coldwell Banker Realty. Cincy MLS
- $439,9004 bd4 ba3.1k sqft3648 Saratoga Dr, Hamilton, OH 45011For SaleMLS ID #1895342, Emily Kowalchik, Keller Williams Pinnacle Group. Cincy MLS
- $419,0004 bd4 ba2.5k sqft2899 Creekside Dr, Hamilton, OH 45011For SaleMLS ID #1890422, Judith A Schuermann, Huff Realty. Cincy MLS
- $579,0004 bd3 ba3k sqft6020 Golf Club Ln, Hamilton, OH 45011For SaleMLS ID #1895411, Daniel M. Gundler, Sibcy Cline, Inc.. Cincy MLS
- $425,0003 bd3 ba2.7k sqft3147 Baffin Dr, Fairfield, OH 45011For SaleMLS ID #1891219, Tom Hambly, Relocation Planners. Cincy MLS
- $425,0003 bd4 ba2.4k sqft6036 Havenwood Ct, Hamilton, OH 45011For SaleMLS ID #1892607, Leah Slicer, Coldwell Banker Realty. Cincy MLS
- $634,9004 bd4 ba4.7k sqft6107 Lovelace Dr, Hamilton, OH 45011For SaleMLS ID #1893340, Tanya Roesel, Comey & Shepherd. Cincy MLS
- $484,9004 bd3 ba2.5k sqft5518 Pacific Crest Ln, Hamilton, OH 45011For SaleMLS ID #1893807, RJ W Fakhry, Plum Tree Realty. Cincy MLS
- $450,0004 bd3 ba2.4k sqft7865 Misty Shore Dr, West Chester, OH 45069For SaleMLS ID #1895522, Laura McAtee, Keller Williams Seven Hills Re. Cincy MLS
