Built in 2019 and recently updated, this move-in-ready home offers the perfect blend of modern design and everyday comfort. Featuring 3 spacious bedrooms and 3.5 bathrooms, this home boasts an open and inviting floor plan with thoughtful upgrades throughout. The stunning new kitchen is a true centerpiece, showcasing quartz countertops, updated cabinetry, and stainless steel appliances. All bathrooms have been tastefully renovated with contemporary fixtures and stylish details. The finished basement features a full bathroom and provides additional living space perfect for a rec room, home office, gym, or play area. Step outside to enjoy the fully fenced backyard, providing plenty of space for outdoor gatherings, pets, or play. Located in the Woodbury Glen subdivision, featuring a park and pool for it's residents, this home offers a wonderful sense of community while remaining convenient to shopping, dining, and everyday amenities.
For sale
Price cut: $10K (7/31)
$369,000
1394 Apple Farm Dr, Amelia, OH 45102
3beds
--sqft
Single Family Residence
Built in 2019
-- sqft lot
$-- Zestimate®
$--/sqft
$45/mo HOA
What's special
Contemporary fixturesStainless steel appliancesUpdated cabinetryFully fenced backyardStylish detailsQuartz countertopsStunning new kitchen
- 58 days |
- 346 |
- 26 |
Zillow last checked:
Listing updated:
Listed by:
Zachary R West 513-532-6692,
Amp Realty 513-519-1464
Source: Cincy MLS,MLS#: 1883656 Originating MLS: Cincinnati Area Multiple Listing Service
Originating MLS: Cincinnati Area Multiple Listing Service
Facts & features
Interior
Bedrooms & bathrooms
- Bedrooms: 3
- Bathrooms: 4
- Full bathrooms: 3
- 1/2 bathrooms: 1
Primary bedroom
- Features: Bath Adjoins, Walk-In Closet(s)
- Level: Second
- Area: 228
- Dimensions: 19 x 12
Bedroom 2
- Level: Second
- Area: 195
- Dimensions: 15 x 13
Bedroom 3
- Level: Second
- Area: 132
- Dimensions: 12 x 11
Bedroom 4
- Area: 0
- Dimensions: 0 x 0
Bedroom 5
- Area: 0
- Dimensions: 0 x 0
Primary bathroom
- Features: Tile Floor, Tub w/Shower
Bathroom 1
- Features: Full
- Level: Second
Bathroom 2
- Features: Full
- Level: Second
Bathroom 3
- Features: Full
- Level: Basement
Dining room
- Level: First
- Area: 120
- Dimensions: 12 x 10
Family room
- Area: 208
- Dimensions: 16 x 13
Kitchen
- Features: Quartz Counters
- Area: 182
- Dimensions: 14 x 13
Living room
- Area: 0
- Dimensions: 0 x 0
Office
- Area: 0
- Dimensions: 0 x 0
Heating
- Gas Furn EF Rtd 95%+
Cooling
- Central Air
Appliances
- Included: Electric Water Heater
Features
- Windows: Double Pane Windows, Vinyl
- Basement: Full,Finished,WW Carpet
Interior area
- Total structure area: 0
Property
Parking
- Total spaces: 2
- Parking features: Driveway
- Garage spaces: 2
- Has uncovered spaces: Yes
Features
- Levels: Two
- Stories: 2
Details
- Parcel number: 032021F223
- Zoning description: Residential
Construction
Type & style
- Home type: SingleFamily
- Architectural style: Traditional
- Property subtype: Single Family Residence
Materials
- Brick, Vinyl Siding
- Foundation: Concrete Perimeter
- Roof: Shingle
Condition
- New construction: No
- Year built: 2019
Utilities & green energy
- Gas: Natural
- Sewer: Public Sewer
- Water: Public
Community & HOA
HOA
- Has HOA: Yes
- HOA fee: $540 annually
Location
- Region: Amelia
Financial & listing details
- Tax assessed value: $272,900
- Annual tax amount: $4,444
- Date on market: 6/19/2026
- Listing terms: No Special Financing
Estimated market value
Not available
Estimated sales range
Not available
Not available
Price history
| Date | Event | Price |
|---|---|---|
| 7/31/2026 | Price change | $369,000-2.6% |
Source:  Cincy MLS #1883656 Report a problem Cincy MLS #1883656 Report a problem | ||
| 7/6/2026 | Price change | $379,000-4.1% |
Source: Cincy MLS #1883656 Report a problem | ||
| 6/19/2026 | Listed for sale | $395,000+49.1% |
Source: Cincy MLS #1883656 Report a problem | ||
| 4/2/2026 | Sold | $265,000+20% |
Source: Public Record Report a problem | ||
| 3/7/2019 | Sold | $220,770+520.4% |
Source: Public Record Report a problem | ||
| 12/5/2018 | Sold | $35,583 |
Source: Public Record Report a problem | ||
Public tax history
| Year | Property taxes | Tax assessment |
|---|---|---|
| 2025 | $4,444 -2.6% | $95,520 |
| 2024 | $4,564 +26.4% | $95,520 |
| 2023 | $3,611 +26.7% | $95,520 +33.7% |
| 2022 | $2,851 -0.6% | $71,440 |
| 2021 | $2,867 -1.2% | $71,440 -0.8% |
| 2020 | $2,902 +380.8% | $72,000 +489.2% |
| 2019 | $604 -1.1% | $12,220 |
| 2018 | $610 | $12,220 |
Find assessor info on the county website
Monthly payment
Est. payment
Payment breakdown
Explore the cost of this home by adjusting the details. Changes won't be saved.Climate risks
Neighborhood: 45102
Nearby schools
GreatSchools rating
- 6/10Amelia Elementary SchoolGrades: K-5Distance: 1.3 mi
- 6/10West Clermont Middle SchoolGrades: 6-8Distance: 1.9 mi
- 6/10West Clermont High SchoolGrades: 9-12Distance: 2.8 mi
- $385,6003 bd2 ba2.2k sqft1392 Apple Farm Dr, Amelia, OH 45102Off Market

- $295,0003 bd3 ba1.7k sqft1396 Apple Farm Dr, Amelia, OH 45102Sold
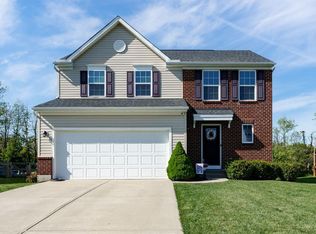
- $352,6003 bd3 ba1.8k sqft1398 Apple Farm Dr, Amelia, OH 45102Off Market
- $338,9003 bd3 ba1.8k sqft1390 Apple Farm Dr, Amelia, OH 45102Off Market
- $357,7004 bd2 ba2.1k sqft1400 Apple Farm Dr, Amelia, OH 45102Off Market
- $360,4003 bd2 ba1.5k sqft1388 Apple Farm Dr, Amelia, OH 45102Off Market
- $361,0003 bd3 ba1.9k sqft1393 Apple Farm Dr, Amelia, OH 45102Off Market
- $394,4004 bd4 ba2.1k sqft1391 Apple Farm Dr, Amelia, OH 45102Off Market
A local agent can set up tours, give advice and negotiate with sellers.
A local lender can help you make sure your offer is ready when you are.
Similar homes
- $385,0004 bd4 ba2.5k sqft3429 Rivendell Dr, Amelia, OH 45102For Sale
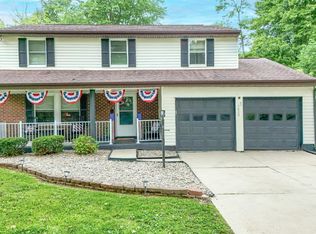
 MLS ID #1884086, Sandra Kennedy, Coldwell Banker Realty. Cincy MLS
 - $321,0003 bd3 ba1.6k sqft20 Woodsong Ct, Amelia, OH 45102For Sale
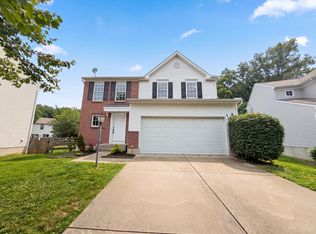 MLS ID #1885045, Brad Felblinger, Redfin Corporation. Cincy MLS
 - $342,0003 bd3 ba1.6k sqft3664 Lewis Rd, Amelia, OH 45102For Sale
 MLS ID #1886825, Daniel J. Beirne, Opendoor Brokerage LLC. Cincy MLS
 - $489,0004 bd5 ba2.9k sqft1544 Adams Ct, Amelia, OH 45102For Sale
 MLS ID #1890117, Catherine A Strief, Sibcy Cline, Inc.. Cincy MLS
 - $375,0004 bd3 ba1.8k sqft4605 Primer Ct, Batavia, OH 45103For SaleMLS ID #1889526, Maurie A. Hornsby, Keller Williams Advisors. Cincy MLS
- $399,9993 bd1 ba1.1k sqft1237 Traction Rd, Batavia, OH 45103For SaleMLS ID #1873874, Craig B. Morris, Plum Tree Realty. Cincy MLS
- $499,9005 bd3 ba2.7k sqft1185 Buxton Oaks Dr, Union Township, OH 45102New ConstructionCincy MLS
- $469,9005 bd3 ba2.7k sqft1204 Buxton Oaks Dr, Amelia, OH 45102New ConstructionCincy MLS
- $393,0004 bd3 ba1.9k sqft639 Ellen Dr, Cincinnati, OH 45255For SaleMLS ID #1882426, Rachel Thompson, Huff Realty. Cincy MLS
- $420,0004 bd2 ba-- sqft3692 Heritage Farm Ln, Amelia, OH 45102For SaleMLS ID #1875588, Angel Wiggins, Comey & Shepherd. Cincy MLS
- $364,9003 bd3 ba1.5k sqft11733 Thistlehill Dr, Loveland, OH 45140For SaleMLS ID #1888884, Bradley R. Barnhart, RE/MAX Victory + Affiliates. Cincy MLS
- $349,0003 bd3 ba1.4k sqft1004 Marcie Ln, Milford, OH 45150For SaleMLS ID #1887820, Daniel J. Beirne, Opendoor Brokerage LLC. Cincy MLS
- $290,0004 bd2 ba978 sqft4481 Forest Trl, Cincinnati, OH 45244For SaleMLS ID #1890155, Daniel J. Beirne, Opendoor Brokerage LLC. Cincy MLS
- $275,0003 bd1 ba1k sqft4687 Galaxy Ln, Cincinnati, OH 45244For SaleMLS ID #1890053, Gabrielle Hodge, Ken Perry Realty, Inc.. Cincy MLS
- $295,0003 bd3 ba1.7k sqft2280 Chesterfield Ln, Batavia, OH 45103For SaleMLS ID #1884656, Kristine West-Kahl, eXp Realty. Cincy MLS
- $329,9003 bd3 ba1.7k sqft1537 Bardwell West Rd, Williamsburg, OH 45176For SaleMLS ID #1879773, Anthony Falgner, Falgner Realty LLC. Cincy MLS
- $375,0004 bd2 ba2.4k sqft2728 Silverleaf Ave, Cincinnati, OH 45212For SaleMLS ID #1890628, Larry Carter, eXp Realty. Cincy MLS
- $321,9003 bd3 ba2k sqft2091 Sunflower Pl, Batavia, OH 45103New ConstructionCincy MLS
- $339,0004 bd2 ba1.8k sqft123 Ashburn Way, New Richmond, OH 45157New ConstructionMLS ID #1889969, Heather Smith, eXp Realty. Cincy MLS
- $349,9003 bd2 ba1.2k sqft6115 Misty Creek Dr, Loveland, OH 45140For SaleMLS ID #1888325, Tom Deutsch Jr., Coldwell Banker Realty. Cincy MLS
