Nearly new home in the Heritage Farm community. Built with today's lifestyle in mind, this 3-bedroom, 2 full bath home offers approximately 1,635 sq ft of comfortable living spaceproviding the benefits of new construction without the wait or added expense. The inviting open-concept layout features a well-appointed kitchen that flows seamlessly into the dining area and spacious living room, creating a functional space for everyday living and entertaining. Enjoy your morning coffee on the front porch or relax in the fully fenced backyard, offering space for outdoor enjoyment. The large unfinished basement provides endless possibilities for future expansion with a bathroom rough-in, perfect for additional living space, a home gym, office, or entertainment area. Located in the Heritage Farm community in Amelia, this move-in ready home offers modern features, low-maintenance living, and exceptional value.
For sale
$392,000
3650 Heritage Farm Ln, Amelia, OH 45102
3beds
--sqft
Single Family Residence
Built in 2025
0.34 Acres Lot
$-- Zestimate®
$--/sqft
$63/mo HOA
What's special
Well-appointed kitchenInviting open-concept layoutFully fenced backyardFront porchSpace for outdoor enjoyment
- 33 days |
- 209 |
- 15 |
Likely to sell faster than
Zillow last checked:
Listing updated:
Listed by:
Shelley M Miller 513-502-8248,
Huff Realty 513-474-3500
Source: Cincy MLS,MLS#: 1887341 Originating MLS: Cincinnati Area Multiple Listing Service
Originating MLS: Cincinnati Area Multiple Listing Service
Facts & features
Interior
Bedrooms & bathrooms
- Bedrooms: 3
- Bathrooms: 2
- Full bathrooms: 2
Primary bedroom
- Features: Bath Adjoins, Walk-In Closet(s), Wall-to-Wall Carpet
- Level: First
- Area: 208
- Dimensions: 16 x 13
Bedroom 2
- Level: First
- Area: 121
- Dimensions: 11 x 11
Bedroom 3
- Level: First
- Area: 121
- Dimensions: 11 x 11
Bedroom 4
- Area: 0
- Dimensions: 0 x 0
Bedroom 5
- Area: 0
- Dimensions: 0 x 0
Primary bathroom
- Features: Shower, Double Vanity
Bathroom 1
- Features: Full
- Level: First
Bathroom 2
- Features: Full
- Level: First
Dining room
- Features: Walkout
- Level: First
- Area: 150
- Dimensions: 15 x 10
Family room
- Area: 225
- Dimensions: 15 x 15
Kitchen
- Features: Pantry, Quartz Counters, Vinyl Floor
- Area: 140
- Dimensions: 14 x 10
Living room
- Area: 0
- Dimensions: 0 x 0
Office
- Area: 0
- Dimensions: 0 x 0
Heating
- Forced Air, Gas
Cooling
- Central Air
Appliances
- Included: Dishwasher, Electric Cooktop, Disposal, Microwave, Oven/Range, Electric Water Heater
Features
- High Ceilings
- Windows: Vinyl
- Basement: Full,Unfinished
Interior area
- Total structure area: 0
Video & virtual tour
Property
Parking
- Total spaces: 2
- Parking features: On Street
- Attached garage spaces: 2
- Has uncovered spaces: Yes
Features
- Levels: One
- Stories: 1
- Patio & porch: Porch
- Fencing: Metal
Lot
- Size: 0.34 Acres
- Features: Less than .5 Acre
Details
- Parcel number: 032019E270
- Other equipment: Radon System, Sump Pump
Construction
Type & style
- Home type: SingleFamily
- Architectural style: Ranch
- Property subtype: Single Family Residence
Materials
- Stone, Vinyl Siding
- Foundation: Concrete Perimeter
- Roof: Shingle
Condition
- New construction: No
- Year built: 2025
Utilities & green energy
- Gas: Natural
- Sewer: Public Sewer
- Water: Public
Community & HOA
Community
- Security: Security System
HOA
- Has HOA: Yes
- HOA fee: $750 annually
- HOA name: Eclipse Community Ma
Location
- Region: Amelia
Financial & listing details
- Annual tax amount: $2,450
- Date on market: 7/24/2026
- Listing terms: No Special Financing
Estimated market value
Not available
Estimated sales range
Not available
Not available
Price history
| Date | Event | Price |
|---|---|---|
| 7/24/2026 | Listed for sale | $392,000+1.8% |
Source:  Cincy MLS #1887341 Report a problem Cincy MLS #1887341 Report a problem | ||
| 9/26/2025 | Sold | $385,000-3.7% |
Source: Cincy MLS #1839589 Report a problem | ||
| 8/26/2025 | Pending sale | $399,900-0.5% |
Source: Cincy MLS #1839589 Report a problem | ||
| 8/12/2025 | Price change | $401,790+0.2% |
Source:  DR Horton Report a problem DR Horton Report a problem | ||
| 8/6/2025 | Price change | $400,790-1.4% |
Source: DR Horton Report a problem | ||
| 8/5/2025 | Price change | $406,340+1.6% |
Source: DR Horton Report a problem | ||
| 7/31/2025 | Price change | $399,900-1.2% |
Source: DR Horton Report a problem | ||
| 7/23/2025 | Price change | $404,900+1.5% |
Source: DR Horton Report a problem | ||
| 7/10/2025 | Price change | $398,900-1.5% |
Source: DR Horton Report a problem | ||
| 6/12/2025 | Price change | $404,900+1.3% |
Source: DR Horton Report a problem | ||
| 5/5/2025 | Listed for sale | $399,900 |
Source: Cincy MLS #1839589 Report a problem | ||
Public tax history
Tax history is unavailable.
Monthly payment
Est. payment
Payment breakdown
Explore the cost of this home by adjusting the details. Changes won't be saved.Climate risks
Neighborhood: 45102
Nearby schools
GreatSchools rating
- 6/10Holly Hill Elementary SchoolGrades: PK-5Distance: 0.9 mi
- 6/10West Clermont Middle SchoolGrades: 6-8Distance: 3.6 mi
- 6/10West Clermont High SchoolGrades: 9-12Distance: 4.5 mi
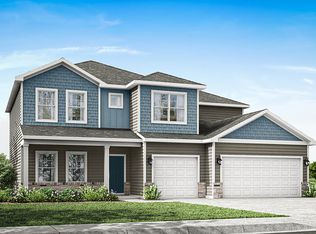
- $520,3005 bd4 ba3k sqft3654 Heritage Farm Ln, Amelia, OH 45102Off Market
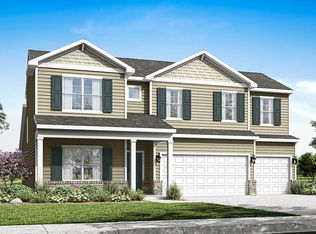
- $510,2004 bd4 ba2.8k sqft3645 Heritage Farm Ln, Amelia, OH 45102Off Market
- $510,2004 bd4 ba2.8k sqft3653 Heritage Farm Ln, Amelia, OH 45102Off Market

- $379,9003 bd2 ba1.6k sqft3655 Heritage Farm Ln, Amelia, OH 45102Sold
- $451,5004 bd3 ba2.2k sqft3658 Heritage Farm Ln, Amelia, OH 45102Off Market
- $499,9005 bd3 ba-- sqft3659 Heritage Farm Ln, Amelia, OH 45102Sold
- $510,2004 bd4 ba2.8k sqft1561 Gabriel Way, Amelia, OH 45102Off Market
- $548,1005 bd3 ba2.6k sqft274 Mount Holly Rd, Amelia, OH 45102Off Market
A local agent can set up tours, give advice and negotiate with sellers.
A local lender can help you make sure your offer is ready when you are.
Similar homes
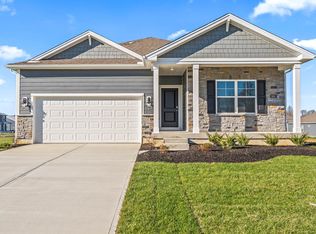
- from $383,9003 bd2 ba1.6k sqftNewcastle Plan, Heritage Farm, Amelia, OH 45102New Construction
 DR Horton
 - $420,0004 bd2 ba-- sqft3692 Heritage Farm Ln, Amelia, OH 45102For Sale

 MLS ID #1875588, Angel Wiggins, Comey & Shepherd. Cincy MLS
 - $424,9004 bd4 ba2.1k sqft1167 Greens Farm Rd, Amelia, OH 45102For Sale
 MLS ID #1889160, Lee Dumford Jr, Plum Tree Realty. Cincy MLS
 - $340,0003 bd2 ba1.8k sqft2716 Laurel Lindale Rd, New Richmond, OH 45157For Sale
 MLS ID #1888306, Tina L. Varner, Century 21 Home Star Realty. Cincy MLS
 - $330,0004 bd4 ba1.8k sqft4 Shady Creek Ln, Amelia, OH 45102For SaleMLS ID #1890575, Jennifer L Allred, Coldwell Banker Realty. Cincy MLS
- $379,0004 bd3 ba2k sqft1243 Ben Avon St, Batavia, OH 45103For SaleMLS ID #1890709, Tammy J. Will, eXp Realty. Cincy MLS
- $324,9003 bd2 ba2.1k sqft1439 Lyons Rd, Amelia, OH 45102For SaleMLS ID #1888316, Diane Runyan, Keller Williams Advisors. Cincy MLS
- $379,9004 bd3 ba2.2k sqft4456 Springfield Ct, Batavia, OH 45103For SaleMLS ID #1889822, Tyler Dietz, Keller Williams Seven Hills Re. Cincy MLS
- $330,0003 bd3 ba1.9k sqft4 Ashwood Pl, Amelia, OH 45102For SaleMLS ID #1890506, Scott Ackerman, Coldwell Banker Realty. Cincy MLS
- $305,0003 bd3 ba1.3k sqft3923 Little Creek Dr, Amelia, OH 45102For SaleMLS ID #1888779, Tressa K. Ellis, T. Ellis Agency. Cincy MLS
- $294,9003 bd3 ba1.5k sqft2045 Sunset View Ln, Amelia, OH 45102For SaleMLS ID #1890252, Dustin Wanninger, Plum Tree Realty. Cincy MLS
- $350,0003 bd3 ba1.9k sqft66 Snapdragon Dr, Amelia, OH 45102For SaleMLS ID #1884183, Missy Bricking, Keller Williams Distinctive RE. Cincy MLS
- $405,0004 bd3 ba1.8k sqft1220 Millstream Dr, Amelia, OH 45102For SaleMLS ID #1884151, Tracy Buckner, Keller Williams Seven Hills Re. Cincy MLS
- $429,9004 bd4 ba3.2k sqft2140 Crossridge Dr, Batavia, OH 45103For SaleMLS ID #1873260, Rachel Newkirk, Keller Williams Seven Hills Re. Cincy MLS
- $300,0002 bd2 ba1.1k sqft6 Platform St, Amelia, OH 45102For SaleMLS ID #1889474, Elizabeth Waits, Sibcy Cline, Inc.. Cincy MLS
- $375,0004 bd3 ba1.8k sqft4605 Primer Ct, Batavia, OH 45103For SaleMLS ID #1889526, Maurie A. Hornsby, Keller Williams Advisors. Cincy MLS
- $369,5003 bd1 ba1.4k sqft3796 Starling Rd, Bethel, OH 45106For SaleMLS ID #1887658, Ragan McKinney, Ragan McKinney Real Estate. Cincy MLS
- $410,0004 bd3 ba2.7k sqft3388 Sunbeam Pl, Batavia, OH 45103For SaleMLS ID #1884107, Michael Alford, Coldwell Banker Realty. Cincy MLS
- $569,5003 bd5 ba-- sqft2729 Old State Route 32, Batavia, OH 45103For SaleMLS ID #1890630, Kim David, Plum Tree Realty. Cincy MLS
- $499,9004 bd4 ba3.9k sqft1204 Traditions Turn, Batavia, OH 45103For SaleMLS ID #1888703, Hunter Bray, Keller Williams Advisors. Cincy MLS
