Welcome to this spacious and private home in the Batavia School District, offering an impressive amount of finished living space and a versatile layout designed for everyday living and entertaining. The main level features approximately 1,947 sq. ft. with 3 bedrooms, 2 full baths and 1 half bath, hardwood and tile flooring, vaulted ceilings, recessed lighting, and a beautiful wood-burning brick fireplace that adds warmth and character to the living room. The showstopper is the fully finished walkout basement, offering approximately 1,900 additional sq. ft. of finished living space. Complete with a second kitchen, generous storage, and plenty of room for additional living and entertaining areas, this level offers incredible flexibility for a recreation room, home office, guest space, multi-generational living, or extended family. Enjoy the privacy of the setting while still being conveniently located just minutes from State Route 32, providing easy access to Batavia, Eastgate,
For sale
Price cut: $10.5K (9/13)
$559,000
2729 Old State Route 32, Batavia, OH 45103
3beds
--sqft
Single Family Residence
Built in 2013
1.09 Acres Lot
$550,500 Zestimate®
$--/sqft
$-- HOA
What's special
- 63 days
- 678
- 35
Zillow last checked:
Listing updated:
Listed by:
Kim David 513-302-2914,
Plum Tree Realty 513-443-5060
Source: Cincy MLS,MLS#: 1890630 Originating MLS: Cincinnati Area Multiple Listing Service
Originating MLS: Cincinnati Area Multiple Listing Service
Facts & features
Interior
Bedrooms & bathrooms
- Bedrooms: 3
- Bathrooms: 4
- Full bathrooms: 3
- 1/2 bathrooms: 1
Primary bedroom
- Features: Bath Adjoins, Sitting Room, Vaulted Ceiling(s), Walk-In Closet(s), Dressing Area
- Level: First
- Area: 294
- Dimensions: 14 x 21
Bedroom 2
- Level: First
- Area: 132
- Dimensions: 12 x 11
Bedroom 3
- Level: First
- Area: 143
- Dimensions: 13 x 11
Bedroom 4
- Area: 0
- Dimensions: 0 x 0
Bedroom 5
- Area: 0
- Dimensions: 0 x 0
Primary bathroom
- Features: Marb/Gran/Slate, Built-In Shower Seat, Double Vanity, Tile Floor, Tub w/Shower, Jetted Tub
Bathroom 1
- Features: Full
- Level: First
Bathroom 2
- Features: Full
- Level: First
Bathroom 3
- Features: Full
- Level: Basement
Bathroom 4
- Features: Partial
- Level: First
Dining room
- Features: Walkout, Wood Floor
- Level: First
- Area: 187
- Dimensions: 11 x 17
Family room
- Area: 0
- Dimensions: 0 x 0
Kitchen
- Features: Marble/Granite/Slate, Pantry, Counter Bar, Eat-in Kitchen, Walkout, Wood Floor
- Area: 256
- Dimensions: 16 x 16
Living room
- Features: Fireplace, Walkout, Wood Floor
- Area: 306
- Dimensions: 18 x 17
Office
- Area: 0
- Dimensions: 0 x 0
Heating
- Electric, Gas
Cooling
- Ceiling Fan(s), Central Air
Appliances
- Included: Microwave, Oven/Range, Dishwasher, Refrigerator, Disposal, Wine Cooler, Gas Water Heater, Tankless Water Heater
Features
- High Ceilings, Crown Molding, Vaulted Ceiling(s)
- Windows: Double Pane Windows
- Basement: Full,Finished,Walk-Out Access,Wall to Wall Carpet
- Attic: Storage
- Fireplace features: Living Room
Interior area
- Total structure area: 0
Property
Parking
- Total spaces: 6
- Parking features: Driveway, Garage Door Opener
- Attached garage spaces: 6
- Has uncovered spaces: Yes
Features
- Levels: One
- Stories: 1
- Exterior features: Balcony, Barbecue, Fire Pit
- Has view: Yes
- View description: Trees/Woods
Lot
- Size: 1.09 Acres
- Features: 1 to 4.9 Acres
Details
- Additional structures: Workshop
- Parcel number: 012024018
- Zoning description: Residential
- Other equipment: Sump Pump, Sump Pump w/Backup
Construction
Type & style
- Home type: SingleFamily
- Architectural style: Ranch
- Property subtype: Single Family Residence
Materials
- Brick, Vinyl Siding
- Foundation: Other
- Roof: Shingle
Condition
- New construction: No
- Year built: 2013
Utilities & green energy
- Gas: Natural
- Sewer: Public Sewer
- Water: Public
Community & HOA
HOA
- Has HOA: No
Location
- Region: Batavia
Financial & listing details
- Tax assessed value: $312,500
- Annual tax amount: $4,044
- Date on market: 8/15/2026
- Listing terms: No Special Financing
Estimated market value
$550,500
$523,000 - $578,000
$2,278/mo
Price history
| Date | Event | Price |
|---|---|---|
| 9/13/2026 | Price change | $559,000-1.8% |
Source:  Cincy MLS #1890630 Report a problem Cincy MLS #1890630 Report a problem | ||
| 8/17/2026 | Listed for sale | $569,500+50.3% |
Source: Cincy MLS #1890630 Report a problem | ||
| 12/2/2020 | Sold | $379,000 |
Source: Public Record Report a problem | ||
| 8/14/2020 | Pending sale | $379,000 |
Source: Ring Real Estate Co. #1669894 Report a problem | ||
| 7/25/2020 | Listed for sale | $379,000+1814.1% |
Source: Ring Real Estate Co. #1669894 Report a problem | ||
| 8/23/2010 | Sold | $19,800 |
Source: Public Record Report a problem | ||
Public tax history
| Year | Property taxes | Tax assessment |
|---|---|---|
| 2025 | $4,044 -0.2% | $109,380 |
| 2024 | $4,052 -0.2% | $109,380 |
| 2023 | $4,060 -2% | $109,380 +31.7% |
| 2022 | $4,141 -0.9% | $83,060 |
| 2021 | $4,179 -0.5% | $83,060 |
| 2020 | $4,201 +12.8% | $83,060 +20.4% |
| 2019 | $3,724 +3% | $68,990 +6.4% |
| 2018 | $3,616 +12.7% | $64,860 |
| 2017 | $3,209 | $64,860 +7% |
| 2016 | $3,209 +5.3% | $60,590 |
| 2015 | $3,047 +100% | $60,590 +105.6% |
| 2014 | $1,524 | $29,470 |
Find assessor info on the county website
Monthly payment
Est. payment
Payment breakdown
Explore the cost of this home by adjusting the details. Changes won't be saved.Climate risks
Neighborhood: 45103
Similar homes
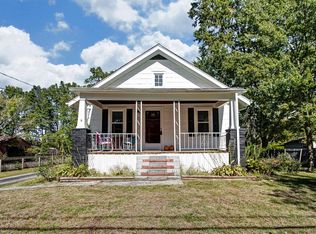
- $565,0005 bd4 ba3.5k sqft1187 Wellesley Ave, Batavia, OH 45103For Sale
 MLS ID #1896136, Holly R Pavone, Comey & Shepherd. Cincy MLS
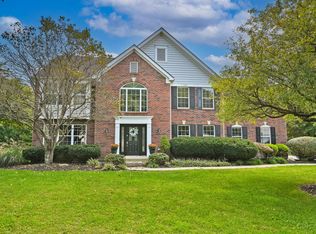
 - $700,0004 bd5 ba2.6k sqft4247 Wilsons Lndg, Batavia, OH 45103For Sale
 MLS ID #1892679, Pam Steiner, Comey & Shepherd. Cincy MLS
 - $414,9003 bd4 ba2.1k sqft963 Shephard Woods Ct, Batavia, OH 45103For Sale
 MLS ID #1896310, Chase Morgan, Sibcy Cline, Inc.. Cincy MLS
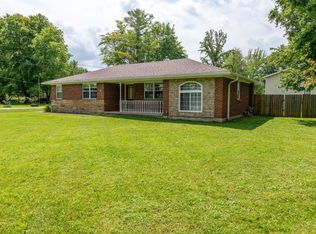
 - $305,0003 bd2 ba1.3k sqft4245 Roselawn Ave, Batavia, OH 45103For Sale
 MLS ID #1890106, Phillip A. Knabe, Right Time Realty. Cincy MLS
 - $575,0003 bd4 ba1.9k sqft3431 Patterson Rd, Bethel, OH 45106For SaleMLS ID #1892315, Elizabeth M. Bee, Plum Tree Realty. Cincy MLS
- $799,9005 bd5 ba3.2k sqft2026 Plumb Ln, Batavia, OH 45103For SaleMLS ID #1892929, Kevin E Hildebrand, eXp Realty. Cincy MLS
- $310,0003 bd2 ba1.5k sqft4584 Brookview Dr, Batavia, OH 45103For SaleMLS ID #1897685, Leann M Starks, RE/MAX Preferred Group. Cincy MLS
- $625,0005 bd4 ba2.4k sqft339 Lucy Run Rd, Amelia, OH 45102For SaleMLS ID #1887711, Eleanor D Kowalchik, Keller Williams Pinnacle Group. Cincy MLS
- $510,0004 bd4 ba2.5k sqft1436 State Route 749, Amelia, OH 45102For SaleMLS ID #1892953, Deborah L Pendell, RE/MAX United Associates. Cincy MLS
- $499,9004 bd2 ba2.1k sqft2715 State Route 232, Bethel, OH 45106For SaleMLS ID #1892564, Ragan McKinney, Ragan McKinney Real Estate. Cincy MLS
- $525,0004 bd3 ba3.2k sqft1001 Castlebay, Cincinnati, OH 45245For SaleMLS ID #1894928, Brock Hart, Keller Williams Distinctive RE. Cincy MLS
- $550,0004 bd4 ba3.3k sqft5308 Oakcrest Ct, Milford, OH 45150For SaleMLS ID #1895914, Tyler A. Smith, RE/MAX United Associates. Cincy MLS
- $549,9004 bd4 ba2.5k sqft6158 Watchview Ct, Cincinnati, OH 45230For SaleMLS ID #1896728, Mary Megois, Keller Williams Advisors. Cincy MLS
- $500,0003 bd2 ba1.6k sqft3406 State Route 133, Williamsburg, OH 45176For SaleMLS ID #1892094, Jessica Bloom, eXp Realty. Cincy MLS
- $550,0004 bd4 ba2.8k sqft1030 Westchester Way, Cincinnati, OH 45244For SaleMLS ID #1888146, Kevin W. Duffy, Comey & Shepherd. Cincy MLS
- $589,0004 bd4 ba2.7k sqft4989 Mallet Hill Dr, Cincinnati, OH 45244For SaleMLS ID #1896534, Amy L. Vilardo, Coldwell Banker Realty. Cincy MLS
- $460,0004 bd4 ba2.5k sqft582 Virginia Ln, Cincinnati, OH 45244For SaleMLS ID #1897383, Taylor H Phillips, Huff Realty. Cincy MLS
- $515,0003 bd3 ba3.4k sqft642 Springs Ln, Cincinnati, OH 45255For SaleMLS ID #1876005, Cara A. Chitwood, Keller Williams Distinctive RE. Cincy MLS
- $469,5003 bd4 ba2.6k sqft3601 Legend Oaks Dr, Amelia, OH 45102For SaleMLS ID #1895337, Evan C Smith, Red 1 Realty, LLC. Cincy MLS
- $534,9005 bd4 ba2.4k sqft2113 Beech Cv, New Richmond, OH 45157For SaleMLS ID #1896338, Maya R Scott, Sibcy Cline, Inc.. Cincy MLS
