STOP SCROLLING THIS IS THE ONE YOU'VE BEEN WAITING FOR! TAX ABATEMENT TIL 2037! Why go through the hassle of building new when you can have all the benefits of newer construction without the wait? Only four years young and beautifully remodeled, this stunning home offers 3,400+ square feet of stylish, move-in-ready living! Featuring multiple spacious living areas, there's room for everyone to spread out, entertain, and make memories. Enjoy your morning coffee on the inviting front porch or unwind on the impressive 24x20 concrete patio overlooking a peaceful, wooded backyard. Add in a spacious three-car garage and all the perks of a desirable lake community with a neighborhood pool, and you have the lifestyle everyone is looking for. Newer construction, fresh updates, incredible space, and a community you'll love what more could you ask for? Sellers willing to give closing costs for the right offer. Agent Owned.
For sale
Price cut: $25K (11/8)
$525,000
2459 Streamside Dr, Batavia, OH 45103
4beds
3,462sqft
Single Family Residence
Built in 2022
0.26 Acres Lot
$-- Zestimate®
$152/sqft
$55/mo HOA
What's special
Spacious three-car garageBeautifully remodeledInviting front porchPeaceful wooded backyardIncredible spaceFresh updates
- 12 days
- 702
- 53
Zillow last checked:
Listing updated:
Listed by:
Kelly Berling 513-827-2518,
Coldwell Banker Heritage 513-527-1970,
Carson Berling,
Coldwell Banker Heritage
Source: Cincy MLS,MLS#: 1899007 Originating MLS: Cincinnati Area Multiple Listing Service
Facts & features
Interior
Bedrooms & bathrooms
- Bedrooms: 4
- Bathrooms: 4
- Full bathrooms: 3
- 1/2 bathrooms: 1
Primary bedroom
- Features: Bath Adjoins, Walk-In Closet(s), Wall-to-Wall Carpet, Dual Closet, Window Treatments
- Level: Second
- Area: 285
- Dimensions: 19 x 15
Bedroom 2
- Level: Second
- Area: 240
- Dimensions: 20 x 12
Bedroom 3
- Level: Second
- Area: 156
- Dimensions: 13 x 12
Bedroom 4
- Level: Second
- Area: 169
- Dimensions: 13 x 13
Bedroom 5
- Area: 0
- Dimensions: 0 x 0
Primary bathroom
- Features: Marb/Gran/Slate, Built-In Shower Seat, Shower, Double Vanity, Tub, Window Treatment, LVF Luxury Vinyl Floor
Bathroom 1
- Features: Full
- Level: Second
Bathroom 2
- Features: Full
- Level: Second
Bathroom 3
- Features: Full
- Level: Basement
Bathroom 4
- Features: Partial
- Level: First
Dining room
- Features: Window Treatment, LVF Luxury Vinyl Floor
- Level: First
- Area: 144
- Dimensions: 12 x 12
Family room
- Area: 0
- Dimensions: 0 x 0
Kitchen
- Features: Marble/Granite/Slate, Pantry, Eat-in Kitchen, Gourmet, Walkout, Kitchen Island, Window Treatment, LVF Luxury Vinyl Floor
- Area: 240
- Dimensions: 20 x 12
Living room
- Features: LVF Luxury Vinyl Floor, Window Treatment
- Area: 425
- Dimensions: 25 x 17
Office
- Features: LVF Luxury Vinyl Floor, Window Treatment
- Level: First
- Area: 120
- Dimensions: 12 x 10
Heating
- ENERGY STAR Qualified Equipment, Forced Air
Cooling
- Ceiling Fan(s), Central Air
Appliances
- Included: Electric Water Heater
Features
- Windows: Double Pane Windows, ENERGY STAR Qualified Windows
- Basement: Full,Finished,Wall to Wall Carpet
Interior area
- Total structure area: 3,462
- Total interior livable area: 3,462 sqft
Video & virtual tour
Property
Parking
- Total spaces: 3
- Parking features: Driveway
- Garage spaces: 3
- Has uncovered spaces: Yes
Features
- Levels: Two
- Stories: 2
Lot
- Size: 0.26 Acres
Details
- Parcel number: 060229A213
Construction
Type & style
- Home type: SingleFamily
- Architectural style: Contemporary/Modern,Traditional
- Property subtype: Single Family Residence
Materials
- Block, Stone
- Foundation: Concrete Perimeter
- Roof: Shingle
Condition
- New construction: No
- Year built: 2022
Utilities & green energy
- Gas: Natural
- Sewer: Public Sewer
- Water: Public
Community & HOA
HOA
- Has HOA: Yes
- Services included: Pool
- HOA fee: $165 quarterly
Location
- Region: Batavia
Financial & listing details
- Price per square foot: $152/sqft
- Tax assessed value: $64,800
- Annual tax amount: $1,536
- Date on market: 10/31/2026
- Listing terms: No Special Financing
Estimated market value
Not available
Estimated sales range
Not available
Not available
Price history
| Date | Event | Price |
|---|---|---|
| 11/8/2026 | Price change | $525,000-4.5%$152/sqft |
Source:  Cincy MLS #1899007 Report a problem | ||
| 10/31/2026 | Listed for sale | $550,000+19.6%$159/sqft |
Source: Cincy MLS #1899007 Report a problem | ||
| 3/25/2026 | Sold | $459,900$133/sqft |
Source: Cincy MLS #1859860 Report a problem | ||
| 3/5/2026 | Pending sale | $459,900$133/sqft |
Source: Cincy MLS #1859860 Report a problem | ||
| 10/27/2025 | Listed for sale | $459,900-6.1%$133/sqft |
Source: Cincy MLS #1859860 Report a problem | ||
| 9/30/2024 | Listing removed | $490,000$142/sqft |
Source:  DABR MLS #919549 Report a problem | ||
| 9/10/2024 | Listed for sale | $490,000+9.1%$142/sqft |
Source: DABR MLS #919549 Report a problem | ||
| 10/30/2023 | Listing removed | -- |
Source: Zillow Rentals Report a problem | ||
| 10/25/2023 | Listed for rent | $3,000$1/sqft |
Source: Zillow Rentals Report a problem | ||
| 10/18/2022 | Listing removed | -- |
Source: Cincy MLS #1750503 Report a problem | ||
| 10/7/2022 | Price change | $449,000-1.3%$130/sqft |
Source: Cincy MLS #1750503 Report a problem | ||
| 9/20/2022 | Price change | $455,000-5.2%$131/sqft |
Source: Cincy MLS #1750503 Report a problem | ||
| 9/7/2022 | Price change | $479,900-1.1%$139/sqft |
Source: Cincy MLS #1750503 Report a problem | ||
| 8/16/2022 | Price change | $485,000-5.8%$140/sqft |
Source: Cincy MLS #1749694 Report a problem | ||
| 8/15/2022 | Price change | $515,000-3.7%$149/sqft |
Source: Cincy MLS #1749694 Report a problem | ||
| 8/11/2022 | Listed for sale | $535,000+30.8%$155/sqft |
Source: Cincy MLS #1749694 Report a problem | ||
| 6/30/2022 | Sold | $409,100+653.1%$118/sqft |
Source: Public Record Report a problem | ||
| 2/11/2022 | Sold | $54,325$16/sqft |
Source: Public Record Report a problem | ||
Public tax history
| Year | Property taxes | Tax assessment |
|---|---|---|
| 2025 | $1,529 -0.1% | $22,680 |
| 2024 | $1,530 -0.1% | $22,680 |
| 2023 | $1,531 +108.2% | $22,680 +52.8% |
| 2022 | $736 | $14,840 |
Find assessor info on the county website
Monthly payment
Est. payment
Payment breakdown
Explore the cost of this home by adjusting the details. Changes won't be saved.Climate risks
Neighborhood: 45103
Similar homes
- $415,0004 bd3 ba2.8k sqft3388 Fieldview Dr, Batavia, OH 45103For Sale

 MLS ID #1896069, Lesli D Norris, Coldwell Banker Realty. Cincy MLS
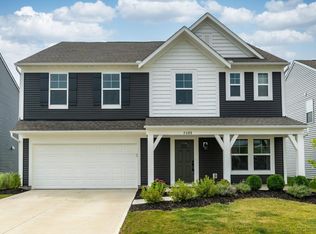
- $420,0005 bd3 ba2.7k sqft2088 Harvest Meadows Ave, Batavia, OH 45103For Sale
 MLS ID #1896112, Michelle Meenach, Plum Tree Realty. Cincy MLS
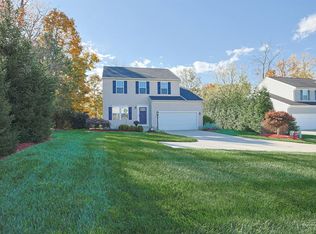
- $400,0003 bd4 ba2.1k sqft963 Shephard Woods Ct, Batavia, OH 45103For Sale
 MLS ID #1899351, Chase Morgan, Sibcy Cline, Inc.. Cincy MLS
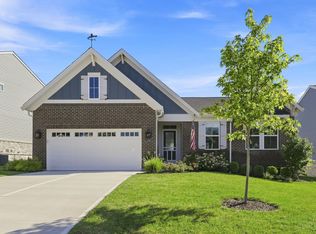
- $545,0003 bd2 ba1.8k sqft1378 Grandstand Ln, Batavia, OH 45103For Sale
 MLS ID #1895012, Margaret J. Womacks, Coldwell Banker Realty, Anders. Cincy MLS
- $524,9004 bd4 ba2.5k sqft6158 Watchview Ct, Cincinnati, OH 45230For SaleMLS ID #1899297, Mary Megois, Keller Williams Advisors. Cincy MLS
- $524,9004 bd3 ba2.4k sqft969 Crestpoint Ct, Cincinnati, OH 45245For SaleMLS ID #1896444, Brian D Clark, Century 21 Thacker & Assoc.. Cincy MLS
- $525,0004 bd3 ba3.2k sqft1001 Castlebay, Cincinnati, OH 45245For SaleMLS ID #1894928, Brock Hart, Keller Williams Distinctive RE. Cincy MLS
- $400,0004 bd3 ba2.7k sqft3388 Sunbeam Pl, Batavia, OH 45103For SaleMLS ID #1884107, Michael Alford, Coldwell Banker Realty. Cincy MLS
- $535,0004 bd4 ba3.3k sqft5308 Oakcrest Ct, Milford, OH 45150For SaleMLS ID #1895914, Tyler A. Smith, RE/MAX United Associates. Cincy MLS
- $510,0004 bd4 ba2.5k sqft1436 State Route 749, Amelia, OH 45102For SaleMLS ID #1892953, Deborah L Pendell, RE/MAX United Associates. Cincy MLS
- $529,9994 bd4 ba2.8k sqft3556 Shadow Ridge Dr, Loveland, OH 45140For SaleMLS ID #1898956, Eddie Collier, Comey & Shepherd. Cincy MLS
- $530,0004 bd3 ba2.3k sqft401 Pinebluff Dr, Loveland, OH 45140For Sale
 MLS ID #972537, Marian Cooper, Comey & Shepherd REALTORS. DABR MLS
- $449,9004 bd3 ba1.9k sqft3700 Heritage Farm Ln, Amelia, OH 45102New ConstructionCincy MLS
- $370,0004 bd3 ba2.6k sqft50 Hummingbird Way, Amelia, OH 45102For SaleMLS ID #1898015, Tammy J. Will, eXp Realty. Cincy MLS
- $540,0004 bd4 ba2.8k sqft1030 Westchester Way, Cincinnati, OH 45244For SaleMLS ID #1888146, Kevin W. Duffy, Comey & Shepherd. Cincy MLS
- $599,9005 bd4 ba2.4k sqft339 Lucy Run Rd, Amelia, OH 45102For SaleMLS ID #1887711, Eleanor D Kowalchik, Keller Williams Pinnacle Group. Cincy MLS
- $469,0004 bd3 ba2.2k sqft7766 Stonehill Dr, Cincinnati, OH 45255For SaleMLS ID #1899209, Krista D. Wagner, eXp Realty. Cincy MLS
- $489,9005 bd3 ba2.7k sqft1185 Buxton Oaks Dr, Union Township, OH 45102New ConstructionCincy MLS
- $611,0004 bd3 ba2.9k sqft1210 Ascot Dr, Maineville, OH 45039For SaleMLS ID #972794, Jennifer Stewart, BHHS Professional Realty. DABR MLS
- $485,0004 bd2 ba2.2k sqft4976 Sesame St, Cincinnati, OH 45244For SaleMLS ID #1898546, Jonathan V Price, Coldwell Banker Realty. Cincy MLS
