Beautiful home on a quiet dead-end street, offering 4 bedrooms and 2.5 baths with numerous upgrades like laminate flooring throughout, granite countertops, and a mini split in the great room. The backyard is an outdoor oasis perfect for family gatherings, featuring a covered deck, privacy fence, and lush landscaping. A barn and shed provide plenty of storage space. Just a short walk to Clepper Park, with walking trails, picnic areas, playgrounds, and more. This home has been lovingly maintained and cherished.
Pending
Price cut: $28.5K (10/6)
$369,000
693 Mockingbird Ln, Cincinnati, OH 45244
4beds
2,286sqft
Single Family Residence
Built in 1994
9,805 Square Feet Lot
$-- Zestimate®
$161/sqft
$-- HOA
What's special
Privacy fenceCovered deckGranite countertopsLaminate flooring throughoutLush landscaping
- 46 days
- 740
- 62
Zillow last checked:
Listing updated:
Listed by:
Tammy R. Gibbs 513-616-1927,
eXp Realty 216-242-2322
Source: Cincy MLS,MLS#: 1893455 Originating MLS: Cincinnati Area Multiple Listing Service
Originating MLS: Cincinnati Area Multiple Listing Service
Facts & features
Interior
Bedrooms & bathrooms
- Bedrooms: 4
- Bathrooms: 3
- Full bathrooms: 2
- 1/2 bathrooms: 1
Primary bedroom
- Features: Bath Adjoins, Walk-In Closet(s), Wall-to-Wall Carpet
- Level: Second
- Area: 169
- Dimensions: 13 x 13
Bedroom 2
- Level: Second
- Area: 204
- Dimensions: 17 x 12
Bedroom 3
- Level: Second
- Area: 100
- Dimensions: 10 x 10
Bedroom 4
- Level: Second
- Area: 110
- Dimensions: 11 x 10
Bedroom 5
- Area: 0
- Dimensions: 0 x 0
Primary bathroom
- Features: Shower, Tile Floor, Window Treatment
Bathroom 1
- Features: Full
- Level: Second
Bathroom 2
- Features: Full
- Level: Second
Bathroom 3
- Features: Partial
- Level: First
Dining room
- Features: Open Concept, Walkout, Laminate Floor, Window Treatment
- Level: First
- Area: 324
- Dimensions: 27 x 12
Family room
- Area: 0
- Dimensions: 0 x 0
Great room
- Features: Fireplace, Walkout, Laminate Floor, Window Treatment
- Level: First
- Area: 405
- Dimensions: 27 x 15
Kitchen
- Features: Marble/Granite/Slate, Pantry, Counter Bar, Laminate Floor
- Area: 117
- Dimensions: 13 x 9
Living room
- Features: Laminate Floor, Window Treatment
- Area: 195
- Dimensions: 15 x 13
Office
- Area: 0
- Dimensions: 0 x 0
Heating
- Forced Air, Gas, Mini-Split
Cooling
- Ceiling Fan(s), Central Air
Appliances
- Included: Microwave, Oven/Range, Dishwasher, Refrigerator, Dryer, Washer, Disposal, Water Softener, Gas Water Heater
Features
- Doors: Multi Panel Doors
- Windows: Double Hung, Triple Pane Windows, Vinyl
- Basement: Full,Unfinished,Framed
- Attic: Storage
- Number of fireplaces: 1
- Fireplace features: Brick, Gas, Great Room
Interior area
- Total structure area: 2,286
- Total interior livable area: 2,286 sqft
Property
Parking
- Total spaces: 2
- Parking features: Driveway
- Garage spaces: 2
- Has uncovered spaces: Yes
Features
- Levels: Two
- Stories: 2
- Exterior features: Fire Pit
- Fencing: Wood
Lot
- Size: 9,805 Square Feet
- Features: Less than .5 Acre
- Residential vegetation: Pine
Details
- Additional structures: Barn(s), Shed(s)
- Parcel number: 413105G233
- Zoning description: Residential
- Other equipment: Sump Pump
Construction
Type & style
- Home type: SingleFamily
- Architectural style: Traditional
- Property subtype: Single Family Residence
Materials
- Brick, Vinyl Siding
- Foundation: Concrete Perimeter
- Roof: Shingle
Condition
- New construction: No
- Year built: 1994
Utilities & green energy
- Gas: Natural
- Sewer: Public Sewer
- Water: Public
Community & HOA
HOA
- Has HOA: No
Location
- Region: Cincinnati
Financial & listing details
- Price per square foot: $161/sqft
- Tax assessed value: $311,900
- Annual tax amount: $5,068
- Date on market: 9/10/2026
- Listing terms: No Special Financing
Estimated market value
Not available
Estimated sales range
Not available
Not available
Price history
| Date | Event | Price |
|---|---|---|
| 10/10/2026 | Pending sale | $369,000$161/sqft |
Source:  Cincy MLS #1893455 Report a problem Cincy MLS #1893455 Report a problem | ||
| 10/6/2026 | Price change | $369,000-7.2%$161/sqft |
Source: Cincy MLS #1893455 Report a problem | ||
| 9/28/2026 | Price change | $397,500-1.9%$174/sqft |
Source: Cincy MLS #1893455 Report a problem | ||
| 9/21/2026 | Price change | $405,000-4.7%$177/sqft |
Source: Cincy MLS #1893455 Report a problem | ||
| 9/10/2026 | Listed for sale | $425,000+162.5%$186/sqft |
Source: Cincy MLS #1893455 Report a problem | ||
| 8/16/2002 | Sold | $161,900+13.3%$71/sqft |
Source: Public Record Report a problem | ||
| 11/16/2000 | Sold | $142,900+10.9%$63/sqft |
Source: Cincy MLS #722128 Report a problem | ||
| 3/29/1995 | Sold | $128,865$56/sqft |
Source: Public Record Report a problem | ||
Public tax history
| Year | Property taxes | Tax assessment |
|---|---|---|
| 2025 | $5,495 -0.2% | $109,170 |
| 2024 | $5,505 -0.2% | $109,170 |
| 2023 | $5,514 +19% | $109,170 +37.3% |
| 2022 | $4,633 -0.4% | $79,520 |
| 2021 | $4,653 -0.1% | $79,520 |
| 2020 | $4,657 +44.3% | $79,520 +23.4% |
| 2019 | $3,228 -1% | $64,440 |
| 2018 | $3,261 -1.8% | $64,440 |
| 2017 | $3,321 | $64,440 +8.5% |
| 2016 | $3,321 +3% | $59,400 |
| 2015 | $3,224 +12.2% | $59,400 +12.1% |
| 2014 | $2,874 | $52,990 |
Find assessor info on the county website
Monthly payment
Est. payment
Payment breakdown
Explore the cost of this home by adjusting the details. Changes won't be saved.Climate risks
Neighborhood: 45244
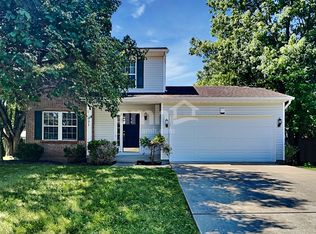
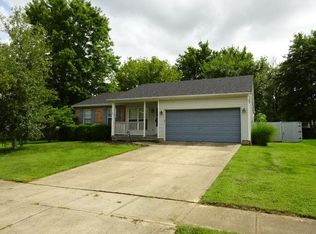
Similar homes
- $365,0004 bd3 ba1.9k sqft743 Regent Rd, Cincinnati, OH 45245For Sale

 MLS ID #1897938, Barbara A. Taylor, Plum Tree Realty. Cincy MLS
 - $460,0004 bd4 ba2.5k sqft582 Virginia Ln, Cincinnati, OH 45244For Sale
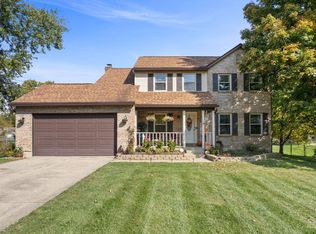 MLS ID #1897383, Taylor H Phillips, Huff Realty. Cincy MLS
 - $372,0004 bd4 ba2.5k sqft3429 Rivendell Dr, Amelia, OH 45102For Sale
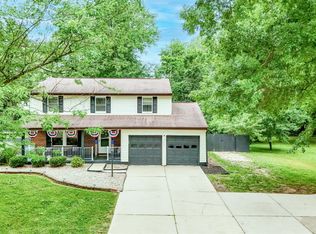 MLS ID #1898162, Sandra Kennedy, Coldwell Banker Realty, Anders. Cincy MLS
 - $425,0005 bd3 ba2.2k sqft2611 Little Dry Run Rd, Cincinnati, OH 45244For Sale
 MLS ID #1896248, Monica Weakley, eXp Realty. Cincy MLS
 - $389,9004 bd3 ba2.2k sqft5447 S Garrett Dr, Milford, OH 45150For SaleMLS ID #1891534, Donna M. Sundin, Century 21 Home Star Realty. Cincy MLS
- $409,9993 bd4 ba2.1k sqft963 Shephard Woods Ct, Batavia, OH 45103For SaleMLS ID #1896310, Chase Morgan, Sibcy Cline, Inc.. Cincy MLS
- $375,0003 bd2 ba1.9k sqft7156 Paddison Rd, Cincinnati, OH 45230For SaleMLS ID #1877519, Amber Hassman, ERA REAL Solutions Realty, LLC. Cincy MLS
- $375,0004 bd3 ba3.1k sqft706 Maple Ridge Rd, Milford, OH 45150For SaleMLS ID #1891588, Robert Sheil, Keller Williams Advisors. Cincy MLS
- $357,0004 bd3 ba2k sqft731 Pine Ridge Rd, Milford, OH 45150For SaleMLS ID #1892584, Jacqueline R. Ober, eXp Realty. Cincy MLS
- $378,0005 bd4 ba2.6k sqft3584 S Heartwood Rd, Amelia, OH 45102For SaleMLS ID #1892100, Sara J. Setters, Wyndham-Lyons Realty Services,. Cincy MLS
- $499,0004 bd3 ba2.7k sqft2067 Forestcrest Way, Cincinnati, OH 45244For SaleMLS ID #1896149, Robert C Speckert, eXp Realty. Cincy MLS
- $310,0003 bd2 ba1.5k sqft4584 Brookview Dr, Batavia, OH 45103For SaleMLS ID #1897685, Leann M Starks, RE/MAX Preferred Group. Cincy MLS
- $419,9004 bd4 ba2.1k sqft1167 Greens Farm Rd, Amelia, OH 45102For SaleMLS ID #1889160, Lee Dumford Jr, Plum Tree Realty. Cincy MLS
- $395,0005 bd3 ba2k sqft1947 Mears Ave, Cincinnati, OH 45230For SaleMLS ID #1897483, Sondra M Parker, Coldwell Banker Realty, Anders. Cincy MLS
- $369,0003 bd3 ba1.8k sqft5523 Arnsby Pl, Cincinnati, OH 45227For SaleMLS ID #1895533, Tim Hinde, Coldwell Banker Realty. Cincy MLS
- $390,0004 bd3 ba2.2k sqft4030 Cottingham Dr, Cincinnati, OH 45241For SaleMLS ID #1896238, Gayatri Chandran, Coldwell Banker Realty. Cincy MLS
- $335,0003 bd2 ba1.2k sqft6925 Vinewood Ave, Cincinnati, OH 45227For SaleMLS ID #1897984, Brittany Fay, Comey & Shepherd. Cincy MLS
- $375,0004 bd2 ba2k sqft3647 Green Haven Way, Maineville, OH 45039For SaleMLS ID #1897720, Denise M Taylor, eXp Realty. Cincy MLS
- $324,9003 bd2 ba1.6k sqft8525 Prilla Ln, Cincinnati, OH 45255For SaleMLS ID #1896448, Sue M Miller, Comey & Shepherd. Cincy MLS
- $319,9003 bd2 ba1.5k sqft721 Ridgewood Ln, Milford, OH 45150For SaleMLS ID #1896413, Kimberly K. Mansfield, Keller Williams Advisors. Cincy MLS
