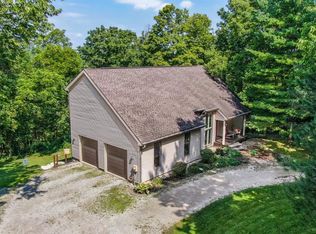
Welcome to this hidden gem offering over 3,000 square feet of thoughtfully designed living space on an oversized corner lot in a fantastic location near Milford, Miamiville, Camp Dennison and Loveland. This 4-bedroom, 3-full-bath home features an inviting open-concept first floor with a spacious primary suite conveniently located on the main level. The kitchen offers beautiful wood cabinetry, while two fireplaces add warmth and character throughout the home. A four-seasons room provides the perfect space to enjoy the outdoors year-round. Outside, the u-shaped driveway provides ample parking, while the generous backyard and deck offer plenty of room to relax, entertain, or enjoy the outdoors. A whole-house generator is also included with the property. With its desirable location, expansive lot, versatile floor plan, and abundant living space, this home is a true hidden gem!
For sale
Price cut: $35K (9/9)
$400,000
706 Maple Ridge Rd, Milford, OH 45150
4beds
3,152sqft
Single Family Residence
Built in 1966
0.57 Acres Lot
$-- Zestimate®
$127/sqft
$-- HOA
What's special
Versatile floor planAbundant living spaceOversized corner lotInviting open-concept first floorBeautiful wood cabinetryExpansive lot
- 28 days
- 2,539
- 218
Likely to sell faster than
Zillow last checked:
Listing updated:
Listed by:
Robert Sheil 513-328-9653,
Keller Williams Advisors 513-874-3300
Source: Cincy MLS,MLS#: 1891588 Originating MLS: Cincinnati Area Multiple Listing Service
Originating MLS: Cincinnati Area Multiple Listing Service
Facts & features
Interior
Bedrooms & bathrooms
- Bedrooms: 4
- Bathrooms: 3
- Full bathrooms: 3
Primary bedroom
- Features: Wall-to-Wall Carpet
- Level: First
- Area: 221
- Dimensions: 17 x 13
Bedroom 2
- Level: First
- Area: 182
- Dimensions: 14 x 13
Bedroom 3
- Level: Second
- Area: 210
- Dimensions: 14 x 15
Bedroom 4
- Level: Second
- Area: 255
- Dimensions: 17 x 15
Bedroom 5
- Area: 0
- Dimensions: 0 x 0
Primary bathroom
- Features: Double Vanity, Tub w/Shower
Bathroom 1
- Features: Full
- Level: First
Bathroom 2
- Features: Full
- Level: First
Bathroom 3
- Features: Full
- Level: Second
Dining room
- Level: First
- Area: 294
- Dimensions: 21 x 14
Family room
- Area: 550
- Dimensions: 25 x 22
Kitchen
- Area: 126
- Dimensions: 14 x 9
Living room
- Area: 294
- Dimensions: 21 x 14
Office
- Area: 0
- Dimensions: 0 x 0
Heating
- Gas
Cooling
- Central Air
Appliances
- Included: Dishwasher, Microwave, Oven/Range, Refrigerator, Electric Water Heater
Features
- Doors: French Doors
- Basement: Crawl Space
Interior area
- Total structure area: 3,152
- Total interior livable area: 3,152 sqft
Video & virtual tour
Property
Parking
- Total spaces: 2
- Parking features: Garage - Attached
- Attached garage spaces: 2
Features
- Levels: Two
- Stories: 2
- Patio & porch: Deck
Lot
- Size: 0.57 Acres
- Features: Corner Lot
Details
- Additional structures: Shed(s)
- Parcel number: 184619A032
- Zoning description: Residential
Construction
Type & style
- Home type: SingleFamily
- Architectural style: Traditional
- Property subtype: Single Family Residence
Materials
- Wood Siding
- Foundation: Slab
- Roof: Shingle
Condition
- New construction: No
- Year built: 1966
Utilities & green energy
- Gas: Natural
- Sewer: Aerobic Septic
- Water: Public
Community & HOA
HOA
- Has HOA: No
Location
- Region: Milford
Financial & listing details
- Price per square foot: $127/sqft
- Tax assessed value: $325,100
- Annual tax amount: $4,640
- Date on market: 8/28/2026
- Listing terms: No Special Financing
Estimated market value
Not available
Estimated sales range
Not available
Not available
Price history
| Date | Event | Price |
|---|---|---|
| 9/9/2026 | Price change | $400,000-8%$127/sqft |
Source:  Cincy MLS #1891588 Report a problem Cincy MLS #1891588 Report a problem | ||
| 8/28/2026 | Price change | $435,000+64.2%$138/sqft |
Source: Cincy MLS #1891588 Report a problem | ||
| 8/29/2019 | Listed for sale | $265,000$84/sqft |
Source: Keller Williams Seven Hills Re #1618961 Report a problem | ||
| 8/24/2019 | Pending sale | $265,000$84/sqft |
Source: Keller Williams Seven Hills Re #1618961 Report a problem | ||
| 8/24/2019 | Listed for sale | $265,000$84/sqft |
Source: Keller Williams Seven Hills Re #1618961 Report a problem | ||
| 8/24/2019 | Pending sale | $265,000$84/sqft |
Source: Keller Williams Seven Hills Realty #1618961 Report a problem | ||
| 8/5/2019 | Price change | $265,000-3.6%$84/sqft |
Source: Keller Williams Seven Hills Realty #1618961 Report a problem | ||
| 5/31/2019 | Price change | $275,000-1.8%$87/sqft |
Source: Keller Williams Seven Hills Re #1618961 Report a problem | ||
| 5/14/2019 | Price change | $280,000-3.1%$89/sqft |
Source: Keller Williams Seven Hills Re #1618961 Report a problem | ||
| 4/25/2019 | Listed for sale | $289,000+55.4%$92/sqft |
Source: Keller Williams Seven Hills Re #1618961 Report a problem | ||
| 5/23/2003 | Sold | $186,000$59/sqft |
Source: Cincy MLS #828932 Report a problem | ||
Public tax history
| Year | Property taxes | Tax assessment |
|---|---|---|
| 2025 | $4,640 -2.1% | $113,790 |
| 2024 | $4,738 -1.6% | $113,790 |
| 2023 | $4,816 -2.7% | $113,790 +25.7% |
| 2022 | $4,950 0% | $90,550 |
| 2021 | $4,951 +4.3% | $90,550 |
| 2020 | $4,745 +9.2% | $90,550 +13.4% |
| 2019 | $4,346 0% | $79,880 |
| 2018 | $4,348 +13% | $79,880 |
| 2017 | $3,848 | $79,880 +21% |
| 2016 | $3,848 +2.6% | $66,010 |
| 2015 | $3,750 +4.5% | $66,010 |
| 2014 | $3,590 | $66,010 |
Find assessor info on the county website
Monthly payment
Est. payment
Payment breakdown
Explore the cost of this home by adjusting the details. Changes won't be saved.Climate risks
Neighborhood: 45150
Similar homes
- $379,9003 bd3 ba2.1k sqft245 Miami Lakes Dr, Milford, OH 45150For Sale

 MLS ID #1888331, Mark McGrath, Home Information Network, Inc.. Cincy MLS
 - $405,0004 bd3 ba2.2k sqft693 Mockingbird Ln, Cincinnati, OH 45244For Sale
 MLS ID #1893455, Tammy R. Gibbs, eXp Realty. Cincy MLS
 - $525,0004 bd4 ba1.7k sqft413 Tarkington Ln, Loveland, OH 45140For Sale
 MLS ID #1893195, Riley Mullins, Plum Tree Realty. Cincy MLS
 - $370,0003 bd2 ba1.6k sqft260 Sinclair Ct, Loveland, OH 45140For Sale
 MLS ID #1893631, Nicole Ramundo, Keller Williams Seven Hills Re. Cincy MLS
 - $429,9003 bd3 ba2k sqft8881 Paw Paw Ln, Cincinnati, OH 45236For SaleMLS ID #1884388, Eric Gross, eXp Realty. Cincy MLS
- $424,9004 bd3 ba2k sqft9233 Meadow Dr, Maineville, OH 45039For SaleMLS ID #1887450, Sandy L Smith, Coldwell Banker Realty. Cincy MLS
- $469,5004 bd4 ba3.4k sqft3712 Chestnut Way, Amelia, OH 45102For SaleMLS ID #1893482, Ragan McKinney, Ragan McKinney Real Estate. Cincy MLS
- $379,0003 bd2 ba3k sqft3093 Diehl Rd, Cincinnati, OH 45211For SaleMLS ID #1893869, Dean Frank, Coldwell Banker Realty. Cincy MLS
- $449,0004 bd4 ba2.9k sqft972 Wittshire Ln, Cincinnati, OH 45255For SaleMLS ID #1893973, Biagio DiGiovanni, Weichert, REALTORS - R.E. 1790. Cincy MLS
- $375,0004 bd2 ba2k sqft7297 Birchwood Dr, West Chester, OH 45069For SaleMLS ID #1893406, Jennifer E. Hunt, eXp Realty. Cincy MLS
- $419,9004 bd4 ba2.1k sqft1167 Greens Farm Rd, Amelia, OH 45102For SaleMLS ID #1889160, Lee Dumford Jr, Plum Tree Realty. Cincy MLS
- $398,0003 bd3 ba1.8k sqft6404 Tylersville Rd, West Chester, OH 45069For SaleMLS ID #1890658, Joseph Arbino, Keller Williams Advisors. Cincy MLS
- $399,0004 bd3 ba1.7k sqft2853 Lawndale Ave, Cincinnati, OH 45212For SaleMLS ID #1888649, John M. Bissman, Keller Williams Advisors. Cincy MLS
- $379,0004 bd2 ba1.6k sqft5300 Stewart Ave, Cincinnati, OH 45227For SaleMLS ID #1893646, Kelly A Gibbs, Comey & Shepherd. Cincy MLS
- $379,9003 bd3 ba1.7k sqft6200 Cortelyou Ave, Cincinnati, OH 45213For SaleMLS ID #1893944, Molly E Blenk, Comey & Shepherd. Cincy MLS
- $419,9003 bd4 ba2k sqft1258 Immaculate Ln, Cincinnati, OH 45255For SaleMLS ID #1893499, Sally H. Roberts, Comey & Shepherd. Cincy MLS
- $388,0005 bd4 ba2.6k sqft3584 S Heartwood Rd, Amelia, OH 45102For SaleMLS ID #1892100, Sara J. Setters, Wyndham-Lyons Realty Services,. Cincy MLS
- $495,0004 bd4 ba2.4k sqft7843 Woodside Ct, Maineville, OH 45039For SaleMLS ID #1891717, Michelle L Hitchcock, Keller Williams Seven Hills Re. Cincy MLS
- $570,0004 bd4 ba2.8k sqft1030 Westchester Way, Cincinnati, OH 45244For SaleMLS ID #1888146, Kevin W. Duffy, Comey & Shepherd. Cincy MLS
- $360,0005 bd3 ba2.2k sqft1769 Acreview Dr, Cincinnati, OH 45240For SaleMLS ID #1892759, Dana Smith, Coldwell Banker Realty. Cincy MLS
