Charming, updated brick home nestled on a quiet dead-end street in the highly desirable Beechwood School District! This inviting home offers 4 bedrooms with the potential for a 5th bedroom, 2 full baths, and a 1-car garage. The updated kitchen opens seamlessly to the dining area, creating a warm and functional space for everyday living and entertaining. Step outside to enjoy the private, wooded backyard -an ideal setting for relaxing, outdoor dining, or
play. Conveniently located near schools, parks, shopping, and dining, this move-in-ready home offers the perfect blend of comfort, privacy, and location.
Pending
Price cut: $15.1K (9/11)
$399,900
78 Greenbriar Ave, Fort Mitchell, KY 41017
4beds
1,658sqft
Single Family Residence, Residential
Built in 1946
6,534 Square Feet Lot
$-- Zestimate®
$241/sqft
$-- HOA
What's special
Updated brick homeUpdated kitchenQuiet dead-end streetPrivate wooded backyard
- 26 days
- 112
- 8
Likely to sell faster than
Zillow last checked:
Listing updated:
Listed by:
Kathy Heimbrock 859-512-8383,
Sibcy Cline, REALTORS-Florence,
Blake Heimbrock 859-512-4795,
Sibcy Cline, REALTORS-Florence
Source: NKMLS,MLS#: 646085
Facts & features
Interior
Bedrooms & bathrooms
- Bedrooms: 4
- Bathrooms: 2
- Full bathrooms: 2
Primary bedroom
- Features: Hardwood Floors
- Level: Second
- Area: 160
- Dimensions: 16 x 10
Bedroom 2
- Features: Hardwood Floors
- Level: Second
- Area: 143
- Dimensions: 13 x 11
Bedroom 3
- Features: Hardwood Floors
- Level: First
- Area: 160
- Dimensions: 16 x 10
Bedroom 4
- Features: Hardwood Floors
- Level: First
- Area: 143
- Dimensions: 13 x 11
Bathroom 2
- Features: Tile Flooring
- Level: First
- Area: 48
- Dimensions: 8 x 6
Bonus room
- Features: Carpet Flooring
- Level: Second
- Area: 160
- Dimensions: 16 x 10
Dining room
- Features: Hardwood Floors
- Level: First
- Area: 99
- Dimensions: 11 x 9
Kitchen
- Features: Galley Kitchen, Hardwood Floors
- Level: First
- Area: 99
- Dimensions: 11 x 9
Living room
- Features: Fireplace(s), Hardwood Floors
- Level: First
- Area: 221
- Dimensions: 17 x 13
Primary bath
- Features: Ceramic Tile Flooring
- Level: Second
- Area: 56
- Dimensions: 8 x 7
Heating
- Forced Air
Cooling
- Central Air
Appliances
- Included: Gas Cooktop, Dishwasher, Microwave, Refrigerator
Features
- Ceiling Fan(s)
- Number of fireplaces: 1
- Fireplace features: Electric, Gas
Interior area
- Total structure area: 1,658
- Total interior livable area: 1,658 sqft
Property
Parking
- Total spaces: 1
- Parking features: Attached, Driveway, Garage, Garage Faces Front
- Attached garage spaces: 1
- Has uncovered spaces: Yes
Features
- Levels: Multi/Split
- Stories: 1
- Patio & porch: Patio
- Exterior features: Private Yard
- Has view: Yes
- View description: Neighborhood, Trees/Woods
Lot
- Size: 6,534 Square Feet
- Residential vegetation: Partially Wooded
Details
- Parcel number: 0283003004.00
- Zoning description: Residential
Construction
Type & style
- Home type: SingleFamily
- Architectural style: Cape Cod
- Property subtype: Single Family Residence, Residential
Materials
- Brick
- Foundation: Block
- Roof: Asphalt,Shingle
Condition
- Existing Structure
- New construction: No
- Year built: 1946
Utilities & green energy
- Sewer: Public Sewer
- Water: Public
Community & HOA
HOA
- Has HOA: No
Location
- Region: Fort Mitchell
Financial & listing details
- Price per square foot: $241/sqft
- Tax assessed value: $355,000
- Annual tax amount: $1,328
- Date on market: 9/19/2026
- Cumulative days on market: 54 days
Estimated market value
Not available
Estimated sales range
Not available
Not available
Price history
| Date | Event | Price |
|---|---|---|
| 9/19/2026 | Pending sale | $399,900$241/sqft |
Source:  NKMLS #646085 Report a problem NKMLS #646085 Report a problem | ||
| 9/11/2026 | Price change | $399,900-3.6%$241/sqft |
Source: NKMLS #646085 Report a problem | ||
| 8/27/2026 | Listed for sale | $415,000+16.9%$250/sqft |
Source: NKMLS #646085 Report a problem | ||
| 5/16/2022 | Sold | $355,000+1.6%$214/sqft |
Source: Public Record Report a problem | ||
| 4/11/2022 | Pending sale | $349,500$211/sqft |
Source: NKMLS #602836 Report a problem | ||
| 4/9/2022 | Listed for sale | $349,500+20.7%$211/sqft |
Source: NKMLS #602836 Report a problem | ||
| 6/10/2021 | Listing removed | -- |
Source: NKMLS #548961 Report a problem | ||
| 5/27/2021 | Pending sale | $289,500$175/sqft |
Source: NKMLS #548961 Report a problem | ||
| 5/22/2021 | Listed for sale | $289,500+61.3%$175/sqft |
Source: NKMLS #548961 Report a problem | ||
| 2/23/2021 | Listing removed | -- |
Source: Owner Report a problem | ||
| 3/6/2020 | Listing removed | $1,775$1/sqft |
Source: Owner Report a problem | ||
| 2/25/2020 | Listed for rent | $1,775$1/sqft |
Source: Owner Report a problem | ||
| 6/20/2019 | Listing removed | $1,775$1/sqft |
Source: Owner Report a problem | ||
| 5/30/2019 | Price change | $1,775-4.1%$1/sqft |
Source: Owner Report a problem | ||
| 4/25/2019 | Listed for rent | $1,850+9.1%$1/sqft |
Source: Owner Report a problem | ||
| 7/6/2018 | Listing removed | $1,695$1/sqft |
Source: Owner Report a problem | ||
| 6/27/2018 | Listed for rent | $1,695$1/sqft |
Source: Owner Report a problem | ||
| 8/24/2009 | Listing removed | $179,500$108/sqft |
Source: Save Direct Realty Report a problem | ||
| 8/18/2009 | Price change | $179,500-5.3%$108/sqft |
Source: Save Direct Realty Report a problem | ||
| 8/2/2009 | Price change | $189,500-1%$114/sqft |
Source: Save Direct Realty Report a problem | ||
| 7/31/2009 | Price change | $191,500-1.5%$116/sqft |
Source: Save Direct Realty Report a problem | ||
| 7/18/2009 | Price change | $194,500-0.5%$117/sqft |
Source: Save Direct Realty Report a problem | ||
| 7/16/2009 | Price change | $195,500-0.5%$118/sqft |
Source: Save Direct Realty Report a problem | ||
| 7/12/2009 | Price change | $196,500-1.5%$119/sqft |
Source: Save Direct Realty Report a problem | ||
| 6/20/2009 | Price change | $199,500-0.5%$120/sqft |
Source: Save Direct Realty Report a problem | ||
| 6/16/2009 | Listed for sale | $200,500+59.1%$121/sqft |
Source: Save Direct Realty Report a problem | ||
| 6/3/1997 | Sold | $126,000$76/sqft |
Source: Public Record Report a problem | ||
Public tax history
| Year | Property taxes | Tax assessment |
|---|---|---|
| 2025 | $1,328 -4.1% | $355,000 |
| 2024 | $1,385 -4.2% | $355,000 |
| 2023 | $1,445 +86.9% | $355,000 +95.6% |
| 2022 | $773 -4.2% | $181,500 |
| 2021 | $807 -75.2% | $181,500 |
| 2020 | $3,247 | $181,500 |
| 2019 | $3,247 +15.6% | $181,500 +10% |
| 2018 | $2,808 | $165,000 |
| 2017 | $2,808 +4.1% | $165,000 |
| 2015 | $2,697 | $165,000 |
| 2014 | $2,697 +242.1% | $165,000 |
| 2013 | $788 | $165,000 |
| 2012 | -- | $165,000 |
| 2011 | -- | $165,000 |
| 2010 | -- | $165,000 |
| 2009 | -- | $165,000 |
| 2008 | -- | $165,000 |
| 2007 | -- | $165,000 |
| 2006 | -- | $165,000 +2.5% |
| 2005 | -- | $161,000 |
| 2004 | -- | $161,000 +19.3% |
| 2003 | -- | $135,000 |
| 2002 | -- | $135,000 +3.1% |
| 2001 | -- | $131,000 |
| 2000 | -- | $131,000 |
Find assessor info on the county website
Monthly payment
Est. payment
Payment breakdown
Explore the cost of this home by adjusting the details. Changes won't be saved.Climate risks
Neighborhood: 41017
Nearby schools
Schools provided by the listing agent
- Elementary: Beechwood Elementary
- Middle: Beechwood High School
- High: Beechwood High
Source: NKMLS. This data may not be complete. We recommend contacting the local school district to confirm school assignments for this home.
- $379,9004 bd2 ba1.3k sqft80 Greenbriar Ave, Fort Mitchell, KY 41017Sold
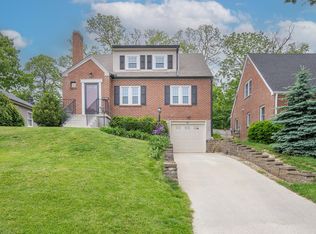
- $651,5004 bd3 ba2.4k sqft74 Greenbriar Ave, Fort Mitchell, KY 41017Off Market
- $345,4003 bd2 ba1.7k sqft82 Greenbriar Ave, Fort Mitchell, KY 41017Off Market

- $306,8003 bd1 ba1.3k sqft72 Greenbriar Ave, Fort Mitchell, KY 41017Off Market
Similar homes
- $309,9003 bd2 ba1.6k sqft10 Lyndale Rd, Edgewood, KY 41017For Sale
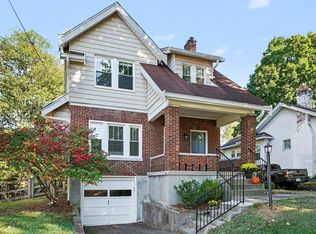 MLS ID #647343, Brian Drapp, RE/MAX Victory + Affiliates. NKMLS
 - $379,9004 bd3 ba2.1k sqft5800 W Fork Rd, Cincinnati, OH 45247For Sale
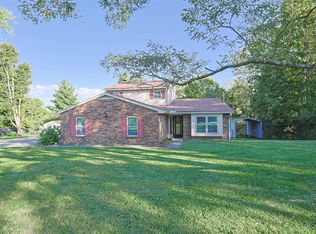
 MLS ID #1897399, Matthew R. Riley, Sibcy Cline, Inc.. Cincy MLS
 - $390,0003 bd2 ba1.4k sqft1087 Doolittle Ln, Cincinnati, OH 45230For Sale
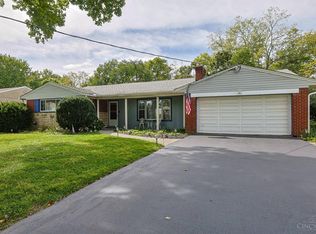 MLS ID #1896135, Nat Comisar, Sibcy Cline, Inc.. Cincy MLS
 - $399,9003 bd3 ba1.2k sqft49 Dumfries Ave, Fort Thomas, KY 41075For Sale
 MLS ID #646739, Adam Rosenhagen, Horan Rosenhagen Real Estate. NKMLS
 - $385,0003 bd2 ba2.2k sqft4925 Springdale Rd, Cincinnati, OH 45251For SaleMLS ID #1896178, Daniel Baron, Keller Williams Advisors. Cincy MLS
- $374,9003 bd3 ba1.9k sqft6536 Springmyer Dr, Cincinnati, OH 45248For SaleMLS ID #1895433, Andrew J Childs, Coldwell Banker Realty. Cincy MLS
- $399,9994 bd3 ba2.4k sqft6067 Day Rd, Cincinnati, OH 45252For SaleMLS ID #1890745, Mark Schupp, Sibcy Cline, Inc.. Cincy MLS
- $375,0003 bd3 ba1.8k sqft5523 Arnsby Pl, Cincinnati, OH 45227For SaleMLS ID #1895533, Tim Hinde, Coldwell Banker Realty. Cincy MLS
- $390,0002 bd2 ba1.2k sqft3147 Willis Ave, Cincinnati, OH 45208For SaleMLS ID #1896445, Evan P Stegman, Comey & Shepherd. Cincy MLS
- $324,9003 bd2 ba1.6k sqft8525 Prilla Ln, Cincinnati, OH 45255For SaleMLS ID #1896448, Sue M Miller, Comey & Shepherd. Cincy MLS
- $459,9003 bd4 ba2.4k sqft699 Eversole Rd, Cincinnati, OH 45230For SaleMLS ID #1893227, Roy D Webb, Realtown Realty LLC. Cincy MLS
- $419,9003 bd4 ba2k sqft1258 Immaculate Ln, Cincinnati, OH 45255For SaleMLS ID #1893499, Sally H. Roberts, Comey & Shepherd. Cincy MLS
- $419,9004 bd4 ba2.1k sqft1167 Greens Farm Rd, Amelia, OH 45102For SaleMLS ID #1889160, Lee Dumford Jr, Plum Tree Realty. Cincy MLS
- $360,0003 bd4 ba2k sqft830 Sunderland Dr, Cincinnati, OH 45255For SaleMLS ID #1887898, Beth A. Wessling, Comey & Shepherd. Cincy MLS
- $224,9004 bd2 ba1.3k sqft973 Edgetree Ln, Cincinnati, OH 45238For SaleMLS ID #1895147, Cody King, Coldwell Banker Realty. Cincy MLS
