Experience elevated living in this 2025 custom built brick ranch situated on a gorgeous golf course setting. Offering 4 bedrooms, 3 full baths, and panoramic views of Sugar Ridge Golf Club, this residence blends sophisticated design with everyday functionality. Highlights include soaring 10-foot ceilings, elegant 8-foot doors, Andersen windows and doors, a spacious 2-car garage, and designer finishes throughout. The ultra-modern chef's kitchen is a showstopper, featuring custom cabinetry, quartz countertops, an upscale tile backsplash, beautiful designer lighting, a gas oven/range, and premium finishes that make entertaining effortless. The finished lower-level walks out to one of the two oversized decks providing exceptional space for recreation, guests, or entertaining. Enjoy coffee or cocktails while enjoying breathtaking golf course views, nature, and seasonal pond views. Luxury, craftsmanship, and location come together in this exceptional home. Schedule a private showing today!
For sale
$585,000
20904 Augusta Dr, Lawrenceburg, IN 47025
4beds
--sqft
:
Get pre-qualified$3,757/mo
Single Family Residence
Built in 2025
7,187 Square Feet Lot
$-- Zestimate®
$--/sqft
$-- HOA
What's special
Gorgeous golf course settingBreathtaking golf course viewsTwo oversized decksQuartz countertopsDesigner finishes throughoutPremium finishesAndersen windows and doors
- 4 days |
- 338 |
- 23 |
Zillow last checked:
Listing updated:
Listed by:
Debbie Bardonaro 859-512-2650,
Sibcy Cline -Lawrenceburg 812-539-2233
Source: Cincy MLS,MLS#: 1887208 Originating MLS: Cincinnati Area Multiple Listing Service
Originating MLS: Cincinnati Area Multiple Listing Service
Facts & features
Interior
Bedrooms & bathrooms
- Bedrooms: 4
- Bathrooms: 3
- Full bathrooms: 3
Primary bedroom
- Features: Bath Adjoins, Walk-In Closet(s), Dressing Area, Other
- Level: First
- Area: 210
- Dimensions: 15 x 14
Bedroom 2
- Level: First
- Area: 132
- Dimensions: 12 x 11
Bedroom 3
- Level: First
- Area: 132
- Dimensions: 12 x 11
Bedroom 4
- Level: Lower
- Area: 144
- Dimensions: 12 x 12
Bedroom 5
- Area: 0
- Dimensions: 0 x 0
Primary bathroom
- Features: Shower, Tile Floor, Other
Bathroom 1
- Features: Full
- Level: First
Bathroom 2
- Features: Full
- Level: First
Bathroom 3
- Features: Full
- Level: Lower
Dining room
- Features: Walkout, Other
- Level: First
- Area: 130
- Dimensions: 13 x 10
Family room
- Features: Walkout
- Area: 770
- Dimensions: 35 x 22
Kitchen
- Features: Quartz Counters, Counter Bar, Eat-in Kitchen, Walkout, Kitchen Island, Wood Cabinets, Other
- Area: 156
- Dimensions: 13 x 12
Living room
- Features: Walkout, Other
- Area: 255
- Dimensions: 17 x 15
Office
- Area: 0
- Dimensions: 0 x 0
Heating
- ENERGY STAR Qualified Equipment, Forced Air, Gas
Cooling
- Ceiling Fan(s), Central Air
Appliances
- Included: Dishwasher, ENERGY STAR Qualified Appliances, Disposal, Microwave, Oven/Range, Refrigerator, Gas Water Heater
Features
- High Ceilings, Beamed Ceilings, Ceiling Fan(s), Recessed Lighting
- Doors: Multi Panel Doors
- Windows: Low Emissivity Windows, Double Hung, Vinyl, ENERGY STAR Qualified Windows
- Basement: Full,Finished,Walk-Out Access,Other
Interior area
- Total structure area: 0
Property
Parking
- Total spaces: 2
- Parking features: Driveway
- Attached garage spaces: 2
- Has uncovered spaces: Yes
Features
- Levels: One
- Stories: 1
- Patio & porch: Covered Deck/Patio, Deck, Patio, Porch
- Has view: Yes
- View description: Golf Course, Valley
Lot
- Size: 7,187 Square Feet
- Dimensions: .165
- Features: Less than .5 Acre
Details
- Parcel number: 150624100137.000020
- Zoning description: Residential
- Other equipment: Sump Pump
Construction
Type & style
- Home type: SingleFamily
- Architectural style: Ranch
- Property subtype: Single Family Residence
Materials
- Brick, Vinyl Siding, Wood Siding
- Foundation: Concrete Perimeter
- Roof: Shingle
Condition
- New construction: No
- Year built: 2025
Utilities & green energy
- Gas: Natural
- Sewer: Public Sewer
- Water: Public
Community & HOA
Community
- Features: Golf
- Subdivision: Sugar Ridge
HOA
- Has HOA: No
Location
- Region: Lawrenceburg
Financial & listing details
- Tax assessed value: $1,800
- Annual tax amount: $1,282
- Date on market: 7/23/2026
- Listing terms: No Special Financing
- Road surface type: Paved
Estimated market value
Not available
Estimated sales range
Not available
Not available
Price history
| Date | Event | Price |
|---|---|---|
| 7/23/2026 | Listed for sale | $585,000+6.8% |
Source:  Cincy MLS #1887208 Report a problem Cincy MLS #1887208 Report a problem | ||
| 8/23/2025 | Listing removed | $548,000 |
Source: MLS of Southeastern Indiana #205676 Report a problem | ||
| 8/18/2025 | Listed for sale | $548,000 |
Source: MLS of Southeastern Indiana #205676 Report a problem | ||
Public tax history
| Year | Property taxes | Tax assessment |
|---|---|---|
| 2024 | $34 +4.9% | $1,800 |
| 2023 | $32 -3.8% | $1,800 |
| 2022 | $33 +2.2% | $1,800 |
| 2021 | $33 -0.3% | $1,800 |
| 2020 | $33 +0.6% | $1,800 |
| 2019 | $33 -2.9% | $1,800 |
| 2018 | $34 +2.8% | $1,800 |
| 2017 | $33 +0.4% | $1,800 |
| 2016 | $33 -1.2% | $1,800 |
| 2014 | $33 -8.4% | $1,800 |
| 2013 | $36 +2.3% | $1,800 |
| 2012 | $35 +10.8% | $1,800 |
| 2011 | $32 +4.3% | $1,800 |
| 2010 | $30 -3% | $1,800 |
| 2009 | $31 | $1,800 -28% |
| 2006 | -- | $2,500 |
Find assessor info on the county website
Monthly payment
Est. payment
Payment breakdown
Explore the cost of this home by adjusting the details. Changes won't be saved.Climate risks
Neighborhood: 47025
Getting around
7 / 100
Car-DependentNearby schools
GreatSchools rating
- 7/10Bright Elementary SchoolGrades: K-5Distance: 1.8 mi
- 9/10East Central Middle SchoolGrades: 6-8Distance: 10.7 mi
- 10/10East Central High SchoolGrades: 9-12Distance: 10.8 mi
- $1,800-- bd-- ba-- sqft20896 Augusta Dr, Lawrenceburg, IN 47025Off Market
- $1,800-- bd-- ba-- sqft20914 Augusta Dr, Lawrenceburg, IN 47025Off Market
- $504,3004 bd3 ba1.8k sqft20880 Augusta Dr, Lawrenceburg, IN 47025Off Market
- $25,300-- bd-- ba-- sqft20880 Augusta Dr, Lawrenceburg, IN 47025Off Market
- $1,800-- bd-- ba-- sqft20926 Augusta Dr, Lawrenceburg, IN 47025Off Market
- $526,200-- bd-- ba-- sqft20950 Augusta Dr, Lawrenceburg, IN 47025Off Market
- $460,0003 bd3 ba3.4k sqft20953 Augusta Dr, Lawrenceburg, IN 47025Sold
- $3,400-- bd-- ba-- sqft20962 Augusta Dr, Lawrenceburg, IN 47025Off Market
A local agent can set up tours, give advice and negotiate with sellers.
A local lender can help you make sure your offer is ready when you are.
Similar homes
- $609,9004 bd3 ba2.9k sqft21474 Abbys Dr, Lawrenceburg, IN 47025For Sale
 MLS ID #207495, Brad Feldhaus. MLS of Southeastern Indiana
 - $599,9005 bd4 ba4.4k sqft1753 Cove Cir E, Lawrenceburg, IN 47025For Sale
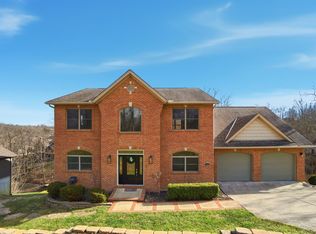
 MLS ID #1873195, Adam J Hayhow, Coldwell Banker Realty. Cincy MLS
 - $449,0005 bd4 ba4.3k sqft1153 Wayne Ave, Lawrenceburg, IN 47025For Sale
 MLS ID #207874, Shannon Hinsdale. MLS of Southeastern Indiana
 - $539,9994 bd3 ba2.9k sqft6594 Springdale Rd, Cincinnati, OH 45247For Sale
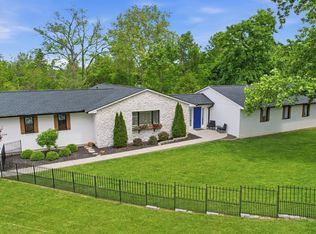 MLS ID #1887614, Dianna Caldwell, eXp Realty. Cincy MLS
 - $679,5004 bd3 ba-- sqft7516 Donegal Dr, Miami Township, OH 45233New ConstructionMLS ID #1887738, Rakesh Ram, Coldwell Banker Realty. Cincy MLS
- $359,9004 bd3 ba2.1k sqft1334 Sunset Dr, Lawrenceburg, IN 47025For SaleMLS ID #207609, Noah Haring. MLS of Southeastern Indiana
- $439,0004 bd3 ba2k sqft6427 Visitation Dr, Cincinnati, OH 45248For SaleMLS ID #1883427, Matthew Ralya, Huff Realty. Cincy MLS
- $795,0004 bd4 ba3.1k sqft1438 Cliftmont Cir, Lawrenceburg, IN 47025For SaleMLS ID #207881, Paige Wurtz. MLS of Southeastern Indiana
- $849,0006 bd5 ba5k sqft671 Wilson Creek Rd, Lawrenceburg, IN 47025For SaleMLS ID #207884, William Rumsey. MLS of Southeastern Indiana
- $525,0003 bd4 ba2.5k sqft8221 Springleaf Lake Dr, Cincinnati, OH 45247For SaleMLS ID #1887808, John C. O'Maley, JMG Ohio. Cincy MLS
- $579,9004 bd3 ba2.7k sqft215 Compton Rd, Cincinnati, OH 45215For SaleMLS ID #1885796, Jason A. Sheppard, Coldwell Banker Realty. Cincy MLS
- $699,0004 bd4 ba4.1k sqft311 Whitthorne Dr, Cincinnati, OH 45215For Sale
 MLS ID #965036, David Browning, Coldwell Banker Realty. DABR MLS
 - $484,9004 bd3 ba2.2k sqft2794 Buckridge Dr, Cincinnati, OH 45233For SaleMLS ID #1886316, Sarah A. Copeland, Keller Williams Advisors. Cincy MLS
- $625,0004 bd3 ba-- sqft8353 Alice Way, Brookville, IN 47012New ConstructionMLS ID #1883724, Melissa S Leurck, Coldwell Banker Realty. Cincy MLS
- $425,0003 bd3 ba2.5k sqft3995 Ridgedale Dr, Cincinnati, OH 45247For SaleMLS ID #1887704, Alex J Wagner, Coldwell Banker Realty. Cincy MLS
- $639,0005 bd4 ba3.2k sqft11675 New Biddinger Rd, Harrison, OH 45030For SaleMLS ID #1869314, Regina M. Hamilton, Sibcy Cline, Inc.. Cincy MLS
- $619,9994 bd3 ba3.2k sqft9350 Westfield Ln, Union, KY 41091For SaleMLS ID #643966, Team Sanders, Sibcy Cline, REALTORS-Florence. NKMLS
- $399,9003 bd3 ba1.7k sqft6331 Starridge Ct, Cincinnati, OH 45248For SaleMLS ID #1887575, Ashley Rentrop, Plum Tree Realty. Cincy MLS
- $598,9005 bd4 ba3.1k sqft2435 Preservation Way, Florence, KY 41042For SaleMLS ID #644482, Adam Hayhow, Coldwell Banker Realty. NKMLS
- $595,0006 bd4 ba5.3k sqft5912 Bridgeview Ct, Cincinnati, OH 45248For SaleMLS ID #1879294, Aberaal Sandler, Huff Realty. Cincy MLS
