On the LAKE! Offered at an incredible price of $535,000! Exceptional value for lakefront living in Hidden Valley Lake. This spacious 4 bedroom, 5 bath home offers breathtaking water views through a dramatic wall of windows and soaring vaulted ceilings. The main level features a double-sided fireplace shared between the kitchen and family room, while the finished walkout lower level includes a wet bar - perfect for entertaining. Relax on one of three lakeside decks, including a private deck off the primary suite, or head down to your private dock for boating, fishing, and sunset cruises. If you've been waiting for the right lake home at the right price, this is your opportunity. *Some photos are virtually staged.*
Pending
Price cut: $20K (7/4)
$535,000
1448 Cliftmont Cir, Lawrenceburg, IN 47025
4beds
3,879sqft
:
Get pre-qualified$3,435/mo
Single Family Residence
Built in 2004
10,497 Square Feet Lot
$526,800 Zestimate®
$138/sqft
$-- HOA
What's special
Finished walkout lower levelThree lakeside decksSoaring vaulted ceilings
- 9 days |
- 403 |
- 5 |
Likely to sell faster than
Zillow last checked:
Listing updated:
Listed by:
William S. Yelton,
eXp Realty
Source: MLS of Southeastern Indiana,MLS#: 207964
Facts & features
Interior
Bedrooms & bathrooms
- Bedrooms: 4
- Bathrooms: 5
- Full bathrooms: 3
- 1/2 bathrooms: 2
Primary bedroom
- Features: Bath Adjoins, Other, Walk-In Closet(s), Walkout, Window Treatment
- Level: First
- Area: 228
- Dimensions: 19 x 12
Bedroom 2
- Level: Second
- Area: 176
- Dimensions: 16 x 11
Bedroom 3
- Level: Second
- Area: 144
- Dimensions: 12 x 12
Bedroom 4
- Level: Basement
- Area: 169
- Dimensions: 13 x 13
Bedroom 5
- Area: 0
- Dimensions: 0 x 0
Primary bathroom
- Features: Other, Shower, Tile Floor, Window Treatment
Bathroom 1
- Description: Full
- Level: First
Bathroom 2
- Description: Partial
- Level: First
Bathroom 3
- Description: Full
- Level: Second
Bathroom 4
- Description: Full
- Level: Lower
Dining room
- Area: 0
- Dimensions: 0 x 0
Family room
- Area: 0
- Dimensions: 0 x 0
Kitchen
- Features: Counter Bar, Eat-in Kitchen, Kitchen Island, Other, Pantry, Walkout
- Area: 0
- Dimensions: 0 x 0
Living room
- Area: 0
- Dimensions: 0 x 0
Office
- Area: 0
- Dimensions: 0 x 0
Heating
- Electric
Cooling
- Central Air
Appliances
- Included: Dryer, Oven/Range, Refrigerator, Washer, Gas Water Heater
Features
- High Ceilings, Cathedral Ceiling(s), Other, Vaulted Ceiling(s), Walk-In Closet(s)
- Windows: Vinyl
- Basement: Full,Finished,Other,Walk-Out Access
- Has fireplace: Yes
- Fireplace features: Double Sided, Gas, Kitchen
Interior area
- Total structure area: 5,436
- Total interior livable area: 3,879 sqft
- Finished area below ground: 1,300
Property
Parking
- Total spaces: 2
- Parking features: Attached, Driveway, Garage Door Opener, Concrete
- Attached garage spaces: 2
- Has uncovered spaces: Yes
Features
- Levels: Three Or More
- Stories: 3
- Exterior features: Dock, Other
- Has spa: Yes
- Spa features: Bath
- Has view: Yes
- View description: Lake, Other, Valley, Trees/Woods
- Has water view: Yes
- Water view: Lake
- Waterfront features: Lake/Pond
- Frontage length: 0.00
Lot
- Size: 10,497 Square Feet
- Dimensions: 70x150
Details
- Parcel number: 150626102065000020
Construction
Type & style
- Home type: SingleFamily
- Architectural style: Contemporary
- Property subtype: Single Family Residence
Materials
- Brick, Stone, Vinyl Siding
- Foundation: Concrete Perimeter
- Roof: Shingle
Condition
- New construction: No
- Year built: 2004
Utilities & green energy
- Gas: Natural
- Sewer: Public Sewer
- Water: Public
Community & HOA
Community
- Features: Boating, Other, Racquetball, Fishing, Fitness Center, Social Clubs, Sports-Organized, Golf, Tennis Court(s), Golf Cart, Walk/Run Paths, Lake, Water Features
- Subdivision: Hidden Vly Lake Sub Sec 9
HOA
- Amenities included: Landscaping, Playground, Pool, Tennis Court(s), Trail(s)
- Services included: Association Dues, Other
Location
- Region: Lawrenceburg
Financial & listing details
- Price per square foot: $138/sqft
- Tax assessed value: $530,100
- Annual tax amount: $4,108
- Date on market: 7/23/2026
- Road surface type: Paved
Estimated market value
$526,800
$500,000 - $553,000
$3,165/mo
Price history
| Date | Event | Price |
|---|---|---|
| 7/31/2026 | Pending sale | $535,000$138/sqft |
Source: MLS of Southeastern Indiana #207964 Report a problem | ||
| 7/4/2026 | Price change | $535,000-3.6%$138/sqft |
Source: MLS of Southeastern Indiana #207149 Report a problem | ||
| 5/22/2026 | Price change | $555,000-2.6%$143/sqft |
Source: MLS of Southeastern Indiana #207149 Report a problem | ||
| 5/10/2026 | Price change | $570,000-2.6%$147/sqft |
Source: MLS of Southeastern Indiana #207149 Report a problem | ||
| 4/16/2026 | Price change | $585,000-1.7%$151/sqft |
Source: MLS of Southeastern Indiana #207149 Report a problem | ||
| 4/2/2026 | Price change | $595,000-3.3%$153/sqft |
Source: MLS of Southeastern Indiana #207149 Report a problem | ||
| 3/7/2026 | Price change | $615,000-2.4%$159/sqft |
Source: MLS of Southeastern Indiana #206765 Report a problem | ||
| 1/31/2026 | Listed for sale | $629,900+5%$162/sqft |
Source: MLS of Southeastern Indiana #206765 Report a problem | ||
| 1/1/2026 | Listing removed | $599,999$155/sqft |
Source: BHHS broker feed #204929 Report a problem | ||
| 10/21/2025 | Listed for rent | $3,900$1/sqft |
Source: MLS of Southeastern Indiana #206184 Report a problem | ||
| 10/2/2025 | Price change | $599,999-3.8%$155/sqft |
Source: MLS of Southeastern Indiana #204929 Report a problem | ||
| 9/10/2025 | Price change | $624,000-3.4%$161/sqft |
Source: MLS of Southeastern Indiana #204929 Report a problem | ||
| 7/14/2025 | Price change | $646,000-1.4%$167/sqft |
Source: MLS of Southeastern Indiana #204929 Report a problem | ||
| 6/25/2025 | Price change | $655,000-3%$169/sqft |
Source: MLS of Southeastern Indiana #204929 Report a problem | ||
| 5/7/2025 | Listed for sale | $675,000+7.8%$174/sqft |
Source: MLS of Southeastern Indiana #204929 Report a problem | ||
| 6/16/2023 | Sold | $626,000-3.7%$161/sqft |
Source:  Cincy MLS #1765717 Report a problem Cincy MLS #1765717 Report a problem | ||
| 5/18/2023 | Pending sale | $649,900$168/sqft |
Source: Cincy MLS #1765717 Report a problem | ||
| 5/1/2023 | Price change | $649,900-7.1%$168/sqft |
Source: Cincy MLS #1765717 Report a problem | ||
| 4/5/2023 | Price change | $699,900-6%$180/sqft |
Source: Cincy MLS #1765717 Report a problem | ||
| 3/16/2023 | Listed for sale | $744,900-6.9%$192/sqft |
Source: Cincy MLS #1765717 Report a problem | ||
| 9/1/2022 | Listing removed | -- |
Source: Owner Report a problem | ||
| 6/3/2022 | Listed for sale | $800,000+86.1%$206/sqft |
Source: Owner Report a problem | ||
| 12/31/2011 | Listing removed | $429,900$111/sqft |
Source: Sibcy Cline Realtors #1285592 Report a problem | ||
| 9/23/2011 | Listed for sale | $429,900+10.3%$111/sqft |
Source: Sibcy Cline Realtors #1285592 Report a problem | ||
| 8/2/2006 | Sold | $389,900$101/sqft |
Source: Cincy MLS #925132 Report a problem | ||
Public tax history
| Year | Property taxes | Tax assessment |
|---|---|---|
| 2025 | $4,920 +8.1% | $530,100 +3.4% |
| 2024 | $4,551 -6.8% | $512,600 +12.7% |
| 2023 | $4,884 +3.5% | $454,800 -6.9% |
| 2022 | $4,719 -1.1% | $488,700 +3.5% |
| 2021 | $4,772 +57.6% | $472,200 -1.1% |
| 2020 | $3,028 -11% | $477,500 +56.8% |
| 2019 | $3,402 +0% | $304,600 -10.4% |
| 2018 | $3,402 -1.1% | $340,000 +0% |
| 2017 | $3,438 +1.4% | $339,900 -1.1% |
| 2016 | $3,392 -2.6% | $343,600 -1.3% |
| 2014 | $3,483 -6% | $348,300 -6% |
| 2013 | $3,706 +2.6% | $370,600 +2.6% |
| 2012 | $3,613 -7% | $361,300 -7% |
| 2011 | $3,883 +4.2% | $388,300 |
| 2010 | $3,726 +0.1% | $388,300 |
| 2009 | $3,723 | $388,300 +33.7% |
| 2006 | -- | $290,500 +131.8% |
| 2005 | -- | $125,300 |
Find assessor info on the county website
Monthly payment
Est. payment
Payment breakdown
Explore the cost of this home by adjusting the details. Changes won't be saved.Climate risks
Neighborhood: 47025
Nearby schools
GreatSchools rating
- 7/10Bright Elementary SchoolGrades: K-5Distance: 2.8 mi
- 9/10East Central Middle SchoolGrades: 6-8Distance: 10.8 mi
- 10/10East Central High SchoolGrades: 9-12Distance: 10.9 mi
Schools provided by the listing agent
- Elementary: Bright Elementary
- High: East Central High Sc
- District: Sunman Dearborn
Source: MLS of Southeastern Indiana. This data may not be complete. We recommend contacting the local school district to confirm school assignments for this home.
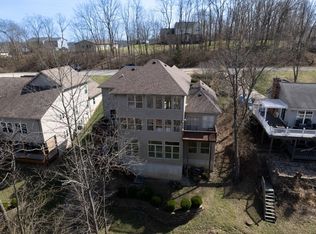
- $--4 bd5 ba3.8k sqft1448 Cliftmont Cir LOT 1719, Lawrenceburg, IN 47025Off Market
- $459,2002 bd3 ba2.4k sqft1458 Cliftmont Cir, Lawrenceburg, IN 47025Off Market
- $303,9002 bd3 ba2.4k sqft1458 Cliftmont Cir LOT 1720-1729, Lawrenceburg, IN 47025Off Market
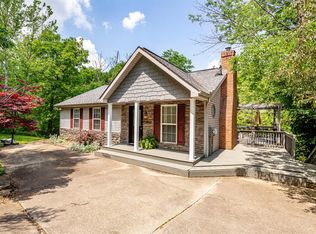
- $795,0004 bd4 ba3.1k sqft1438 Cliftmont Cir, Lawrenceburg, IN 47025For Sale

- $678,6003 bd4 ba3.2k sqft1428 Cliftmont Cir, Lawrenceburg, IN 47025Off Market
- $---- bd-- ba-- sqft1428 Cliftmont Cir, Lawrenceburg, IN 47025Off Market
- $--3 bd4 ba3.5k sqft1428 Cliftmont Cir LOT 1717, Lawrenceburg, IN 47025Off Market
- $486,5003 bd3 ba2.8k sqft1371 Heidi Haven Dr, Lawrenceburg, IN 47025Off Market
A local agent can set up tours, give advice and negotiate with sellers.
A local lender can help you make sure your offer is ready when you are.
Similar homes
- $449,0004 bd4 ba3k sqft1345 Raylynn Dr, Lawrenceburg, IN 47025For Sale
 MLS ID #207912, Shannon Hinsdale. MLS of Southeastern Indiana
 - $533,9003 bd4 ba3.4k sqft20338 Cedarview Ct, Lawrenceburg, IN 47025For Sale
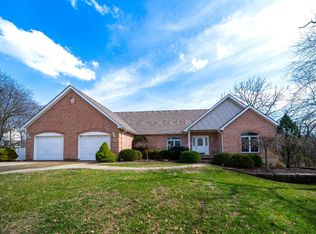 MLS ID #206957, Brett Fehrman. MLS of Southeastern Indiana
 - $629,9004 bd4 ba3.9k sqft19341 Georgetown Rd, Lawrenceburg, IN 47025For Sale
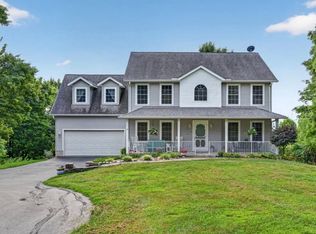 MLS ID #207882, Ashley Bolser. MLS of Southeastern Indiana
 - $599,9005 bd4 ba4.4k sqft1753 Cove Cir E, Lawrenceburg, IN 47025For Sale
 MLS ID #1873195, Adam J Hayhow, Coldwell Banker Realty. Cincy MLS
 - $519,0004 bd4 ba4.1k sqft22370 Montana Dr, Lawrenceburg, IN 47025For SaleMLS ID #207130, Blake Haag. MLS of Southeastern Indiana
- $329,0004 bd2 ba2.1k sqft1708 Tuppence Trl, Lawrenceburg, IN 47025For SaleMLS ID #207989, Ashley Howe. MLS of Southeastern Indiana
- $795,0004 bd4 ba3.1k sqft1438 Cliftmont Cir, Lawrenceburg, IN 47025For SaleMLS ID #207881, Paige Wurtz. MLS of Southeastern Indiana
- $371,9004 bd3 ba2.8k sqft21262 Bellemeade Dr, Lawrenceburg, IN 47025For SaleMLS ID #207952, Jessica Mueller. MLS of Southeastern Indiana
- $515,0003 bd3 ba1.9k sqft24563 Park Place Estates Dr, Lawrenceburg, IN 47025For SaleMLS ID #1885558, Tiffany A Lang, Hoeting, REALTORS. Cincy MLS
- $399,9003 bd3 ba2.2k sqft20920 Ferngrove Ct, Lawrenceburg, IN 47025For SaleMLS ID #207464, Kathy Patterson. MLS of Southeastern Indiana
- $385,0003 bd3 ba2.4k sqft1607 Brookridge Circle Dr, Lawrenceburg, IN 47025For SaleMLS ID #207847, Brittany Burgdorf. MLS of Southeastern Indiana
- $579,0005 bd4 ba3.8k sqft2324 Summerwoods Dr, Hebron, KY 41048For SaleMLS ID #644951, Blaire Hancock, Simple Fee Realty. NKMLS
- $539,9994 bd3 ba2.9k sqft6594 Springdale Rd, Cincinnati, OH 45247For SaleMLS ID #1887614, Dianna Caldwell, eXp Realty. Cincy MLS
- $546,0005 bd3 ba3.2k sqft5009 Petersburg Rd, Petersburg, KY 41080For SaleMLS ID #642225, Monica Howe, Huff Realty - Florence. NKMLS
- $499,0003 bd4 ba2k sqft5599 Rapid Run Rd, Cincinnati, OH 45238For SaleMLS ID #1888762, Brandon W Wesley, Comey & Shepherd. Cincy MLS
- $399,9004 bd3 ba2.9k sqft3484 Constitution Ct, Cincinnati, OH 45248For SaleMLS ID #1888227, Danielle S. Lumpkin, DSL Real Estate Services. Cincy MLS
- $517,5003 bd4 ba2.5k sqft8221 Springleaf Lake Dr, Cincinnati, OH 45247For SaleMLS ID #1887808, John C. O'Maley, JMG Ohio. Cincy MLS
- $539,0004 bd4 ba3.4k sqft8397 Saint Louis Blvd, Union, KY 41091For SaleMLS ID #643896, Kathy Sandel, Coldwell Banker Realty FM. NKMLS
- $624,9006 bd5 ba3.8k sqft8766 State Route 48, Guilford, IN 47022For SaleMLS ID #207793, Brad Feldhaus. MLS of Southeastern Indiana
- $629,0004 bd4 ba3.5k sqft2081 Blankenbecker Dr, Florence, KY 41042For SaleMLS ID #645052, Jeffrey Forlenza, Diversified Realty Services. NKMLS
