Welcome to 7777 E 50 N, a nearly 5,000 sq ft executive home on 8 private wooded acres. Built in 2013 and awarded Jackson County's Most Efficient Home, this property combines luxury living with energy efficiency, featuring geothermal heating and cooling. Inside, the home offers four spacious bedroom suites each with private bathrooms and walk-in closets. One suite includes a kitchenette, ideal for guests or in-laws. Custom Amish-made cabinetry and detailed woodwork are featured throughout, along with built-in bookcases, window seats, and hardwood floors. The main living area is centered around a large stone wood-burning fireplace and expansive windows with views of the surrounding woods. The chef's kitchen includes granite countertops, a large island, top-tier appliances, and a reverse osmosis water system. The primary suite features heated tile floors, a walk-in marbled shower, a whirlpool tub, and a large walk-in closet. Entertainment is easy with a theater room featuring surround sound and a whole-home speaker system that extends to the decks. Outdoor living includes a large covered porch, a screened-in porch, a lower patio, and a landscaped fire pit area. The land offers ATV trails, a creek, a food plot, a hunting tower, and fruit trees. The 3-car garage includes built-in shelving, a utility sink, and a cedar-lined closet for gear. This one-of-a-kind property offers comfort, privacy, and natural beauty, perfect for those seeking a high-quality home in a peaceful setting. An additional 13.49 acres for sale behind the property.
Active
Price cut: $100K (7/23)
$1,145,000
7777 E County Road 50 N, Seymour, IN 47274
4beds
4,624sqft
:
Get pre-qualified$6,915/mo
Residential, Single Family Residence
Built in 2013
8 Acres Lot
$-- Zestimate®
$248/sqft
$-- HOA
What's special
Food plotLarge stone wood-burning fireplaceWalk-in closetsLandscaped fire pit areaLarge covered porchHunting towerScreened-in porch
- 149 days |
- 522 |
- 12 |
Zillow last checked:
Listing updated:
Listed by:
Cody Blackburn 812-374-8684,
1 Percent Lists Indiana Real Estate
Source: MIBOR as distributed by MLS GRID,MLS#: 22088488
Facts & features
Interior
Bedrooms & bathrooms
- Bedrooms: 4
- Bathrooms: 5
- Full bathrooms: 4
- 1/2 bathrooms: 1
- Main level bathrooms: 2
- Main level bedrooms: 1
Primary bedroom
- Level: Main
- Area: 546 Square Feet
- Dimensions: 21x26
Bedroom 2
- Level: Basement
- Area: 289 Square Feet
- Dimensions: 17x17
Bedroom 3
- Level: Basement
- Area: 238 Square Feet
- Dimensions: 17x14
Bedroom 4
- Level: Basement
- Area: 280 Square Feet
- Dimensions: 14x20
Dining room
- Level: Main
- Area: 260 Square Feet
- Dimensions: 13x20
Great room
- Level: Basement
- Area: 546 Square Feet
- Dimensions: 21x26
Kitchen
- Level: Main
- Area: 280 Square Feet
- Dimensions: 20x14
Laundry
- Features: Tile-Ceramic
- Level: Main
- Area: 104 Square Feet
- Dimensions: 13x8
Living room
- Level: Main
- Area: 368 Square Feet
- Dimensions: 16x23
Office
- Level: Main
- Area: 144 Square Feet
- Dimensions: 12x12
Utility room
- Features: Other
- Level: Basement
- Area: 150 Square Feet
- Dimensions: 15x10
Heating
- Geothermal
Cooling
- Central Air, Geothermal
Appliances
- Included: Electric Cooktop, Dishwasher, ENERGY STAR Qualified Water Heater, Electric Water Heater, ENERGY STAR Qualified Appliances, Disposal, Oven, Double Oven, Range Hood, Refrigerator, Water Heater, Water Purifier, Water Softener Owned
- Laundry: In Unit, Connections All
Features
- Double Vanity, Built-in Features, High Ceilings, Tray Ceiling(s), Kitchen Island, Entrance Foyer, Ceiling Fan(s), Hardwood Floors, In-Law Floorplan, Eat-in Kitchen, Pantry, Wired for Sound, Walk-In Closet(s)
- Flooring: Hardwood
- Windows: Wood Work Painted
- Basement: Ceiling - 9+ feet,Egress Window(s),Exterior Entry,Finished,Finished Ceiling,Finished Walls,Full,Walk-Out Access
- Number of fireplaces: 1
- Fireplace features: Family Room, Wood Burning
Interior area
- Total structure area: 4,624
- Total interior livable area: 4,624 sqft
- Finished area below ground: 2,312
Property
Parking
- Total spaces: 3
- Parking features: Attached
- Attached garage spaces: 3
Features
- Levels: One
- Stories: 1
- Patio & porch: Covered, Deck, Screened
- Exterior features: Gutter Guards, Lighting, Fire Pit
- Has view: Yes
- View description: Trees/Woods
Lot
- Size: 8 Acres
- Features: Not In Subdivision, Mature Trees, Trees-Small (Under 20 Ft), Wooded
Details
- Parcel number: 365607400011002017
- Horse amenities: None
Construction
Type & style
- Home type: SingleFamily
- Architectural style: Craftsman
- Property subtype: Residential, Single Family Residence
Materials
- Brick, Cedar, Cement Siding, Stone
- Foundation: Concrete Perimeter
Condition
- New construction: No
- Year built: 2013
Utilities & green energy
- Electric: 200+ Amp Service
- Sewer: Septic Tank
- Water: Well, Private
- Utilities for property: Electricity Connected
Community & HOA
Community
- Subdivision: No Subdivision
HOA
- Has HOA: No
Location
- Region: Seymour
Financial & listing details
- Price per square foot: $248/sqft
- Tax assessed value: $410,500
- Annual tax amount: $2,506
- Date on market: 3/11/2026
- Cumulative days on market: 151 days
- Electric utility on property: Yes
Estimated market value
Not available
Estimated sales range
Not available
Not available
Price history
| Date | Event | Price |
|---|---|---|
| 7/23/2026 | Price change | $1,145,000-8%$248/sqft |
Source:  MIBOR as distributed by MLS GRID #22088488 Report a problem MIBOR as distributed by MLS GRID #22088488 Report a problem | ||
| 5/27/2026 | Price change | $1,245,000-3.9%$269/sqft |
Source: MIBOR as distributed by MLS GRID #22088488 Report a problem | ||
| 4/8/2026 | Price change | $1,295,000-1.5%$280/sqft |
Source: MIBOR as distributed by MLS GRID #22088488 Report a problem | ||
| 3/13/2026 | Price change | $1,315,000-5.1%$284/sqft |
Source: MIBOR as distributed by MLS GRID #22088488 Report a problem | ||
| 3/11/2026 | Listed for sale | $1,385,000+5.3%$300/sqft |
Source: MIBOR as distributed by MLS GRID #22088488 Report a problem | ||
| 10/13/2025 | Listing removed | $1,315,000$284/sqft |
Source: MIBOR as distributed by MLS GRID #22032318 Report a problem | ||
| 9/22/2025 | Price change | $1,315,000-3.7%$284/sqft |
Source: MIBOR as distributed by MLS GRID #22032318 Report a problem | ||
| 6/26/2025 | Price change | $1,365,000-1.4%$295/sqft |
Source: MIBOR as distributed by MLS GRID #22032318 Report a problem | ||
| 4/16/2025 | Listed for sale | $1,385,000$300/sqft |
Source: MIBOR as distributed by MLS GRID #22032318 Report a problem | ||
Public tax history
| Year | Property taxes | Tax assessment |
|---|---|---|
| 2025 | $2,507 +21.8% | $410,500 +9.7% |
| 2024 | $2,059 -7.7% | $374,200 +16.1% |
| 2023 | $2,230 +29.8% | $322,300 +0% |
| 2022 | $1,718 +0.4% | $322,200 +8% |
| 2021 | $1,710 -0.4% | $298,200 -1.1% |
| 2020 | $1,717 +1.3% | $301,400 -1.2% |
| 2019 | $1,696 -48% | $305,000 -12.7% |
| 2017 | $3,258 | $349,500 -2.6% |
| 2016 | -- | $358,900 +7702.2% |
| 2014 | $31 | $4,600 |
Find assessor info on the county website
Monthly payment
Est. payment
Payment breakdown
Explore the cost of this home by adjusting the details. Changes won't be saved.Climate risks
Neighborhood: 47274
Nearby schools
GreatSchools rating
- 4/10Seymour-Jackson Elementary SchoolGrades: PK-5Distance: 3.6 mi
- 5/10Seymour Middle SchoolGrades: 6-8Distance: 5.7 mi
- 3/10Seymour Senior High SchoolGrades: 9-12Distance: 4.9 mi
Schools provided by the listing agent
- Middle: Seymour Middle School
- High: Seymour Senior High School
Source: MIBOR as distributed by MLS GRID. This data may not be complete. We recommend contacting the local school district to confirm school assignments for this home.
- $413,6003 bd2 ba2.1k sqft7841 E County Road 50 N, Seymour, IN 47274Off Market
- $351,9003 bd3 ba2k sqft7787 E County Road 50 N, Seymour, IN 47274Sold
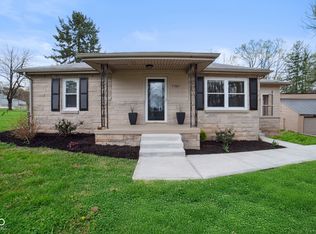
- $360,9005 bd3 ba4k sqft7687 E County Road 50 N, Seymour, IN 47274Off Market
- $249,7003 bd1 ba1.1k sqft7939 E County Road 50 N, Seymour, IN 47274Off Market
- $156,5003 bd1 ba1.1k sqft7653 E County Road 50 N, Seymour, IN 47274Off Market
- $666,1004 bd4 ba3.3k sqft7989 E County Road 50 N, Seymour, IN 47274Off Market
- $517,0003 bd1 ba1.5k sqft7387 E County Road 50 N, Seymour, IN 47274Off Market
- $495,5003 bd3 ba1.7k sqft214 N State Road 11, Seymour, IN 47274Off Market
A local agent can set up tours, give advice and negotiate with sellers.
A local lender can help you make sure your offer is ready when you are.
Similar homes
- $875,0004 bd2 ba2.8k sqft1804 N Ewing St, Seymour, IN 47274Active
 MLS ID #22105887, Corina Jones, Your Home Team. MIBOR as distributed by MLS GRID
 - $799,0004 bd2 ba2.5k sqft12649 E Us Highway 50, Seymour, IN 47274Active
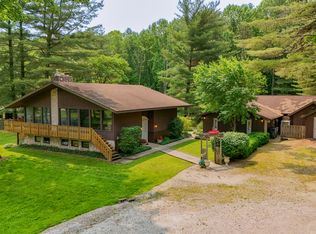 MLS ID #22042419, Rhonda Frische, Schuler Bauer Real Estate Powe. MIBOR as distributed by MLS GRID
 - $1,250,0004 bd5 ba6.6k sqft12980 W Mount Healthy Rd, Columbus, IN 47201Active
 MLS ID #22103652, Jillian Tran, RE/MAX Real Estate Prof. MIBOR as distributed by MLS GRID
 - $845,0003 bd2 ba2.3k sqft4844 N Us Highway 31, Seymour, IN 47274Active
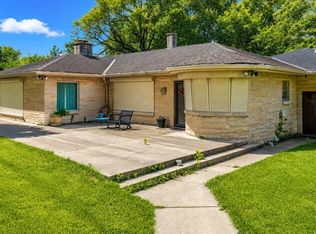 MLS ID #22077093, Rob Millman, Millman Realty Partners, Inc.. MIBOR as distributed by MLS GRID
 - $689,9993 bd3 ba4.5k sqft5619 W County Road 200 N, Brownstown, IN 47220ActiveMLS ID #22105902, Chase Lyday, Highgarden Real Estate. MIBOR as distributed by MLS GRID
- $699,0004 bd4 ba5.5k sqft1085 E North Shore Dr, Brownstown, IN 47220ActiveMLS ID #22029826, Roger Wessel, Berkshire Hathaway Home. MIBOR as distributed by MLS GRID
- $595,0004 bd3 ba6.2k sqft4325 N County Road 650 W, Brownstown, IN 47220ActiveMLS ID #22109680, Marcus Woods, RE/MAX Professionals. MIBOR as distributed by MLS GRID
- $599,9004 bd5 ba5.5k sqft295 Persimmon Dr, North Vernon, IN 47265ActiveMLS ID #22069215, Morgan Abel, Abel Realty LLC. MIBOR as distributed by MLS GRID
- $699,9003 bd3 ba3.2k sqft800 Greensburg St, North Vernon, IN 47265ActiveMLS ID #22109633, Daniel Smith, F.C. Tucker Real Estate Experts. MIBOR as distributed by MLS GRID
- $850,0004 bd2 ba2.8k sqft10099 N County Road 800 W, Norman, IN 47264For SaleMLS ID #202629516, Matthew E Corey, Williams Carpenter Realtors. IRMLS
- $799,0003 bd3 ba3.8k sqft995 E Skyline Dr, Brownstown, IN 47220ActiveMLS ID #22092749, Lora Patrick, F.C. Tucker Real Estate Experts. MIBOR as distributed by MLS GRID
- $629,0003 bd3 ba4.2k sqft14000 W Lake Rd, Seymour, IN 47274ActiveMLS ID #22103163, Kathleen Combs-Byrd, Schuler Bauer Real Estate Powe. MIBOR as distributed by MLS GRID
- $759,9004 bd3 ba2.4k sqft4536 N Richard Cart Road, Deputy, IN 47230For SaleMLS ID #202608285, Kristal May, Lopp Real Estate Brokers. SIRA
- $599,9004 bd3 ba2.9k sqft1000 E County Road 55 S, North Vernon, IN 47265ActiveMLS ID #22048858, Beth Terry, Coldwell Banker Martin Miller Lamb. MIBOR as distributed by MLS GRID
- $649,9005 bd3 ba3.2k sqft4604 N Bogardus Road, Austin, IN 47102For SaleMLS ID #202606028, Rhonda Spencer, Schuler Bauer Real Estate Services ERA Powered (N. SIRA
- $1,615,0003 bd2 ba2.3k sqft6951 W 450 S, Columbus, IN 47201ActiveMLS ID #22066672, Cheryl Weddle, RE/MAX Real Estate Prof. MIBOR as distributed by MLS GRID
