Nothing beats owning the entire cul-de-sac (2.99 acres total) in a desirable neighborhood with no HOAs and walking paths that lead to the schools. Plus Sellers who are motivated to sell! This stunning home offers style, space and the most functional layout. The first thing you will say is "wow" as you step inside and notice the 19' ceilings in the foyer. The living room boasts warm natural light with automatic shades that are on a timer. You may not notice it, but the windows are tinted as well. The kitchen was designed to be the gathering place. With all the space you won't feel crowded when multiple people are in the kitchen. Right off the kitchen/living room is a massive deck composed of composite board which allows you to extend your gatherings outside to your large private oasis. The dining room is conveniently located just off the kitchen. On the main level you will find 2 half bathrooms, an office and a sitting room. As you walk upstairs, notice the width of the stairway and how you won't need to pivot much while moving furniture up and down. The primary bedroom features two closets and an en-suite with two separate vanities. The laundry is on the upper level as well, right next to the primary bedroom. Down the hall are two generously sized bedrooms with a jack and jill bathroom. The walkout basement offers an additional bedroom, bonus room, large bathroom with sauna as well as 9' ceilings throughout. Parking is no problem at this home. Not only is there an attached 2 car garage, but there is a detached heated 3 car garage, 200 amp service, vehicle lift and an external circuit for an RV plug. As cliche as it may sound, homes like this are extremely rare in Jennings County.
Active
Price cut: $50.1K (5/30)
$599,900
295 Persimmon Dr, North Vernon, IN 47265
4beds
5,512sqft
:
Get pre-qualified$3,773/mo
Residential, Single Family Residence
Built in 2002
2.99 Acres Lot
$-- Zestimate®
$109/sqft
$-- HOA
What's special
Two generously sized bedroomsWalkout basementJack and jill bathroomLarge private oasisLarge bathroom with sauna
- 273 days |
- 457 |
- 17 |
Zillow last checked:
Listing updated:
Listed by:
Morgan Abel 812-592-7121,
Abel Realty LLC
Source: MIBOR as distributed by MLS GRID,MLS#: 22069215
Facts & features
Interior
Bedrooms & bathrooms
- Bedrooms: 4
- Bathrooms: 5
- Full bathrooms: 3
- 1/2 bathrooms: 2
- Main level bathrooms: 2
Primary bedroom
- Level: Upper
- Area: 495 Square Feet
- Dimensions: 33x15
Bedroom 2
- Level: Upper
- Area: 252 Square Feet
- Dimensions: 18x14
Bedroom 3
- Level: Upper
- Area: 260 Square Feet
- Dimensions: 20x13
Bedroom 4
- Level: Basement
- Area: 272 Square Feet
- Dimensions: 17x16
Bonus room
- Level: Basement
- Area: 195 Square Feet
- Dimensions: 15x13
Dining room
- Level: Main
- Area: 192 Square Feet
- Dimensions: 12x16
Family room
- Level: Basement
- Area: 480 Square Feet
- Dimensions: 30x16
Kitchen
- Features: Tile-Ceramic
- Level: Main
- Area: 228 Square Feet
- Dimensions: 12x19
Laundry
- Features: Tile-Ceramic
- Level: Upper
- Area: 35 Square Feet
- Dimensions: 7x5
Living room
- Level: Main
- Area: 288 Square Feet
- Dimensions: 18x16
Office
- Level: Main
- Area: 132 Square Feet
- Dimensions: 12x11
Sitting room
- Level: Main
- Area: 220 Square Feet
- Dimensions: 11x20
Heating
- Electric, Heat Pump
Cooling
- Central Air
Appliances
- Included: Dishwasher, Electric Water Heater, Disposal, Microwave, Electric Oven, Refrigerator, Water Heater, Water Softener Owned, Wine Cooler
- Laundry: Upper Level
Features
- High Ceilings, Entrance Foyer, Ceiling Fan(s), Hardwood Floors, Pantry, Sauna, Walk-In Closet(s)
- Flooring: Hardwood
- Basement: Ceiling - 9+ feet,Daylight,Finished,Finished Ceiling,Finished Walls,Walk-Out Access
Interior area
- Total structure area: 5,512
- Total interior livable area: 5,512 sqft
- Finished area below ground: 1,652
Video & virtual tour
Property
Parking
- Total spaces: 4
- Parking features: Attached, Detached, Concrete, Garage Door Opener, Heated Garage, RV Access/Parking
- Attached garage spaces: 4
- Details: Garage Parking Other(Floor Drain, Service Door)
Accessibility
- Accessibility features: Hallway - 36 Inch Wide
Features
- Levels: Three Or More
- Patio & porch: Covered, Deck, Patio
- Exterior features: Playground, RV Hookup
Lot
- Size: 2.99 Acres
- Features: Cul-De-Sac, Rural - Subdivision, Sidewalks, Street Lights, Mature Trees
Details
- Additional parcels included: Persimmon Trace SUBD LOT 11 and Lot 12
- Parcel number: 401204310017083004
- Horse amenities: None
Construction
Type & style
- Home type: SingleFamily
- Architectural style: Contemporary
- Property subtype: Residential, Single Family Residence
Materials
- Brick, Vinyl Siding
- Foundation: Concrete Perimeter
Condition
- New construction: No
- Year built: 2002
Utilities & green energy
- Water: Public
Community & HOA
Community
- Security: Smoke Detector(s)
- Subdivision: Westwood Meadows
HOA
- Has HOA: No
Location
- Region: North Vernon
Financial & listing details
- Price per square foot: $109/sqft
- Tax assessed value: $520,500
- Annual tax amount: $4,692
- Date on market: 10/24/2025
- Cumulative days on market: 275 days
Estimated market value
Not available
Estimated sales range
Not available
Not available
Price history
| Date | Event | Price |
|---|---|---|
| 5/30/2026 | Price change | $599,900-7.7%$109/sqft |
Source:  MIBOR as distributed by MLS GRID #22069215 Report a problem MIBOR as distributed by MLS GRID #22069215 Report a problem | ||
| 4/16/2026 | Price change | $650,000-7%$118/sqft |
Source: MIBOR as distributed by MLS GRID #22069215 Report a problem | ||
| 2/19/2026 | Price change | $699,000-6.8%$127/sqft |
Source: MIBOR as distributed by MLS GRID #22069215 Report a problem | ||
| 10/24/2025 | Listed for sale | $750,000+101.1%$136/sqft |
Source: MIBOR as distributed by MLS GRID #22069215 Report a problem | ||
| 10/30/2020 | Sold | $373,000-6.7%$68/sqft |
Source: MIBOR as distributed by MLS GRID #21750354 Report a problem | ||
| 9/2/2020 | Listed for sale | $399,900$73/sqft |
Source: MIBOR REALTOR Association #21699689 Report a problem | ||
| 8/24/2020 | Pending sale | $399,900$73/sqft |
Source: MIBOR REALTOR Association #21699689 Report a problem | ||
| 6/15/2020 | Price change | $399,900-7%$73/sqft |
Source: MIBOR REALTOR Association #21699689 Report a problem | ||
| 6/3/2020 | Price change | $429,900-6.5%$78/sqft |
Source: Indiana Realty #21699689 Report a problem | ||
| 3/16/2020 | Price change | $459,900-7.8%$83/sqft |
Source: MIBOR REALTOR Association #21699689 Report a problem | ||
| 10/2/2019 | Price change | $499,000-4.9%$91/sqft |
Source: MIBOR REALTOR Association #21646941 Report a problem | ||
| 8/15/2019 | Price change | $524,900-4.5%$95/sqft |
Source: MIBOR REALTOR Association #21646941 Report a problem | ||
| 6/13/2019 | Listed for sale | $549,900+191%$100/sqft |
Source: MIBOR REALTOR Association #21646941 Report a problem | ||
| 3/21/2014 | Sold | $189,000-6.2%$34/sqft |
Source: MIBOR as distributed by MLS GRID #1174106J Report a problem | ||
| 9/5/2013 | Sold | $201,551+1915.5%$37/sqft |
Source: Public Record Report a problem | ||
| 4/25/2002 | Sold | $10,000$2/sqft |
Source: Public Record Report a problem | ||
Public tax history
| Year | Property taxes | Tax assessment |
|---|---|---|
| 2025 | $4,692 +7.4% | $520,500 +10.9% |
| 2024 | $4,368 +9.4% | $469,200 +7.4% |
| 2023 | $3,994 +7.8% | $436,800 +9.4% |
| 2022 | $3,705 +21.1% | $399,400 +7.8% |
| 2021 | $3,059 +4.6% | $370,500 +42% |
| 2020 | $2,924 +2.1% | $261,000 +4.7% |
| 2019 | $2,863 +5.4% | $249,200 +3.5% |
| 2018 | $2,717 +31% | $240,700 +5.8% |
| 2017 | $2,074 +0.8% | $227,600 +9.7% |
| 2016 | $2,057 -2.9% | $207,400 -2.1% |
| 2014 | $2,118 -50% | $211,800 |
| 2013 | $4,236 +116.2% | $211,800 +8.1% |
| 2012 | $1,959 -14.6% | $195,900 -14.6% |
| 2011 | $2,294 -5.5% | $229,400 -5.5% |
| 2010 | $2,427 | $242,700 |
| 2009 | $2,427 -15% | $242,700 -1.8% |
| 2007 | $2,856 -38.8% | $247,200 |
| 2006 | $4,663 | $247,200 |
Find assessor info on the county website
Monthly payment
Est. payment
Payment breakdown
Explore the cost of this home by adjusting the details. Changes won't be saved.Climate risks
Neighborhood: 47265
Nearby schools
GreatSchools rating
- 6/10North Vernon Elementary SchoolGrades: PK-6Distance: 0.5 mi
- 4/10Jennings County Middle SchoolGrades: 7-8Distance: 0.3 mi
- 3/10Jennings County High SchoolGrades: 9-12Distance: 0.6 mi
Schools provided by the listing agent
- Elementary: North Vernon Elementary School
- Middle: Jennings County Middle School
- High: Jennings County High School
Source: MIBOR as distributed by MLS GRID. This data may not be complete. We recommend contacting the local school district to confirm school assignments for this home.
- $322,1004 bd3 ba1.9k sqft315 Persimmon Dr, North Vernon, IN 47265Off Market
- $2,800-- bd-- ba-- sqft280 Persimmon Dr, North Vernon, IN 47265Off Market
- $1,400-- bd-- ba-- sqft300 Persimmon Dr, North Vernon, IN 47265Off Market
- $431,7004 bd4 ba4k sqft320 Persimmon Dr, North Vernon, IN 47265Off Market
- $700,5006 bd5 ba3.6k sqft355 Persimmon Dr, North Vernon, IN 47265Off Market
- $484,1003 bd3 ba3k sqft340 Persimmon Dr, North Vernon, IN 47265Off Market
- $404,7004 bd3 ba3.3k sqft375 Persimmon Dr, North Vernon, IN 47265Off Market
- $347,4003 bd3 ba3.3k sqft375 Persimmon Trl, North Vernon, IN 47265Off Market
A local agent can set up tours, give advice and negotiate with sellers.
A local lender can help you make sure your offer is ready when you are.
Similar homes
- $599,9004 bd3 ba2.9k sqft1000 E County Road 55 S, North Vernon, IN 47265Active
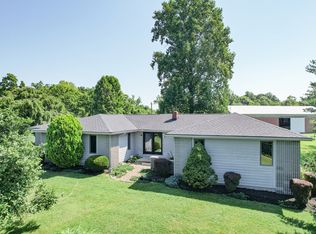 MLS ID #22048858, Beth Terry, Coldwell Banker Martin Miller Lamb. MIBOR as distributed by MLS GRID
 - $580,0004 bd3 ba4.9k sqft3050 E County Road 550 N, North Vernon, IN 47265Active
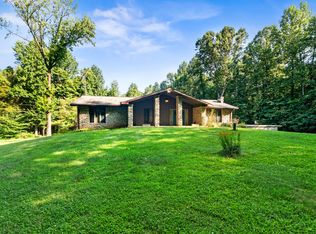 MLS ID #22112340, Brad Garrison, Whitetail Properties. MIBOR as distributed by MLS GRID
 - $699,9003 bd3 ba3.2k sqft800 Greensburg St, North Vernon, IN 47265Active
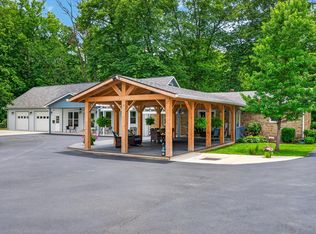 MLS ID #22109633, Daniel Smith, F.C. Tucker Real Estate Experts. MIBOR as distributed by MLS GRID
 - $589,0003 bd3 ba3.1k sqft4210 S County Road 400 E, North Vernon, IN 47265Active
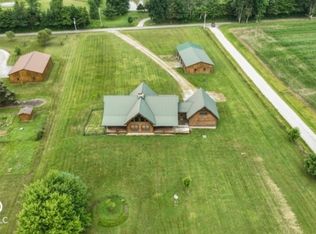 MLS ID #22097941, Michelle Collings, RE/MAX Realty Group. MIBOR as distributed by MLS GRID
 - $485,0005 bd3 ba4.3k sqft1975 S County Road 800 W, North Vernon, IN 47265ActiveMLS ID #22108466, Erika Shepherd, Abel Realty LLC. MIBOR as distributed by MLS GRID
- $399,9003 bd3 ba3.1k sqft1405 E County Road 100 S, North Vernon, IN 47265ActiveMLS ID #22082621, Andrew Flora, 1 Percent Lists Indiana Real Estate. MIBOR as distributed by MLS GRID
- $319,9003 bd2 ba3.2k sqft3875 S County Road 155 W, North Vernon, IN 47265ActiveMLS ID #22112546, Amy Sutherland, Berkshire Hathaway Home. MIBOR as distributed by MLS GRID
- $589,9004 bd4 ba4.4k sqft13010 E Otter Creek Ln, Columbus, IN 47203ActiveMLS ID #22105484, Trish Meier, eXp Realty, LLC. MIBOR as distributed by MLS GRID
- $555,0003 bd3 ba3.1k sqft3877 Meadowbrook Dr, Seymour, IN 47274ActiveMLS ID #22105155, Rob Millman, Millman Realty Partners, Inc.. MIBOR as distributed by MLS GRID
- $485,0003 bd2 ba3.4k sqft1802 N Ewing St, Seymour, IN 47274ActiveMLS ID #22106780, Corina Jones, Your Home Team. MIBOR as distributed by MLS GRID
- $549,0003 bd3 ba3.8k sqft16310 E Main St, Columbus, IN 47203ActiveMLS ID #22090430, Eli Hege, F.C. Tucker Real Estate Experts. MIBOR as distributed by MLS GRID
- $460,0003 bd3 ba3k sqft8079 N County Road 1200 E, Seymour, IN 47274ActiveMLS ID #22081084, Beth Terry, Coldwell Banker Martin Miller Lamb. MIBOR as distributed by MLS GRID
- $449,9004 bd2 ba2.9k sqft1318 Forest Grove Ln, North Vernon, IN 47265ActiveMLS ID #22061744, Khloe Anderson, Land Pro Realty. MIBOR as distributed by MLS GRID
- $649,0004 bd3 ba3.1k sqft4502 N SR 7, Madison, IN 47250For SaleMLS ID #202607868, Andrew Phillips, Coldwell Banker Harrell & Asso. SIRA
- $392,5003 bd2 ba2.9k sqft5955 W State Highway 250, Paris Crossing, IN 47270ActiveMLS ID #22113410, Rob Millman, Millman Realty Partners, Inc.. MIBOR as distributed by MLS GRID
- $875,0004 bd2 ba2.8k sqft1804 N Ewing St, Seymour, IN 47274ActiveMLS ID #22105887, Corina Jones, Your Home Team. MIBOR as distributed by MLS GRID
- $649,9005 bd3 ba3.2k sqft4604 N Bogardus Road, Austin, IN 47102For SaleMLS ID #202606028, Rhonda Spencer, Schuler Bauer Real Estate Services ERA Powered (N. SIRA
- $365,0004 bd2 ba3k sqft1221 S Poplar St, Seymour, IN 47274ActiveMLS ID #22106270, Steve Silver, RE/MAX Professionals. MIBOR as distributed by MLS GRID
- $390,9004 bd4 ba3.1k sqft6804 Sunflower Ct, Seymour, IN 47274ActiveMLS ID #22089822, Hannah Harrell, Berkshire Hathaway Home. MIBOR as distributed by MLS GRID
- $375,0005 bd3 ba4.1k sqft5243 Chloe Ln, Seymour, IN 47274ActiveMLS ID #22100391, Cindy Stockhaus, Better Homes and Gardens Real Estate Gold Key. MIBOR as distributed by MLS GRID
