The Fairytale by the Lake: A Premier Waterfront Estate. Discover unparalleled lakefront living at 995 E Skyline Drive, a masterfully crafted retreat located in the prestigious Lake & Forest Club. Start your own fairytale with this truly remarkable lake front property, spanning 3173 square feet across 2 stories. The Living Room provides a generous space for relaxation, featuring a stately fireplace that creates a warm ambiance. A high ceiling enhances the feeling of openness and grandeur within this central gathering area. The residence encompasses three full bathrooms and three bedrooms, ensuring comfortable accommodations. The exterior of this single-family residence extends the living experience outdoors, situated within a desirable Lake & Forest Club. A private dock provides direct access to the waterfront, offering captivating water views, and access to your boat slips which include electric boat lifts ready for your boats to call home. Outdoor leisure is effortlessly enjoyed on the expansive deck, the inviting patio, each providing opportunities for outdoor dining or tranquil moments. A dedicated outdoor area encourages evening gatherings to enjoy the lake like life to its fullest. This residence presents an unparalleled opportunity for a refined lifestyle, blending sophisticated interiors with an exceptional waterfront setting. Experience the quiet tranquility of Brownstown's most coveted lakefront location.
Active
$799,000
995 E Skyline Dr, Brownstown, IN 47220
3beds
3,865sqft
:
Get pre-qualified$5,367/mo
Residential, Single Family Residence
Built in 1976
-- sqft lot
$-- Zestimate®
$207/sqft
$333/mo HOA
What's special
Inviting patioThree bedroomsCaptivating water viewsExpansive deck
- 127 days |
- 262 |
- 8 |
Zillow last checked:
Listing updated:
Listed by:
Lora Patrick 812-528-3699,
F.C. Tucker Real Estate Experts
Source: MIBOR as distributed by MLS GRID,MLS#: 22092749
Facts & features
Interior
Bedrooms & bathrooms
- Bedrooms: 3
- Bathrooms: 3
- Full bathrooms: 3
- Main level bathrooms: 1
Primary bedroom
- Level: Upper
- Area: 224 Square Feet
- Dimensions: 16x14
Bedroom 2
- Level: Upper
- Area: 168 Square Feet
- Dimensions: 14x12
Bedroom 3
- Level: Upper
- Area: 195 Square Feet
- Dimensions: 13x15
Breakfast room
- Features: Tile-Ceramic
- Level: Main
- Area: 154 Square Feet
- Dimensions: 14x11
Dining room
- Level: Main
- Area: 182 Square Feet
- Dimensions: 14x13
Family room
- Features: Tile-Ceramic
- Level: Main
- Area: 345 Square Feet
- Dimensions: 23x15
Kitchen
- Features: Tile-Ceramic
- Level: Main
- Area: 120 Square Feet
- Dimensions: 12x10
Living room
- Level: Main
- Area: 294 Square Feet
- Dimensions: 21x14
Sitting room
- Level: Upper
- Area: 240 Square Feet
- Dimensions: 16x15
Heating
- Baseboard, Radiant Ceiling
Cooling
- Central Air
Appliances
- Included: Electric Cooktop, Dishwasher, Dryer, Electric Water Heater, Microwave, Electric Oven, Refrigerator, Washer
Features
- Entrance Foyer, Hardwood Floors, High Speed Internet, Walk-In Closet(s)
- Flooring: Hardwood
- Windows: Wood Work Stained
- Basement: Partial,Unfinished
- Number of fireplaces: 2
- Fireplace features: Family Room, Living Room
Interior area
- Total structure area: 3,865
- Total interior livable area: 3,865 sqft
- Finished area below ground: 0
Property
Parking
- Parking features: Concrete
Features
- Levels: Two
- Stories: 2
- Patio & porch: Deck, Patio
- Exterior features: Sprinkler System
- Fencing: Fenced,Partial
- On waterfront: Yes
- Waterfront features: Boat Slip, Dock, Lake Privileges, Lake Front, Water View, Waterfront
Details
- Additional structures: Storage
- Parcel number: 365413800014056001
- Horse amenities: None
Construction
Type & style
- Home type: SingleFamily
- Architectural style: Tudor
- Property subtype: Residential, Single Family Residence
Materials
- Brick, Stone, Stucco
- Foundation: Block
Condition
- New construction: No
- Year built: 1976
Utilities & green energy
- Water: Private
Community & HOA
Community
- Subdivision: Lake & Forest
HOA
- Has HOA: Yes
- Amenities included: Maintenance
- Services included: Sewer, Entrance Private, Maintenance
- HOA fee: $4,000 annually
Location
- Region: Brownstown
Financial & listing details
- Price per square foot: $207/sqft
- Tax assessed value: $619,300
- Annual tax amount: $3,844
- Date on market: 4/1/2026
- Cumulative days on market: 129 days
Estimated market value
Not available
Estimated sales range
Not available
Not available
Price history
| Date | Event | Price |
|---|---|---|
| 4/1/2026 | Listed for sale | $799,000-11.2%$207/sqft |
Source:  MIBOR as distributed by MLS GRID #22092749 Report a problem MIBOR as distributed by MLS GRID #22092749 Report a problem | ||
| 12/18/2025 | Listing removed | $899,900$233/sqft |
Source: MIBOR as distributed by MLS GRID #22053271 Report a problem | ||
| 7/28/2025 | Listed for sale | $899,900$233/sqft |
Source: MIBOR as distributed by MLS GRID #22053271 Report a problem | ||
Public tax history
| Year | Property taxes | Tax assessment |
|---|---|---|
| 2025 | $3,844 +1.3% | $619,300 +21.6% |
| 2024 | $3,797 +8.1% | $509,500 +3% |
| 2023 | $3,514 +19.2% | $494,500 +14.3% |
| 2022 | $2,949 +2.1% | $432,800 +9% |
| 2021 | $2,889 +6.1% | $397,000 -0.1% |
| 2020 | $2,722 +2.6% | $397,200 +1.6% |
| 2019 | $2,654 +61.8% | $391,100 +38.4% |
| 2017 | $1,640 -23.6% | $282,500 +0.5% |
| 2016 | $2,147 -3.7% | $281,100 -0.2% |
| 2014 | $2,230 -5.2% | $281,800 -3.2% |
| 2013 | $2,353 +1% | $291,200 |
| 2012 | $2,329 +23.2% | $291,200 +20.4% |
| 2011 | $1,891 -11.7% | $241,800 -7.6% |
| 2010 | $2,142 +8.4% | $261,700 |
| 2009 | $1,975 +11% | $261,700 -0.7% |
| 2007 | $1,779 | $263,600 |
Find assessor info on the county website
Monthly payment
Est. payment
Payment breakdown
Explore the cost of this home by adjusting the details. Changes won't be saved.Climate risks
Neighborhood: 47220
Nearby schools
GreatSchools rating
- 5/10Brownstown Elementary SchoolGrades: PK-5Distance: 1.1 mi
- 5/10Brownstown Central Middle SchoolGrades: 6-8Distance: 1.7 mi
- 7/10Brownstown Central High SchoolGrades: 9-12Distance: 1.7 mi
Schools provided by the listing agent
- Elementary: Brownstown Elementary School
- Middle: Brownstown Central Middle School
- High: Brownstown Central High School
Source: MIBOR as distributed by MLS GRID. This data may not be complete. We recommend contacting the local school district to confirm school assignments for this home.
- $---- bd-- ba-- sqft1000 E Block South Ridge Dr, Brownstown, IN 47220Off Market
- $826,9004 bd3 ba1.9k sqft990 E Skyline Dr, Brownstown, IN 47220Off Market
- $---- bd-- ba-- sqft900 E Block South Ridge Dr, Brownstown, IN 47220Off Market
- $---- bd-- ba-- sqft900 E Block South Ridge Dr, Brownstown, IN 47220Off Market
- $---- bd-- ba-- sqft900 E Block South Ridge Dr, Brownstown, IN 47220Off Market
- $208,7002 bd1 ba1k sqft998 E Skyline Dr, Brownstown, IN 47220Off Market
- $584,6003 bd3 ba2.7k sqft982 E Skyline Dr, Brownstown, IN 47220Off Market
- $219,5002 bd1 ba1.4k sqft1010 E Skyline Dr, Brownstown, IN 47220Off Market
A local agent can set up tours, give advice and negotiate with sellers.
A local lender can help you make sure your offer is ready when you are.
Similar homes
- $699,0004 bd4 ba5.5k sqft1085 E North Shore Dr, Brownstown, IN 47220Active
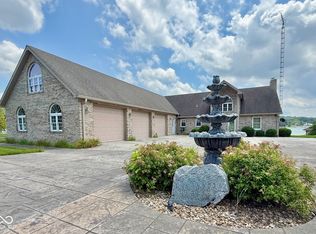 MLS ID #22029826, Roger Wessel, Berkshire Hathaway Home. MIBOR as distributed by MLS GRID
 - $689,9993 bd3 ba4.5k sqft5619 W County Road 200 N, Brownstown, IN 47220Active
 MLS ID #22105902, Chase Lyday, Highgarden Real Estate. MIBOR as distributed by MLS GRID
 - $849,9004 bd3 ba2.5k sqft7221 S Sprague Rd, Columbus, IN 47201Active
 MLS ID #22108011, Kimberly Shewmaker, CENTURY 21 Scheetz. MIBOR as distributed by MLS GRID
 - $799,0004 bd2 ba2.5k sqft12649 E Us Highway 50, Seymour, IN 47274Active
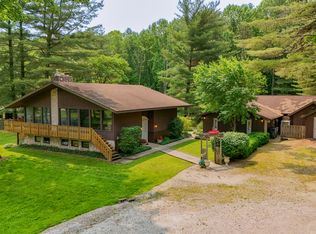 MLS ID #22042419, Rhonda Frische, Schuler Bauer Real Estate Powe. MIBOR as distributed by MLS GRID
 - $875,0004 bd2 ba2.8k sqft1804 N Ewing St, Seymour, IN 47274ActiveMLS ID #22105887, Corina Jones, Your Home Team. MIBOR as distributed by MLS GRID
- $850,0004 bd2 ba2.8k sqft10099 N County Road 800 W, Norman, IN 47264For SaleMLS ID #202629516, Matthew E Corey, Williams Carpenter Realtors. IRMLS
- $775,0003 bd3 ba2.8k sqft2620 W Cody Rd, Salem, IN 47167For SaleMLS ID #202602800, Mary McCoskey Finkle, Mainstreet Realtors. IRMLS
- $845,0003 bd2 ba2.3k sqft4844 N Us Highway 31, Seymour, IN 47274ActiveMLS ID #22077093, Rob Millman, Millman Realty Partners, Inc.. MIBOR as distributed by MLS GRID
- $1,145,0004 bd5 ba4.6k sqft7777 E County Road 50 N, Seymour, IN 47274ActiveMLS ID #22088488, Cody Blackburn, 1 Percent Lists Indiana Real Estate. MIBOR as distributed by MLS GRID
- $475,0003 bd3 ba3.3k sqft2383 W County Road 275 S, Vallonia, IN 47281For SaleMLS ID #202609030, Lori J. Gilstrap, The Day Company Realtors & Auctioneers. SIRA
- $569,9003 bd4 ba3.2k sqft2488 W County 575 Road S, Vallonia, IN 47281For SaleMLS ID #202609578, Brittney Reisert, Nest Realty. SIRA
- $485,0003 bd2 ba3.4k sqft1802 N Ewing St, Seymour, IN 47274ActiveMLS ID #22106780, Corina Jones, Your Home Team. MIBOR as distributed by MLS GRID
- $555,0003 bd3 ba3.1k sqft3877 Meadowbrook Dr, Seymour, IN 47274ActiveMLS ID #22105155, Rob Millman, Millman Realty Partners, Inc.. MIBOR as distributed by MLS GRID
- $639,9004 bd3 ba2.2k sqft7656 Becks Grove Rd, Freetown, IN 47235ActiveMLS ID #22111125, Jerica Dailey, Weichert, REALTORS®. MIBOR as distributed by MLS GRID
- $479,5003 bd3 ba3.2k sqft1062 S Moon Rd, Scottsburg, IN 47170ActiveMLS ID #22110230, Roger Wessel, Berkshire Hathaway Home. MIBOR as distributed by MLS GRID
- $595,0003 bd3 ba2k sqft9601 Buffalo Pike, Freetown, IN 47235ActiveMLS ID #22108963, Phillip Shively, Carpenter Hills O'Brown. MIBOR as distributed by MLS GRID
- $485,0005 bd3 ba4.3k sqft1975 S County Road 800 W, North Vernon, IN 47265ActiveMLS ID #22108466, Erika Shepherd, Abel Realty LLC. MIBOR as distributed by MLS GRID
- $460,0003 bd3 ba3k sqft8079 N County Road 1200 E, Seymour, IN 47274ActiveMLS ID #22081084, Beth Terry, Coldwell Banker Martin Miller Lamb. MIBOR as distributed by MLS GRID
- $649,0003 bd3 ba4.2k sqft14000 W Lake Rd, Seymour, IN 47274ActiveMLS ID #22103163, Kathleen Combs-Byrd, Schuler Bauer Real Estate Powe. MIBOR as distributed by MLS GRID
- $399,9003 bd2 ba2.3k sqft256 Chase Ct, Seymour, IN 47274ActiveMLS ID #22112957, Lacie Wilson, Schuler Bauer Real Estate Powe. MIBOR as distributed by MLS GRID
