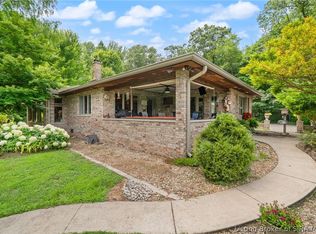
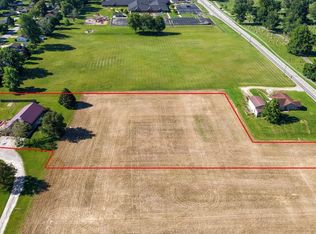
Stunning custom-built home that checks all the boxes while featuring a convenient rural location and scenic view. This home was built for handicap accessibility and features wide hall and doorways, master suite with large tiled shower, walk-in closet with complete organization system, and slanted garage floor. The open floor plan of the main area includes large family room with gas fireplace and skylights, large kitchen with attached pantry, dining, and opens into a new sunroom allowing lots of natural light. Finished basement has a kitchenette and surround sound system. The 30 x 70 heated polebarn is the perfect touch for large gatherings by having its own half bath, cabinetry for a future kitchen, and built in bar....and it doesn't stop there since there is a separate office area and additional garage storage with new concrete floor for additional storage and yard implements. Vintage grain silo moved from local farm - perfect for outdoor bar area!! This home has been beautifully renovated and maintained, and gives peace of mind with a new roof and complete HVAC system.
For sale
Price cut: $24.9K (8/6)
$475,000
2383 W County Road 275 S, Vallonia, IN 47281
3beds
3,306sqft
:
Get pre-qualified$2,957/mo
Single Family Residence
Built in 1995
1.53 Acres Lot
$457,600 Zestimate®
$144/sqft
$-- HOA
What's special
Separate office areaWide hall and doorwaysScenic view
- 60 days |
- 392 |
- 16 |
Zillow last checked:
Listing updated:
Listed by:
Lori J. Gilstrap,
The Day Company Realtors & Auctioneers
Source: SIRA,MLS#: 202609030 Originating MLS: Southern Indiana REALTORS Association
Originating MLS: Southern Indiana REALTORS AssociationFacts & features
Interior
Bedrooms & bathrooms
- Bedrooms: 3
- Bathrooms: 3
- Full bathrooms: 2
- 1/2 bathrooms: 1
Rooms
- Room types: Family Room, Sunroom
Primary bedroom
- Description: Flooring: Carpet
- Level: First
- Dimensions: 20 x 18
Bedroom
- Description: Flooring: Carpet
- Level: First
- Dimensions: 14 x 11
Bedroom
- Description: Flooring: Carpet
- Level: First
- Dimensions: 14 x 11
Dining room
- Description: Flooring: Wood
- Level: First
- Dimensions: 12 x 12
Family room
- Description: Flooring: Wood
- Level: First
- Dimensions: 27 x 15
Family room
- Description: Family/Recreation room,Flooring: Tile
- Level: Lower
- Dimensions: 27 x 27
Other
- Description: Flooring: Tile
- Level: First
- Dimensions: 14 x 12
Other
- Description: Flooring: Tile
- Level: First
- Dimensions: 8 x 7
Kitchen
- Description: Flooring: Tile
- Level: First
- Dimensions: 14 x 12
Living room
- Description: Flooring: Wood
- Level: First
- Dimensions: 17 x 12
Other
- Description: Laundry,Flooring: Tile
- Level: First
- Dimensions: 10 x 7
Other
- Description: Sunroom,Flooring: Carpet
- Level: First
- Dimensions: 15 x 12
Heating
- Forced Air, Heat Pump
Cooling
- Heat Pump
Appliances
- Included: Dryer, Dishwasher, Freezer, Oven, Range, Refrigerator, Washer
- Laundry: Main Level, Laundry Room
Features
- Ceramic Bath, Ceiling Fan(s), Entrance Foyer, Game Room, Kitchen Island, Bath in Primary Bedroom, Main Level Primary, Mud Room, Open Floorplan, Pantry, Sound System, Second Kitchen, Storage, Skylights, Utility Room, Vaulted Ceiling(s), Walk-In Closet(s), Wired for Sound, Sun Room
- Windows: Skylight(s), Thermal Windows
- Basement: Finished,Sump Pump
- Number of fireplaces: 1
- Fireplace features: Gas
Interior area
- Total structure area: 3,306
- Total interior livable area: 3,306 sqft
- Finished area above ground: 2,577
- Finished area below ground: 729
Property
Parking
- Total spaces: 5
- Parking features: Attached, Barn, Garage, Garage Door Opener
- Attached garage spaces: 5
- Has uncovered spaces: Yes
Accessibility
- Accessibility features: Accessibility Features
Features
- Levels: One
- Stories: 1
- Patio & porch: Patio
- Exterior features: Landscaping, Paved Driveway, Patio
- Has view: Yes
- View description: Scenic
Lot
- Size: 1.53 Acres
- Features: Dead End, Garden
Details
- Additional structures: Other, Pole Barn
- Parcel number: 365428400013002005
- Zoning: Agri/ Residential
- Zoning description: Agri/ Residential
Construction
Type & style
- Home type: SingleFamily
- Architectural style: One Story
- Property subtype: Single Family Residence
Materials
- Brick, Vinyl Siding, Frame
- Foundation: Poured
- Roof: Shingle
Condition
- New construction: No
- Year built: 1995
Utilities & green energy
- Sewer: Septic Tank
- Water: Connected, Public
Community & HOA
Location
- Region: Vallonia
Financial & listing details
- Price per square foot: $144/sqft
- Annual tax amount: $5,913
- Date on market: 6/8/2026
- Cumulative days on market: 61 days
- Listing terms: Cash,Conventional,FHA,VA Loan
- Road surface type: Paved
L
Lori J. Gilstrap
(812) 620-0392
By pressing Contact Agent, you agree that the real estate professional identified above may call/text you about your search, which may involve use of automated means and pre-recorded/artificial voices. You don't need to consent as a condition of buying any property, goods, or services. Message/data rates may apply. You also agree to our Terms of Use. Zillow does not endorse any real estate professionals. We may share information about your recent and future site activity with your agent to help them understand what you're looking for in a home.
Estimated market value
$457,600
$435,000 - $480,000
$2,662/mo
Price history
| Date | Event | Price |
|---|---|---|
| 8/6/2026 | Price change | $475,000-5%$144/sqft |
Source:  SIRA #202609030 Report a problem SIRA #202609030 Report a problem | ||
| 6/9/2026 | Listed for sale | $499,900+132.5%$151/sqft |
Source: SIRA #202609030 Report a problem | ||
| 12/29/2011 | Sold | $215,000-6.3%$65/sqft |
Source:  MIBOR as distributed by MLS GRID #1172246J Report a problem MIBOR as distributed by MLS GRID #1172246J Report a problem | ||
| 11/18/2011 | Listed for sale | $229,500$69/sqft |
Source: RE/MAX Professionals (Seymour) #1172246 Report a problem | ||
Public tax history
Tax history is unavailable.
Monthly payment
Est. payment
Payment breakdown
Explore the cost of this home by adjusting the details. Changes won't be saved.Climate risks
Neighborhood: 47281
Nearby schools
GreatSchools rating
- 5/10Brownstown Elementary SchoolGrades: PK-5Distance: 3.2 mi
- 5/10Brownstown Central Middle SchoolGrades: 6-8Distance: 3.4 mi
- 7/10Brownstown Central High SchoolGrades: 9-12Distance: 3.8 mi
- $168,6002 bd1 ba768 sqft2213 W County Road 275 S, Vallonia, IN 47281Off Market
- $290,1003 bd2 ba1.4k sqft2379 W County Road 275 S, Vallonia, IN 47281Off Market
- $322,3003 bd3 ba1.6k sqft2288 W County Road 275 S, Vallonia, IN 47281Off Market
- $---- bd-- ba-- sqft2288 W 275 S, Vallonia, IN 47281Off Market
- $375,6004 bd3 ba2.6k sqft2260 W 275 S, Vallonia, IN 47281Off Market
- $229,3004 bd3 ba1.5k sqft2475 W County Road 275 S, Vallonia, IN 47281Off Market
- $---- bd-- ba-- sqft2475 W 275 S, Vallonia, IN 47281Off Market
- $396,7004 bd3 ba3.1k sqft2464 W 275 S, Vallonia, IN 47281Off Market
Similar homes
- $569,9003 bd4 ba3.2k sqft2488 W County 575 Road S, Vallonia, IN 47281For Sale
 MLS ID #202609578, Brittney Reisert, Nest Realty. SIRA
 - $275,0002 bd1 ba2.1k sqft1100 E Delaney Millport Rd, Vallonia, IN 47281Active
 MLS ID #22117315, Steve Silver, RE/MAX Professionals. MIBOR as distributed by MLS GRID
 - $485,0003 bd2 ba3.4k sqft1802 N Ewing St, Seymour, IN 47274Active
 MLS ID #22106780, Corina Jones, Your Home Team. MIBOR as distributed by MLS GRID
 - $474,9004 bd3 ba3k sqft1797 W Wisteria Lane, Scottsburg, IN 47170For Sale
 MLS ID #202608520, Cathy Jackson, Schuler Bauer Real Estate Services ERA Powered (N. SIRA
 - $450,0004 bd3 ba3.4k sqft111 E Eastern Hills Boulevard, Salem, IN 47167For SaleMLS ID #202609952, Joe Wootan, ListWithFreedom.com. SIRA
- $460,0003 bd3 ba3k sqft8079 N County Road 1200 E, Seymour, IN 47274ActiveMLS ID #22081084, Beth Terry, Coldwell Banker Martin Miller Lamb. MIBOR as distributed by MLS GRID
- $479,5003 bd3 ba3.2k sqft1062 S Moon Rd, Scottsburg, IN 47170ActiveMLS ID #22110230, Roger Wessel, Berkshire Hathaway Home. MIBOR as distributed by MLS GRID
- $499,9005 bd3 ba3.9k sqft1908 N New Hope Road, Salem, IN 47167For SaleMLS ID #202608030, Mary McCoskey Finkle, Mainstreet REALTORS. SIRA
- $370,0003 bd3 ba2.4k sqft4461 N Cox Ferry Road, Salem, IN 47167For SaleMLS ID #2026010033, William Andes, eXp Realty, LLC. SIRA
- $555,0003 bd3 ba3.1k sqft3877 Meadowbrook Dr, Seymour, IN 47274ActiveMLS ID #22105155, Rob Millman, Millman Realty Partners, Inc.. MIBOR as distributed by MLS GRID
- $328,5004 bd2 ba2.4k sqft919 Buena Vista Dr, Brownstown, IN 47220ActiveMLS ID #22111754, Rob Millman, Millman Realty Partners, Inc.. MIBOR as distributed by MLS GRID
- $299,9003 bd3 ba1.9k sqft3563 N Cox Ferry Road, Salem, IN 47167For SaleMLS ID #2026010782, Chelsea Clark, Ward Realty Services. SIRA
- $689,9993 bd3 ba4.5k sqft5619 W County Road 200 N, Brownstown, IN 47220ActiveMLS ID #22105902, Chase Lyday, Highgarden Real Estate. MIBOR as distributed by MLS GRID
- $265,0003 bd2 ba2.1k sqft1319 W Commerce St, Brownstown, IN 47220For SaleMLS ID #202629372, Patricia Cox, eXp Realty, LLC. IRMLS
- $425,0003 bd2 ba2k sqft5854 E County Road 1000 N, Seymour, IN 47274ActiveMLS ID #22112685, Devan Lunceford, Totalis Real Estate Solutions. MIBOR as distributed by MLS GRID
- $395,0003 bd3 ba1.8k sqft3479 N Elk Creek Road, Salem, IN 47167For SaleMLS ID #202609128, Sherri B. Purkhiser, The Day Company Realtors & Auctioneers. SIRA
- $239,9003 bd3 ba2.6k sqft201 S Water St, Brownstown, IN 47220ActiveMLS ID #22112537, Kelly Sullivan, RE/MAX Real Estate Prof. MIBOR as distributed by MLS GRID
- $275,0003 bd3 ba3.3k sqft22 W Main St, Medora, IN 47260For SaleMLS ID #202630510, Natasha Johns, Williams Carpenter Realtors. IRMLS
- $350,0004 bd3 ba2.8k sqft1706 E Lewellen Road, Salem, IN 47167For SaleMLS ID #202606136, Mary McCoskey Finkle, Mainstreet REALTORS. SIRA
- $385,0003 bd2 ba1.7k sqft1102 Brown Station Rd, Bedford, IN 47421For SaleMLS ID #202627332, Chelsea Kieffner, CK Realty Homes. IRMLS
