Looking for a home in the Brownstown area just out of town with a neighborhood feel? This one owner all-brick 2020 SF contemporary home features 4 bedrooms and 2 bathrooms. The home has a split floor plan designed with an open concept. It has a large great room flanked by windows on the west side and open to the kitchen/dining area. The kitchen provides ease of use of plenty of counter space to cook and entertain. There is an island which provides additional working space and storage. The master bedroom is good-sized 16.6 X 14.5 with a 7.6 X 7.7 walk-in closet, and master bath has two sink/cabinets, a walk-in shower and walk-in bath tub. There are two bedrooms situated on the opposite side of the house with a common bath, and another room just inside the front entry which provides space for either an office/study or 4th bedroom. There is also a utility room as you into the house from the two-car garage. Another great feature is there is a 12 X 21 covered porch on the west side of the house. The yard is good sized and manageable. The home is connected to municipal water, there is also a well to water the lawn or garden plants. The Seller is also offering at $5,000 Decorating Allowance. Make this home yours today!
Active
Price cut: $6.5K (8/5)
$328,500
919 Buena Vista Dr, Brownstown, IN 47220
4beds
2,482sqft
Residential, Single Family Residence
Built in 2005
0.38 Acres Lot
$-- Zestimate®
$132/sqft
$-- HOA
What's special
Open conceptSplit floor plan
- 57 days
- 328
- 15
Zillow last checked:
Listing updated:
Listed by:
Rob Millman 812-528-3028,
Millman Realty Partners, Inc.
Source: MIBOR as distributed by MLS GRID,MLS#: 22111754
Facts & features
Interior
Bedrooms & bathrooms
- Bedrooms: 4
- Bathrooms: 2
- Full bathrooms: 2
- Main level bathrooms: 2
- Main level bedrooms: 4
Primary bedroom
- Level: Main
- Area: 238 Square Feet
- Dimensions: 17X14
Bedroom 2
- Level: Main
- Area: 110 Square Feet
- Dimensions: 11X10
Bedroom 3
- Level: Main
- Area: 121 Square Feet
- Dimensions: 11X11
Bedroom 4
- Level: Main
- Area: 121 Square Feet
- Dimensions: 11X11
Dining room
- Level: Main
- Area: 81 Square Feet
- Dimensions: 9X9
Kitchen
- Level: Main
- Area: 150 Square Feet
- Dimensions: 15X10
Laundry
- Level: Main
- Area: 42 Square Feet
- Dimensions: 6X7
Living room
- Level: Main
- Area: 462 Square Feet
- Dimensions: 22X21
Heating
- Electric
Cooling
- Central Air
Appliances
- Included: Dishwasher, Disposal, Microwave, Electric Oven, Refrigerator
Features
- Ceiling Fan(s), High Speed Internet, Eat-in Kitchen, Walk-In Closet(s)
- Windows: Wood Work Painted
- Has basement: No
Interior area
- Total structure area: 2,482
- Total interior livable area: 2,482 sqft
Property
Parking
- Total spaces: 2
- Parking features: Attached, Concrete
- Attached garage spaces: 2
Features
- Levels: One
- Stories: 1
- Patio & porch: Covered
Lot
- Size: 0.38 Acres
Details
- Parcel number: 365422102006000001
- Horse amenities: None
Construction
Type & style
- Home type: SingleFamily
- Architectural style: Contemporary
- Property subtype: Residential, Single Family Residence
- Attached to another structure: Yes
Materials
- Brick
- Foundation: Block
Condition
- New construction: No
- Year built: 2005
Details
- Builder name: Joe Wayman
Utilities & green energy
- Water: Public, Private
Community & HOA
Community
- Subdivision: Buena Vista
Location
- Region: Brownstown
Financial & listing details
- Price per square foot: $132/sqft
- Tax assessed value: $236,900
- Annual tax amount: $1,424
- Date on market: 7/2/2026
- Cumulative days on market: 60 days
Estimated market value
Not available
Estimated sales range
Not available
Not available
Price history
| Date | Event | Price |
|---|---|---|
| 8/5/2026 | Price change | $328,500-1.9%$132/sqft |
Source:  MIBOR as distributed by MLS GRID #22111754 Report a problem MIBOR as distributed by MLS GRID #22111754 Report a problem | ||
| 7/2/2026 | Listed for sale | $335,000$135/sqft |
Source: MIBOR as distributed by MLS GRID #22111754 Report a problem | ||
Public tax history
| Year | Property taxes | Tax assessment |
|---|---|---|
| 2025 | $1,243 +11.6% | $236,900 +20.1% |
| 2024 | $1,113 -4.7% | $197,200 +9.2% |
| 2023 | $1,168 +18.5% | $180,600 +0.8% |
| 2022 | $986 +9.1% | $179,100 +6.5% |
| 2021 | $903 +2.8% | $168,200 +4.8% |
| 2020 | $879 +13.2% | $160,500 +2.8% |
| 2019 | $776 +7% | $156,200 +0.3% |
| 2017 | $725 -30.2% | $155,700 |
| 2016 | $1,040 -5.7% | $155,700 -6.5% |
| 2014 | $1,102 -6% | $166,600 -3.7% |
| 2013 | $1,172 +1.1% | $173,000 |
| 2012 | $1,160 -26.9% | $173,000 -19.9% |
| 2011 | $1,586 +6.5% | $216,100 +7.3% |
| 2010 | $1,489 +8.9% | $201,400 |
| 2009 | $1,367 +8.3% | $201,400 -1.3% |
| 2007 | $1,262 -27.8% | $204,000 +9.3% |
| 2006 | $1,748 | $186,600 |
Find assessor info on the county website
Monthly payment
Est. payment
Payment breakdown
Explore the cost of this home by adjusting the details. Changes won't be saved.Climate risks
Neighborhood: 47220
Nearby schools
Schools provided by the listing agent
- Elementary: Brownstown Elementary School
- Middle: Brownstown Central Middle School
- High: Brownstown Central High School
Source: MIBOR as distributed by MLS GRID. This data may not be complete. We recommend contacting the local school district to confirm school assignments for this home.
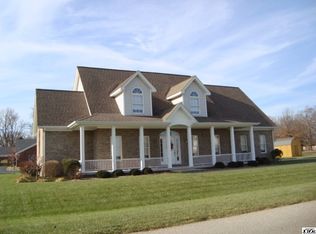
- $376,4004 bd3 ba2.6k sqft949 Buena Vista Dr, Brownstown, IN 47220Off Market
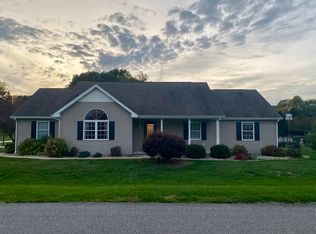
- $321,1004 bd3 ba2.1k sqft909 Buena Vista Dr, Brownstown, IN 47220Off Market
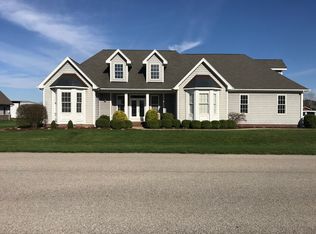
- $416,9006 bd3 ba3.1k sqft950 Buena Vista Dr, Brownstown, IN 47220Off Market
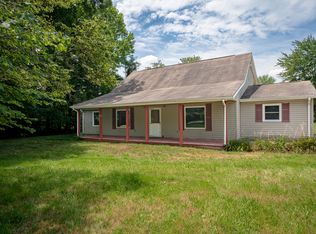
- $300,8004 bd2 ba1.5k sqft920 Buena Vista Dr, Brownstown, IN 47220Off Market
Similar homes
- $265,0003 bd2 ba2.1k sqft1319 W Commerce St, Brownstown, IN 47220For Sale
 MLS ID #202629372, Patricia Cox, eXp Realty, LLC. IRMLS
 - $339,0003 bd2 ba2.4k sqft6546 N County Road 1300 E, Seymour, IN 47274Active
 MLS ID #22123122, J. Bryan Barnett, RE/MAX Advanced Realty. MIBOR as distributed by MLS GRID
 - $289,0003 bd2 ba2k sqft785 Enos Rd, Seymour, IN 47274Active
 MLS ID #22121935, Cat Kick, Berkshire Hathaway Home. MIBOR as distributed by MLS GRID
 - $350,0004 bd3 ba2.8k sqft1706 E Lewellen Road, Salem, IN 47167For Sale
 MLS ID #202606136, Mary McCoskey Finkle, Mainstreet REALTORS. SIRA
 - $310,0004 bd2 ba2.6k sqft177 N Church St, Austin, IN 47102For Sale
 MLS ID #1724039, Jay Pitts, RE/MAX Premier Properties. Metro Search Inc. LLC DBA Apex MLS
