NEW PRICE of ONLY $239,900! This 2019 true modular home offers approximately 2,134 finished square feet, a 24x30 detached garage, and a 0.44-acre lot. The open floor plan features a spacious custom kitchen with a center island, built-in appliances, and a large walk-through pantry. Gather in the family room around the wood-burning fireplace, or retreat to the primary suite with its walk-in tile shower and double closets. A split-bedroom layout adds privacy, while the upstairs bonus room and separate storage room give you even more space to use your way. Set back from the road, the home offers a country feel with the convenience of being in town. Outside, enjoy the fenced backyard and deck, plus a newer detached garage with lean-tos for vehicles, equipment, or hobbies. Come see how much this move-in-ready home has to offer!
Pending
$239,900
1319 W Commerce St, Brownstown, IN 47220
3beds
2,134sqft
Residential, Single Family Residence
Built in 2019
0.44 Acres Lot
$-- Zestimate®
$112/sqft
$-- HOA
What's special
Fenced backyardUpstairs bonus roomSpacious custom kitchenSplit-bedroom layout adds privacyBuilt-in appliancesSeparate storage roomCenter island
- 26 days
- 511
- 33
Zillow last checked:
Listing updated:
Listed by:
Casey Elkins caseybeth77@gmail.com,
Kovener & Associates Real Esta,
Haley Hawn,
Kovener & Associates Real Esta
Source: MIBOR as distributed by MLS GRID,MLS#: 22126934
Facts & features
Interior
Bedrooms & bathrooms
- Bedrooms: 3
- Bathrooms: 2
- Full bathrooms: 2
- Main level bathrooms: 2
- Main level bedrooms: 3
Primary bedroom
- Level: Main
- Area: 156 Square Feet
- Dimensions: 13x12
Bedroom 2
- Level: Main
- Area: 90 Square Feet
- Dimensions: 9x10
Bedroom 3
- Level: Main
- Area: 56 Square Feet
- Dimensions: 8x7
Family room
- Level: Main
- Area: 120 Square Feet
- Dimensions: 10x12
Kitchen
- Level: Main
- Area: 221 Square Feet
- Dimensions: 13x17
Laundry
- Level: Main
- Area: 96 Square Feet
- Dimensions: 12x8
Living room
- Level: Main
- Area: 238 Square Feet
- Dimensions: 17x14
Heating
- Forced Air, Electric
Cooling
- Central Air
Appliances
- Included: Electric Cooktop, Dishwasher, Refrigerator, Oven, MicroHood, Electric Water Heater
- Laundry: Main Level
Features
- Attic Access, Walk-In Closet(s), Kitchen Island
- Has basement: No
- Attic: Access Only
- Number of fireplaces: 1
- Fireplace features: Family Room, Wood Burning
Interior area
- Total structure area: 2,134
- Total interior livable area: 2,134 sqft
Property
Parking
- Total spaces: 2
- Parking features: Detached, Gravel
- Garage spaces: 2
Features
- Levels: One and One Half
- Stories: 1
- Patio & porch: Deck
- Fencing: Fenced,Full
Lot
- Size: 0.44 Acres
- Features: Not In Subdivision
Details
- Additional structures: Barn Pole
- Parcel number: 365410404013000002
- Special conditions: As Is,Sales Disclosure On File
- Horse amenities: None
Construction
Type & style
- Home type: SingleFamily
- Architectural style: Modular
- Property subtype: Residential, Single Family Residence
Materials
- Vinyl Siding
- Foundation: Block
Condition
- New construction: No
- Year built: 2019
Utilities & green energy
- Water: Public
Community & HOA
Community
- Subdivision: No Subdivision
HOA
- Has HOA: No
Location
- Region: Brownstown
Financial & listing details
- Price per square foot: $112/sqft
- Tax assessed value: $179,700
- Annual tax amount: $1,080
- Date on market: 9/18/2026
- Cumulative days on market: 28 days
Estimated market value
Not available
Estimated sales range
Not available
Not available
Price history
| Date | Event | Price |
|---|---|---|
| 10/6/2026 | Pending sale | $239,900$112/sqft |
Source:  MIBOR as distributed by MLS GRID #22126934 Report a problem MIBOR as distributed by MLS GRID #22126934 Report a problem | ||
| 9/18/2026 | Listed for sale | $239,900-9.5%$112/sqft |
Source:  SIRA #2026011885 Report a problem SIRA #2026011885 Report a problem | ||
| 9/4/2026 | Listing removed | $265,000$124/sqft |
Source: eXp Realty #202629372 Report a problem | ||
| 7/21/2026 | Listed for sale | $265,000+6% |
Source:  IRMLS #202629372 Report a problem IRMLS #202629372 Report a problem | ||
| 6/9/2026 | Listing removed | $250,000$117/sqft |
Source: SIRA #202606116 Report a problem | ||
| 5/15/2026 | Price change | $250,000-9.1%$117/sqft |
Source: SIRA #202606116 Report a problem | ||
| 4/7/2026 | Price change | $274,900-1.8%$129/sqft |
Source: MIBOR as distributed by MLS GRID #22085036 Report a problem | ||
| 3/1/2026 | Price change | $279,900-1.8%$131/sqft |
Source: SIRA #202606116 Report a problem | ||
| 2/20/2026 | Listed for sale | $285,000$134/sqft |
Source: MIBOR as distributed by MLS GRID #22085036 Report a problem | ||
| 2/9/2026 | Listing removed | $285,000$134/sqft |
Source: MIBOR as distributed by MLS GRID #22069044 Report a problem | ||
| 1/9/2026 | Price change | $285,000-3.4%$134/sqft |
Source: MIBOR as distributed by MLS GRID #22069044 Report a problem | ||
| 10/27/2025 | Listed for sale | $295,000+14.8%$138/sqft |
Source: MIBOR as distributed by MLS GRID #22069044 Report a problem | ||
| 8/24/2022 | Listing removed | -- |
Source: SIRA #2022010179 Report a problem | ||
| 8/12/2022 | Price change | $257,000-1.1%$120/sqft |
Source: SIRA #2022010179 Report a problem | ||
| 7/5/2022 | Listed for sale | $259,900$122/sqft |
Source: MIBOR as distributed by MLS GRID #21868013 Report a problem | ||
| 7/3/2022 | Listing removed | -- |
Source: SIRA #202208015 Report a problem | ||
| 6/13/2022 | Price change | $259,900-2.3%$122/sqft |
Source: SIRA #202208015 Report a problem | ||
| 6/9/2022 | Price change | $265,900-1.5%$125/sqft |
Source: SIRA #202208015 Report a problem | ||
| 5/23/2022 | Listed for sale | $269,900$126/sqft |
Source: MIBOR as distributed by MLS GRID #21847734 Report a problem | ||
| 5/8/2022 | Pending sale | $269,900$126/sqft |
Source: MIBOR as distributed by MLS GRID #21847734 Report a problem | ||
| 5/3/2022 | Price change | $269,900-1.8%$126/sqft |
Source: SIRA #202208015 Report a problem | ||
| 4/15/2022 | Price change | $274,900-1.8%$129/sqft |
Source: MIBOR as distributed by MLS GRID #21847734 Report a problem | ||
| 4/7/2022 | Listed for sale | $279,900+560.1%$131/sqft |
Source: SIRA #202208015 Report a problem | ||
| 2/2/2017 | Listing removed | $42,400$20/sqft |
Source: HOOSIER REALTY #201606171 Report a problem | ||
| 1/9/2017 | Listed for sale | $42,400$20/sqft |
Source: HOOSIER REALTY #201606171 Report a problem | ||
Public tax history
| Year | Property taxes | Tax assessment |
|---|---|---|
| 2024 | $1,620 +24.1% | $179,700 +10.9% |
| 2023 | $1,305 +21.3% | $162,000 +13.1% |
| 2022 | $1,076 +502.5% | $143,200 +14.4% |
| 2021 | $179 +42.1% | $125,200 +265% |
| 2020 | $126 -38.6% | $34,300 -35.9% |
| 2019 | $205 -86.8% | $53,500 -37.9% |
| 2017 | $1,546 +1.4% | $86,100 +11.4% |
| 2016 | $1,524 +10.3% | $77,300 +11.9% |
| 2014 | $1,382 +5.3% | $69,100 +5.3% |
| 2013 | $1,312 +313.8% | $65,600 |
| 2012 | $317 +43.5% | $65,600 +32.5% |
| 2011 | $221 -1.8% | $49,500 -3.1% |
| 2010 | $225 +9.6% | $51,100 -2.1% |
| 2009 | $205 -2.9% | $52,200 -4.9% |
| 2007 | $211 -39.1% | $54,900 +6.6% |
| 2006 | $347 | $51,500 +26.5% |
| 2005 | -- | $40,700 |
Find assessor info on the county website
Monthly payment
Est. payment
Payment breakdown
Explore the cost of this home by adjusting the details. Changes won't be saved.Climate risks
Neighborhood: 47220
Nearby schools
Schools provided by the listing agent
- Elementary: Brownstown Elementary School
- Middle: Brownstown Central Middle School
- High: Brownstown Central High School
Source: MIBOR as distributed by MLS GRID. This data may not be complete. We recommend contacting the local school district to confirm school assignments for this home.
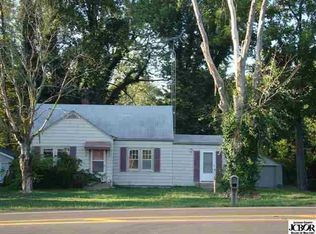
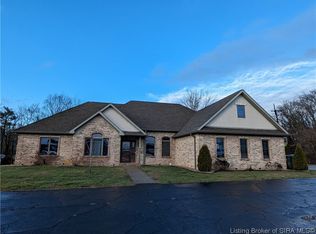
Similar homes
- $328,5004 bd2 ba2.4k sqft919 Buena Vista Dr, Brownstown, IN 47220Active
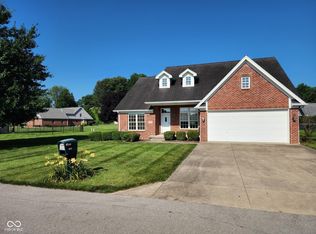 MLS ID #22111754, Rob Millman, Millman Realty Partners, Inc.. MIBOR as distributed by MLS GRID
 - $325,0003 bd3 ba2.1k sqft946 Kimberly Dr, Brownstown, IN 47220For Sale
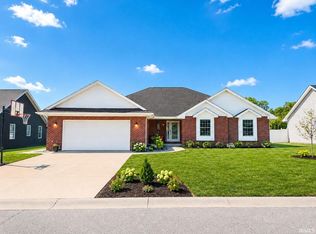 MLS ID #202636102, MANDY J WARD, Hawkins & Root Real Estate. IRMLS
 - $240,0003 bd1 ba2.1k sqft6369 W Us Highway 50, Medora, IN 47260Active
 MLS ID #22125188, Rick Grant, JOE HOENE REALTY TEAM. MIBOR as distributed by MLS GRID
 - $254,9003 bd2 ba1.5k sqft1720 N Old Orchard Dr, Seymour, IN 47274For Sale
 MLS ID #208263, Ruthanne Eberhart. MLS of Southeastern Indiana
