Located in the Carriage Place subdivision, this spacious 4 bedroom, 3 bathroom home offers privacy and functionality on a quiet cul-de-sac. With over 3,000 square feet of finished living space, there is room for comfortable everyday living, entertaining, and making lasting memories. Inside, you'll find a warm and inviting floor plan featuring spacious living areas, beautiful cabinetry, stainless steel appliances, and a large kitchen designed to be the heart of the home. The breakfast bar provides additional seating and creates the perfect space for gathering with family and friends. The primary suite offers a relaxing retreat with a large walk-in shower and plenty of room to unwind. A unique upstairs 23 x 13 space with a beautiful lofted pine ceiling offers endless possibilities and can be used as a fourth bedroom, playroom, home office, or additional living area. A large laundry room adds convenience and functionality to the home. Outside, enjoy the privacy of 2.38 acres, a fenced-in backyard, and a large storage shed. The oversized 2.5-car garage provides ample space for vehicles, hobbies, and additional storage. Conveniently located near Scottsburg amenities while offering the peaceful feel of country living, this home is a must see. Sq ft & rm sz approx.
For sale
Price cut: $4.1K (8/27)
$445,900
1797 W Wisteria Lane, Scottsburg, IN 47170
4beds
3,020sqft
Single Family Residence
Built in 2011
2.39 Acres Lot
$437,800 Zestimate®
$148/sqft
$13/mo HOA
What's special
Fenced-in backyardLarge storage shedBeautiful lofted pine ceilingQuiet cul-de-sacStainless steel appliancesBeautiful cabinetryLarge walk-in shower
- 13 days
- 361
- 7
Zillow last checked:
Listing updated:
Listed by:
Cathy Jackson,
Schuler Bauer Real Estate Services ERA Powered (N
Source: SIRA,MLS#: 2026010793 Originating MLS: Southern Indiana REALTORS Association
Originating MLS: Southern Indiana REALTORS AssociationFacts & features
Interior
Bedrooms & bathrooms
- Bedrooms: 4
- Bathrooms: 3
- Full bathrooms: 2
- 1/2 bathrooms: 1
Rooms
- Room types: Bonus Room, Den, Family Room, Office
Primary bedroom
- Description: Flooring: Carpet
- Level: First
- Dimensions: 14 x 16
Bedroom
- Description: Flooring: Carpet
- Level: Second
- Dimensions: 12 x 12
Bedroom
- Description: Flooring: Carpet
- Level: Second
- Dimensions: 12 x 17
Bedroom
- Description: Flooring: Laminate
- Level: Second
- Dimensions: 13 x 23
Dining room
- Description: Flooring: Laminate
- Level: First
- Dimensions: 12 x 13
Kitchen
- Description: Flooring: Laminate
- Level: First
- Dimensions: 10 x 13
Living room
- Description: Flooring: Laminate
- Level: First
- Dimensions: 11 x 19
Heating
- Forced Air, Heat Pump
Cooling
- Central Air
Appliances
- Included: Dryer, Microwave, Oven, Range, Refrigerator, Water Softener, Washer
- Laundry: Main Level, Laundry Room
Features
- Ceiling Fan(s), Separate/Formal Dining Room, Entrance Foyer, Home Office, Main Level Primary, Mud Room, Pantry, Storage, Utility Room, Natural Woodwork, Walk-In Closet(s), Window Treatments
- Windows: Blinds, Thermal Windows
- Basement: Crawl Space
- Has fireplace: No
Interior area
- Total structure area: 3,020
- Total interior livable area: 3,020 sqft
- Finished area above ground: 3,020
- Finished area below ground: 0
Property
Parking
- Total spaces: 2
- Parking features: Attached, Garage, Garage Door Opener
- Attached garage spaces: 2
- Has uncovered spaces: Yes
Features
- Levels: Two
- Stories: 2
- Patio & porch: Covered, Patio
- Exterior features: Fence, Paved Driveway, Patio
- Fencing: Yard Fenced
Lot
- Size: 2.39 Acres
- Features: Cul-De-Sac, Wooded
Details
- Additional structures: Shed(s)
- Parcel number: 720424200015008007
- Zoning: Residential
- Zoning description: Residential
Construction
Type & style
- Home type: SingleFamily
- Architectural style: Two Story
- Property subtype: Single Family Residence
Materials
- Brick, Vinyl Siding, Frame
- Foundation: Crawlspace
- Roof: Shingle
Condition
- Resale
- New construction: No
- Year built: 2011
Utilities & green energy
- Water: Connected, Public
Community & HOA
Community
- Security: Security System
- Subdivision: Carriage Place
HOA
- Has HOA: Yes
- HOA fee: $150 annually
Location
- Region: Scottsburg
Financial & listing details
- Price per square foot: $148/sqft
- Tax assessed value: $338,700
- Annual tax amount: $2,769
- Date on market: 8/17/2026
- Cumulative days on market: 95 days
- Listing terms: Cash,Conventional,FHA,USDA Loan,VA Loan
- Road surface type: Paved
Estimated market value
$437,800
$416,000 - $460,000
$3,226/mo
Price history
| Date | Event | Price |
|---|---|---|
| 8/27/2026 | Price change | $445,900-0.9%$148/sqft |
Source:  SIRA #2026010793 Report a problem SIRA #2026010793 Report a problem | ||
| 8/17/2026 | Listed for sale | $449,999-5.2%$149/sqft |
Source: SIRA #2026010793 Report a problem | ||
| 8/17/2026 | Listing removed | $474,900$157/sqft |
Source: SIRA #202608520 Report a problem | ||
| 7/30/2026 | Price change | $474,900-1%$157/sqft |
Source: SIRA #202608520 Report a problem | ||
| 7/2/2026 | Price change | $479,900-2%$159/sqft |
Source: SIRA #202608520 Report a problem | ||
| 6/24/2026 | Price change | $489,900-2%$162/sqft |
Source: SIRA #202608520 Report a problem | ||
| 6/3/2026 | Price change | $499,900-4.8%$166/sqft |
Source: SIRA #202608520 Report a problem | ||
| 5/27/2026 | Listed for sale | $525,000+30.4%$174/sqft |
Source: SIRA #202608520 Report a problem | ||
| 8/11/2023 | Sold | $402,500+0.6%$133/sqft |
Source: SIRA #202308815 Report a problem | ||
| 7/8/2023 | Pending sale | $400,000$132/sqft |
Source: SIRA #202308815 Report a problem | ||
| 7/7/2023 | Listed for sale | $400,000$132/sqft |
Source: SIRA #202308815 Report a problem | ||
Public tax history
| Year | Property taxes | Tax assessment |
|---|---|---|
| 2025 | $2,760 +3.6% | $338,700 +16.9% |
| 2024 | $2,665 +5.2% | $289,800 +0.2% |
| 2023 | $2,534 +13.8% | $289,100 +9.3% |
| 2022 | $2,226 +2.7% | $264,600 +16.9% |
| 2021 | $2,167 +5.7% | $226,400 -0.8% |
| 2020 | $2,051 +10.6% | $228,300 +4.6% |
| 2019 | $1,854 +3.5% | $218,300 +7.5% |
| 2018 | $1,792 -5.5% | $203,100 -1.1% |
| 2017 | $1,897 -2% | $205,300 -5% |
| 2016 | $1,936 -1.1% | $216,100 -0.2% |
| 2014 | $1,957 -2.8% | $216,500 |
| 2013 | $2,014 +3.7% | $216,500 +0.3% |
| 2012 | $1,943 +210.8% | $215,900 +503.1% |
| 2011 | $625 +511.7% | $35,800 +528.1% |
| 2010 | $102 -0.4% | $5,700 |
| 2009 | $103 -88.4% | $5,700 -89.2% |
| 2007 | $888 | $53,000 |
Find assessor info on the county website
Monthly payment
Est. payment
Payment breakdown
Explore the cost of this home by adjusting the details. Changes won't be saved.Climate risks
Neighborhood: 47170
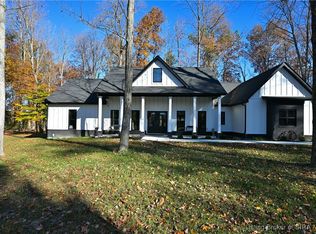

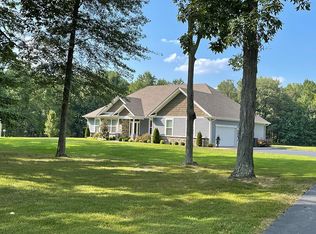
Similar homes
- $514,9003 bd3 ba3.4k sqft3279 E Lovers Lane, Scottsburg, IN 47170For Sale
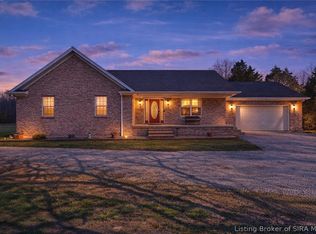 MLS ID #202605905, William Andes, eXp Realty, LLC. SIRA
 - $390,0003 bd3 ba1.5k sqft1420 W State Road 256, Austin, IN 47102For Sale
 MLS ID #2026011199, Jocrisse Uwimana, eXp Realty, LLC. SIRA
 - $429,9004 bd4 ba2.5k sqft1523 Omega Court, Scottsburg, IN 47170For Sale
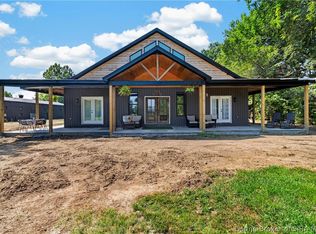 MLS ID #202608373, Hannah Paul, RE/MAX FIRST. SIRA
 - $439,9003 bd3 ba1.5k sqft1110 W Helton Road, Scottsburg, IN 47170For Sale
 MLS ID #202607207, Lesa Jones, RE/MAX Plus. SIRA
