Welcome to 11503 Forest Hill Circle, a solid-brick 4-bedroom, 3-bath home with 3,226 finished sq ft, including
a finished walkout lower level. The open main level features hardwood-style floors, crown molding and a
kitchen with granite countertops, a large island, stainless appliances, gas range and apron-front sink. All
kitchen appliances, including the refrigerator, remain. The main-level primary suite includes a dual vanity,
jetted tub and separate tiled bathing area. Downstairs offers a spacious rec room with fireplace, fourth
bedroom, full bath, golf-simulator-ready space and a utility garage. The golf screen, mat and curtains remain.
Enjoy the large screened deck with beautiful lighting, ceiling fans and an outdoor bar, plus a covered patio, paver firepit area and spacious backyard. Complete HVAC replacement in 2025. Two-car attached garage.
For sale
$470,000
11503 Forest Hill Circle, Sellersburg, IN 47172
4beds
3,226sqft
Single Family Residence
Built in 2011
9,757 Square Feet Lot
$463,800 Zestimate®
$146/sqft
$15/mo HOA
What's special
Two-car attached garageOutdoor barFinished walkout lower levelOpen main levelMain-level primary suiteDual vanityHardwood-style floors
- 7 days
- 878
- 30
Likely to sell faster than
Zillow last checked:
Listing updated:
Listed by:
Josh Vida,
Paradigm Realty Solutions, LLC
Source: SIRA,MLS#: 2026011264 Originating MLS: Southern Indiana REALTORS Association
Originating MLS: Southern Indiana REALTORS AssociationFacts & features
Interior
Bedrooms & bathrooms
- Bedrooms: 4
- Bathrooms: 3
- Full bathrooms: 3
Primary bedroom
- Description: Flooring: Wood
- Level: First
- Dimensions: 13 x 18
Bedroom
- Description: Flooring: Wood
- Level: First
- Dimensions: 10 x 13
Bedroom
- Description: Flooring: Wood
- Level: First
- Dimensions: 10 x 12
Bedroom
- Description: Flooring: Wood
- Level: Lower
- Dimensions: 15 x 12
Family room
- Description: Flooring: Wood
- Level: Lower
- Dimensions: 25 x 17
Kitchen
- Description: Flooring: Wood
- Level: First
- Dimensions: 13 x 17
Living room
- Description: Flooring: Wood
- Level: First
- Dimensions: 14 x 19
Heating
- Heat Pump
Cooling
- Central Air
Appliances
- Included: Dishwasher, Disposal, Microwave, Oven, Range, Refrigerator, Water Softener
- Laundry: Main Level, Laundry Room
Features
- Kitchen Island, Bath in Primary Bedroom, Main Level Primary, Storage, Walk-In Closet(s), Window Treatments
- Windows: Blinds
- Basement: Finished,Walk-Out Access,Sump Pump
- Number of fireplaces: 1
- Fireplace features: Electric
Interior area
- Total structure area: 3,226
- Total interior livable area: 3,226 sqft
- Finished area above ground: 1,712
- Finished area below ground: 1,514
Video & virtual tour
Property
Parking
- Total spaces: 2
- Parking features: Attached, Garage
- Attached garage spaces: 2
- Details: Off Street
Features
- Levels: One
- Stories: 1
- Patio & porch: Covered, Porch, Screened
- Exterior features: Enclosed Porch, Porch
Lot
- Size: 9,757 Square Feet
Details
- Parcel number: 02000620340
- Zoning: Residential
- Zoning description: Residential
Construction
Type & style
- Home type: SingleFamily
- Architectural style: One Story
- Property subtype: Single Family Residence
Materials
- Brick, Frame
- Foundation: Poured
Condition
- New construction: No
- Year built: 2011
Utilities & green energy
- Water: Connected, Public
- Utilities for property: Sewer Available
Community & HOA
Community
- Features: Sidewalks
- Security: Radon Mitigation System
- Subdivision: Forest Hill
HOA
- Has HOA: Yes
- HOA fee: $180 annually
Location
- Region: Sellersburg
Financial & listing details
- Price per square foot: $146/sqft
- Tax assessed value: $381,000
- Annual tax amount: $5,583
- Date on market: 8/26/2026
- Listing terms: Cash,Conventional,FHA,Other,VA Loan
- Road surface type: Paved
Estimated market value
$463,800
$441,000 - $487,000
$2,435/mo
Price history
| Date | Event | Price |
|---|---|---|
| 8/26/2026 | Listed for sale | $470,000+67.9%$146/sqft |
Source:  SIRA #2026011264 Report a problem SIRA #2026011264 Report a problem | ||
| 7/28/2016 | Sold | $280,000-1.7%$87/sqft |
Source: SIRA #201603858 Report a problem | ||
| 6/20/2016 | Pending sale | $284,900$88/sqft |
Source: Schuler Bauer Real Estate ERA Powered #201603858 Report a problem | ||
| 6/14/2016 | Listed for sale | $284,900+6.3%$88/sqft |
Source: Schuler Bauer Real Estate ERA Powered #201603858 Report a problem | ||
| 10/8/2014 | Sold | $268,000-2%$83/sqft |
Source: SIRA #201406416 Report a problem | ||
| 9/11/2014 | Listed for sale | $273,500+551.2%$85/sqft |
Source: Schuler Bauer Real Estate ERA Powered #201406416 Report a problem | ||
| 8/17/2010 | Sold | $42,000$13/sqft |
Source: Public Record Report a problem | ||
Public tax history
| Year | Property taxes | Tax assessment |
|---|---|---|
| 2024 | $5,940 +29.8% | $381,000 -2.8% |
| 2023 | $4,575 +11.6% | $391,800 +4.8% |
| 2022 | $4,101 +6.8% | $373,900 +21.4% |
| 2021 | $3,838 -8.7% | $308,000 +7.3% |
| 2020 | $4,206 +0.8% | $287,000 -0.9% |
| 2019 | $4,172 +116% | $289,700 +2% |
| 2018 | $1,932 +1.9% | $283,900 +3.3% |
| 2017 | $1,896 | $274,900 -0.1% |
| 2016 | $1,896 -11.8% | $275,100 +6.7% |
| 2014 | $2,149 +6.9% | $257,800 +1.7% |
| 2013 | $2,009 +14.8% | $253,600 +1.8% |
| 2012 | $1,750 -3.8% | $249,100 0% |
| 2011 | $1,820 +13983.3% | $249,200 +27588.9% |
| 2010 | $13 -0.3% | $900 -10% |
| 2009 | $13 | $1,000 |
Find assessor info on the county website
Monthly payment
Est. payment
Payment breakdown
Explore the cost of this home by adjusting the details. Changes won't be saved.Climate risks
Neighborhood: 47172
- $428,8004 bd2 ba1.6k sqft11501 Forest Hill Cir, Sellersburg, IN 47172Off Market

- $454,7004 bd3 ba2.9k sqft11505 Forest Hill Cir, Sellersburg, IN 47172Off Market
- $363,7004 bd2 ba1.5k sqft11521 Forest Hill Cir, Borden, IN 47172Off Market
- $435,8004 bd3 ba3.1k sqft11569 Forest Hill Cir, Sellersburg, IN 47172Off Market
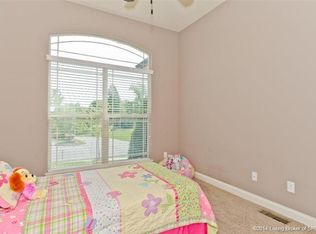
Similar homes
- $469,0005 bd4 ba3.6k sqft7901 Hillside Drive, Sellersburg, IN 47172For Sale
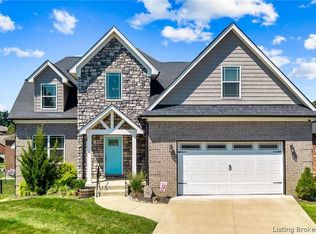 MLS ID #2026010824, Justin Sewell, Collective Roots Agency. SIRA
 - $484,9004 bd3 ba2.5k sqft12402 Hermitage Trail, Sellersburg, IN 47172For Sale
 MLS ID #2026010526, Erin Adkinson, Green Tree Real Estate Services. SIRA
 - $419,9004 bd4 ba3.6k sqft8517 Plum Tree Court, Sellersburg, IN 47172For Sale
 MLS ID #2026010731, Jesse Allen, SEGREST FLAHERTY REAL ESTATE G. SIRA
 - $395,0005 bd3 ba3.4k sqft2000 Sterling Oaks Drive, Sellersburg, IN 47172For Sale
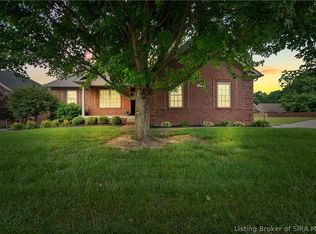 MLS ID #202609057, Ethan Rapier, Keller Williams Realty Consultants. SIRA
