Situated at 1085 E North Shore DR, BROWNSTOWN, IN, this single-family residence presents an attractive property in great condition. This home offers a unique opportunity to embrace refined living. The living room is a haven of sophisticated comfort, featuring a fireplace that serves as a warm focal point, while the beamed ceiling and wood wall add character and charm; the vaulted ceiling enhances the sense of spaciousness. The kitchen is a culinary dream, featuring shaker cabinets and stone countertops that offer both style and durability, while the large kitchen island provides ample space for food preparation and casual dining; the backsplash adds a touch of elegance. The bathroom is designed for relaxation and convenience, featuring a walk-in shower and double vanity. The bedroom provides a serene retreat, and the wood wall enhances the feeling of warmth and comfort. This property boasts four bedrooms, offering ample space for rest and relaxation. A laundry room provides added convenience. The residence is set on a generous lake front lot with 2 docks and boatlift, providing ample outdoor entertaining space. Enjoy the outdoors on the patio or from the dock. The property offers a water view and is waterfront property. Offer over 5500 square foot, this 1.5 story home, (major reno and additions in 2006), features a walk-in closet. This home offers a harmonious blend of comfort and style, providing an unparalleled living experience.
Pending
Price cut: $100K (5/29)
$699,000
1085 E North Shore Dr, Brownstown, IN 47220
4beds
5,529sqft
Residential, Single Family Residence
Built in 2006
0.61 Acres Lot
$646,200 Zestimate®
$126/sqft
$333/mo HOA
What's special
- 498 days |
- 381 |
- 10 |
Zillow last checked:
Listing updated:
Listed by:
Roger Wessel 812-528-2852,
Berkshire Hathaway Home
Source: MIBOR as distributed by MLS GRID,MLS#: 22029826
Facts & features
Interior
Bedrooms & bathrooms
- Bedrooms: 4
- Bathrooms: 4
- Full bathrooms: 4
- Main level bathrooms: 2
- Main level bedrooms: 1
Primary bedroom
- Level: Upper
- Area: 240 Square Feet
- Dimensions: 12x20
Bedroom 2
- Level: Main
- Area: 132 Square Feet
- Dimensions: 11x12
Bedroom 3
- Level: Upper
- Area: 312 Square Feet
- Dimensions: 12x26
Bedroom 4
- Level: Upper
- Area: 468 Square Feet
- Dimensions: 12x39
Bonus room
- Features: Brick
- Level: Main
- Area: 480 Square Feet
- Dimensions: 20x24
Bonus room
- Level: Upper
- Area: 468 Square Feet
- Dimensions: 12x39
Foyer
- Features: Tile-Ceramic
- Level: Main
- Area: 78 Square Feet
- Dimensions: 6x13
Kitchen
- Features: Tile-Ceramic
- Level: Main
- Area: 391 Square Feet
- Dimensions: 17x23
Laundry
- Features: Tile-Ceramic
- Level: Main
- Area: 144 Square Feet
- Dimensions: 12x12
Living room
- Level: Main
- Area: 486 Square Feet
- Dimensions: 18x27
Loft
- Level: Upper
- Area: 126 Square Feet
- Dimensions: 9x14
Office
- Level: Main
- Area: 169 Square Feet
- Dimensions: 13x13
Sun room
- Level: Main
- Area: 378 Square Feet
- Dimensions: 14x27
Heating
- Heat Pump, Electric
Cooling
- Central Air, Heat Pump
Appliances
- Included: Electric Cooktop, Dishwasher, Down Draft, Disposal, Microwave, Refrigerator, Double Oven, Electric Water Heater
- Laundry: Main Level
Features
- Attic Access, Walk-In Closet(s), Wet Bar, High Speed Internet, In-Law Floorplan, Kitchen Island
- Has basement: No
- Attic: Access Only
- Number of fireplaces: 1
- Fireplace features: Blower Fan, Living Room, Wood Burning
Interior area
- Total structure area: 5,529
- Total interior livable area: 5,529 sqft
Video & virtual tour
Property
Parking
- Total spaces: 3
- Parking features: Attached, Concrete, Garage Door Opener, Heated Garage, Garage Faces Side, Storage, Workshop in Garage
- Attached garage spaces: 3
- Details: Garage Parking Other(Courtyard Load Garage, Finished Garage, Floor Drain, Garage Door Opener, Service Door)
Accessibility
- Accessibility features: Hallway - 36 Inch Wide, Accessible Full Bath, Accessible Entrance
Features
- Levels: One and One Half
- Stories: 1
- Exterior features: Gas Grill, Sprinkler System, Water Feature Fountain
- Has view: Yes
- View description: Lake
- Has water view: Yes
- Water view: Lake
- Waterfront features: Lake Privileges, Lake Front, Water Access, Water View, Waterfront, Dock
Lot
- Size: 0.61 Acres
Details
- Parcel number: 365518600005012001
- Other equipment: Heat Sensor
- Horse amenities: None
Construction
Type & style
- Home type: SingleFamily
- Architectural style: Craftsman
- Property subtype: Residential, Single Family Residence
Materials
- Brick
- Foundation: Concrete Perimeter
Condition
- New construction: No
- Year built: 2006
Utilities & green energy
- Electric: 200+ Amp Service
- Water: Public
Community & HOA
Community
- Security: Security System
- Subdivision: No Subdivision
HOA
- Has HOA: Yes
- Amenities included: Maintenance Grounds, Snow Removal
- Services included: Association Home Owners, Sewer, Entrance Common, Entrance Private, Maintenance, Resident Manager, Snow Removal, Walking Trails
- HOA fee: $4,000 annually
- HOA phone: 812-521-9708
Location
- Region: Brownstown
Financial & listing details
- Price per square foot: $126/sqft
- Tax assessed value: $628,400
- Annual tax amount: $3,838
- Date on market: 4/3/2025
- Cumulative days on market: 498 days
Estimated market value
$646,200
$614,000 - $679,000
$4,023/mo
Price history
| Date | Event | Price |
|---|---|---|
| 8/13/2026 | Pending sale | $699,000$126/sqft |
Source:  MIBOR as distributed by MLS GRID #22029826 Report a problem MIBOR as distributed by MLS GRID #22029826 Report a problem | ||
| 5/29/2026 | Price change | $699,000-12.5%$126/sqft |
Source: MIBOR as distributed by MLS GRID #22029826 Report a problem | ||
| 3/16/2026 | Price change | $799,000-9.1%$145/sqft |
Source: MIBOR as distributed by MLS GRID #22029826 Report a problem | ||
| 6/25/2025 | Price change | $879,000-2.2%$159/sqft |
Source: MIBOR as distributed by MLS GRID #22029826 Report a problem | ||
| 5/7/2025 | Price change | $899,000-5%$163/sqft |
Source: MIBOR as distributed by MLS GRID #22029826 Report a problem | ||
| 4/3/2025 | Listed for sale | $946,000$171/sqft |
Source: MIBOR as distributed by MLS GRID #22029826 Report a problem | ||
| 9/7/2024 | Listing removed | $946,000-5%$171/sqft |
Source: MIBOR as distributed by MLS GRID #21943377 Report a problem | ||
| 3/8/2024 | Price change | $996,000-11.5%$180/sqft |
Source: MIBOR as distributed by MLS GRID #21943377 Report a problem | ||
| 9/15/2023 | Listed for sale | $1,125,000-10%$203/sqft |
Source: MIBOR as distributed by MLS GRID #21943377 Report a problem | ||
| 1/15/2023 | Listing removed | -- |
Source:  Carpenter Realtors Report a problem Carpenter Realtors Report a problem | ||
| 6/7/2022 | Price change | $1,250,000-7.4%$226/sqft |
Source: MIBOR as distributed by MLS GRID #21839642 Report a problem | ||
| 3/4/2022 | Listed for sale | $1,350,000$244/sqft |
Source: MIBOR as distributed by MLS GRID #21839642 Report a problem | ||
Public tax history
| Year | Property taxes | Tax assessment |
|---|---|---|
| 2025 | $3,838 -4.2% | $628,400 +23.5% |
| 2024 | $4,005 +7.5% | $508,700 -4.6% |
| 2023 | $3,727 +19.5% | $533,400 +14.3% |
| 2022 | $3,119 +2.3% | $466,800 +9.1% |
| 2021 | $3,051 +6.5% | $427,900 |
| 2020 | $2,865 +1.4% | $427,900 +1.6% |
| 2019 | $2,825 +54.4% | $421,100 +37.7% |
| 2017 | $1,830 -21.5% | $305,900 -1.3% |
| 2016 | $2,332 -2.3% | $310,000 +2.4% |
| 2014 | $2,387 -0.3% | $302,600 +0.4% |
| 2013 | $2,394 +1.1% | $301,300 |
| 2012 | $2,369 +30.2% | $301,300 +25.3% |
| 2011 | $1,820 -2.9% | $240,400 |
| 2010 | $1,875 +8.9% | $240,400 |
| 2009 | $1,722 +11.5% | $240,400 -0.7% |
| 2007 | $1,545 +119.6% | $242,100 +133.5% |
| 2006 | $703 | $103,700 +29.8% |
| 2005 | -- | $79,900 |
Find assessor info on the county website
Monthly payment
Est. payment
Payment breakdown
Explore the cost of this home by adjusting the details. Changes won't be saved.Climate risks
Neighborhood: 47220
Nearby schools
GreatSchools rating
- 5/10Brownstown Elementary SchoolGrades: PK-5Distance: 1.3 mi
- 5/10Brownstown Central Middle SchoolGrades: 6-8Distance: 1.6 mi
- 7/10Brownstown Central High SchoolGrades: 9-12Distance: 1.6 mi
- $1,175,4003 bd3 ba4.4k sqft1103 E North Shore Dr, Brownstown, IN 47220Off Market
- $873,0006 bd5 ba5.1k sqft1063 E North Shore Dr, Brownstown, IN 47220Off Market
- $529,2004 bd3 ba1.6k sqft1125 E North Shore Dr, Brownstown, IN 47220Off Market
- $702,2003 bd4 ba3.2k sqft1039 E North Shore Dr, Brownstown, IN 47220Off Market
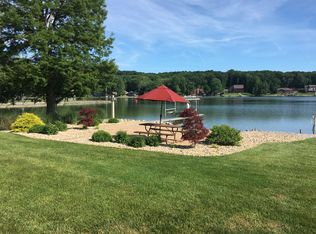
- $469,3003 bd2 ba2.4k sqft325 S Echo Ln, Brownstown, IN 47220Off Market
- $504,3003 bd2 ba1.8k sqft347 S Echo Ln, Brownstown, IN 47220Off Market
- $253,9002 bd2 ba942 sqft375 S Echo Ln, Brownstown, IN 47220Off Market
- $344,3004 bd1 ba2.2k sqft303 S Echo Ln, Brownstown, IN 47220Off Market
A local agent can set up tours, give advice and negotiate with sellers.
A local lender can help you make sure your offer is ready when you are.
Similar homes
- $689,9993 bd3 ba4.5k sqft5619 W County Road 200 N, Brownstown, IN 47220Active
 MLS ID #22105902, Chase Lyday, Highgarden Real Estate. MIBOR as distributed by MLS GRID
 - $799,0003 bd3 ba3.8k sqft995 E Skyline Dr, Brownstown, IN 47220Active
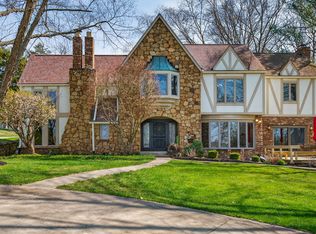 MLS ID #22092749, Lora Patrick, F.C. Tucker Real Estate Experts. MIBOR as distributed by MLS GRID
 - $595,0004 bd3 ba6.2k sqft4325 N County Road 650 W, Brownstown, IN 47220Active
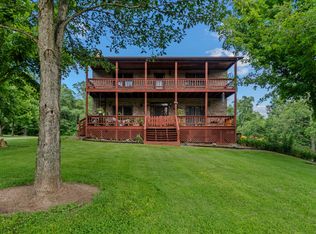 MLS ID #22109680, Marcus Woods, RE/MAX Professionals. MIBOR as distributed by MLS GRID
 - $775,0003 bd3 ba2.8k sqft2620 W Cody Road, Salem, IN 47167For Sale
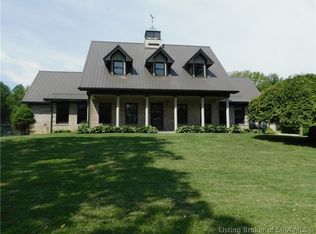 MLS ID #202605651, Mary McCoskey Finkle, Mainstreet REALTORS. SIRA
 - $569,9003 bd4 ba3.2k sqft2488 W County 575 Road S, Vallonia, IN 47281For SaleMLS ID #202609578, Brittney Reisert, Nest Realty. SIRA
- $475,0003 bd3 ba3.3k sqft2383 W County Road 275 S, Vallonia, IN 47281For SaleMLS ID #202609030, Lori J. Gilstrap, The Day Company Realtors & Auctioneers. SIRA
- $555,0003 bd3 ba3.1k sqft3877 Meadowbrook Dr, Seymour, IN 47274ActiveMLS ID #22105155, Rob Millman, Millman Realty Partners, Inc.. MIBOR as distributed by MLS GRID
- $875,0004 bd2 ba2.8k sqft1804 N Ewing St, Seymour, IN 47274ActiveMLS ID #22105887, Corina Jones, Your Home Team. MIBOR as distributed by MLS GRID
- $485,0005 bd3 ba4.3k sqft1975 S County Road 800 W, North Vernon, IN 47265ActiveMLS ID #22108466, Erika Shepherd, Abel Realty LLC. MIBOR as distributed by MLS GRID
- $485,0003 bd2 ba3.4k sqft1802 N Ewing St, Seymour, IN 47274ActiveMLS ID #22106780, Corina Jones, Your Home Team. MIBOR as distributed by MLS GRID
- $850,0004 bd2 ba2.8k sqft10099 N County Road 800 W, Norman, IN 47264For SaleMLS ID #202629516, Matthew E Corey, Williams Carpenter Realtors. IRMLS
- $349,9504 bd2 ba3k sqft1221 S Poplar St, Seymour, IN 47274ActiveMLS ID #22106270, Steve Silver, RE/MAX Professionals. MIBOR as distributed by MLS GRID
- $425,0005 bd4 ba2.9k sqft6994 Meredith Dr, Seymour, IN 47274ActiveMLS ID #22118982, Cat Kick, Berkshire Hathaway Home. MIBOR as distributed by MLS GRID
- $629,0003 bd3 ba4.2k sqft14000 W Lake Rd, Seymour, IN 47274ActiveMLS ID #22103163, Kathleen Combs-Byrd, Schuler Bauer Real Estate Powe. MIBOR as distributed by MLS GRID
- $649,9005 bd3 ba3.2k sqft4604 N Bogardus Road, Austin, IN 47102For SaleMLS ID #202606028, Rhonda Spencer, Schuler Bauer Real Estate Services ERA Powered (N. SIRA
- $460,0003 bd3 ba3k sqft8079 N County Road 1200 E, Seymour, IN 47274ActiveMLS ID #22081084, Beth Terry, Coldwell Banker Martin Miller Lamb. MIBOR as distributed by MLS GRID
- $399,9004 bd2 ba2.8k sqft3555 Saint Andrews Pl, Seymour, IN 47274ActiveMLS ID #22104980, April Hooker, RE/MAX Real Estate Prof. MIBOR as distributed by MLS GRID
- $385,9004 bd4 ba3.1k sqft6804 Sunflower Ct, Seymour, IN 47274ActiveMLS ID #22089822, Hannah Harrell, Berkshire Hathaway Home. MIBOR as distributed by MLS GRID
- $392,5003 bd2 ba2.9k sqft5955 W State Highway 250, Paris Crossing, IN 47270ActiveMLS ID #22113410, Rob Millman, Millman Realty Partners, Inc.. MIBOR as distributed by MLS GRID
- $385,0004 bd3 ba2.7k sqft6720 Christianburg Rd, Columbus, IN 47201For Sale
 MLS ID #14725, Natasha Lutterbie, Coldwell Banker Lingle. East Central Indiana AOR
