**11 Acres * Private Pond * 4 Bedrooms * Brownstown Schools** Looking for room to breathe without giving up modern comforts? This beautiful country property offers the perfect blend of space, privacy, and everyday convenience. Nestled on **11 scenic acres** in **Brownstown**, this spacious **4-bedroom, 3-bath** home is designed for both comfortable living and unforgettable views. Whether you're enjoying your morning coffee on the deck, relaxing on the concrete patio, or unwinding in the primary bedroom, the picturesque pond becomes part of your daily routine. Inside, you'll love the open-concept layout featuring a large kitchen with a center island that flows seamlessly into the living room-creating the perfect gathering space for family and friends. Two fireplaces add warmth and character, including one in the living room and another in the primary bedroom for a cozy retreat. Property Highlights: * 4 Bedrooms | 3 Full Baths * 11 Acres with a Large Pond * Open-Concept Living Area * Spacious Kitchen with Island * Two Fireplaces * Expansive Decks & Concrete Patio Overlooking the Water * Two-Car Attached Garage * Basement for Additional Storage or Future Living Space * City Water, REMC Electric & Septic * Plenty of Room for Horses, Livestock, or Your Dream Barn If you've been searching for a property where peaceful country living meets modern convenience, this one deserves a closer look. Experience everything this exceptional property has to offer.
Active
$595,000
4325 N County Road 650 W, Brownstown, IN 47220
4beds
6,272sqft
:
Get pre-qualified$3,748/mo
Residential, Single Family Residence
Built in 1994
11.15 Acres Lot
$-- Zestimate®
$95/sqft
$-- HOA
What's special
Two fireplacesTwo-car attached garageExpansive decksOpen-concept layoutLarge pond
- 42 days |
- 858 |
- 58 |
Zillow last checked:
Listing updated:
Listed by:
Marcus Woods 812-525-2919,
RE/MAX Professionals
Source: MIBOR as distributed by MLS GRID,MLS#: 22109680
Facts & features
Interior
Bedrooms & bathrooms
- Bedrooms: 4
- Bathrooms: 3
- Full bathrooms: 3
- Main level bathrooms: 1
- Main level bedrooms: 1
Primary bedroom
- Level: Upper
- Area: 437 Square Feet
- Dimensions: 23x19
Bedroom 2
- Level: Main
- Area: 156 Square Feet
- Dimensions: 13x12
Bedroom 3
- Level: Upper
- Area: 182 Square Feet
- Dimensions: 13x14
Bedroom 4
- Level: Upper
- Area: 165 Square Feet
- Dimensions: 15x11
Bonus room
- Features: Other
- Level: Basement
- Area: 240 Square Feet
- Dimensions: 16x15
Kitchen
- Level: Main
- Area: 506 Square Feet
- Dimensions: 22x23
Laundry
- Level: Main
- Area: 70 Square Feet
- Dimensions: 10x7
Living room
- Level: Main
- Area: 550 Square Feet
- Dimensions: 22x25
Heating
- Zoned, Forced Air, Propane, Wood Stove
Cooling
- Central Air
Appliances
- Included: Gas Cooktop, Dishwasher, Electric Water Heater, Microwave, Water Heater, Washer, Refrigerator, Dryer
- Laundry: Laundry Room
Features
- Attic Access, Double Vanity, Breakfast Bar, Ceiling Fan(s), Eat-in Kitchen, Pantry, Kitchen Island
- Basement: Storage Space,Unfinished,Walk-Out Access,Exterior Entry
- Attic: Access Only
- Number of fireplaces: 2
- Fireplace features: Bedroom, Family Room
Interior area
- Total structure area: 6,272
- Total interior livable area: 6,272 sqft
- Finished area below ground: 0
Property
Parking
- Total spaces: 2
- Parking features: Attached, Garage Door Opener
- Attached garage spaces: 2
Features
- Levels: Two
- Stories: 2
- Patio & porch: Covered, Deck, Patio, Wrap Around
- Exterior features: Balcony
- Has view: Yes
- View description: Forest, Pond, Rural, Trees/Woods, Water
- Has water view: Yes
- Water view: Pond,Water
- Waterfront features: Pond, Waterfront
Lot
- Size: 11.15 Acres
- Features: Mature Trees
Details
- Parcel number: 366323700008005010
- Horse amenities: None
Construction
Type & style
- Home type: SingleFamily
- Architectural style: Traditional
- Property subtype: Residential, Single Family Residence
Materials
- Brick, Vinyl Siding, Stone
- Foundation: Block
Condition
- New construction: No
- Year built: 1994
Utilities & green energy
- Electric: 200+ Amp Service
- Water: Public
- Utilities for property: Electricity Connected, Water Connected
Community & HOA
Community
- Subdivision: No Subdivision
HOA
- Has HOA: No
Location
- Region: Brownstown
Financial & listing details
- Price per square foot: $95/sqft
- Tax assessed value: $292,400
- Annual tax amount: $1,924
- Date on market: 6/26/2026
- Cumulative days on market: 45 days
- Electric utility on property: Yes
Estimated market value
Not available
Estimated sales range
Not available
Not available
Price history
| Date | Event | Price |
|---|---|---|
| 6/26/2026 | Listed for sale | $595,000-0.8%$95/sqft |
Source:  MIBOR as distributed by MLS GRID #22109680 Report a problem MIBOR as distributed by MLS GRID #22109680 Report a problem | ||
| 2/3/2026 | Listing removed | $599,999$96/sqft |
Source: REALSTACK #91620 Report a problem | ||
| 12/5/2025 | Price change | $599,999-7.6%$96/sqft |
Source: MIBOR as distributed by MLS GRID #22067637 Report a problem | ||
| 10/10/2025 | Listed for sale | $649,000-35%$103/sqft |
Source: REALSTACK #91620 Report a problem | ||
| 1/3/2023 | Listing removed | $998,900$159/sqft |
Source: MIBOR as distributed by MLS GRID #21846087 Report a problem | ||
| 1/2/2023 | Listed for sale | $998,900$159/sqft |
Source: MIBOR as distributed by MLS GRID #21846087 Report a problem | ||
| 5/10/2022 | Listing removed | -- |
Source: MIBOR as distributed by MLS GRID #21846087 Report a problem | ||
| 3/30/2022 | Listed for sale | $998,900$159/sqft |
Source: MIBOR as distributed by MLS GRID #21846087 Report a problem | ||
Public tax history
| Year | Property taxes | Tax assessment |
|---|---|---|
| 2025 | $1,890 +15.4% | $292,400 +9.9% |
| 2024 | $1,637 -2.5% | $266,100 +10.2% |
| 2023 | $1,680 +29.8% | $241,400 +5.1% |
| 2022 | $1,294 +6.1% | $229,600 +19.5% |
| 2021 | $1,220 +3.3% | $192,100 +2.8% |
| 2020 | $1,182 +1.3% | $186,900 -0.3% |
| 2019 | $1,166 +7.4% | $187,500 -0.1% |
| 2017 | $1,086 | $187,600 -1.3% |
| 2016 | -- | $190,000 +1.8% |
| 2014 | $1,444 -10.3% | $186,600 -6.8% |
| 2013 | $1,609 +1.7% | $200,300 +0.1% |
| 2012 | $1,583 -58.7% | $200,000 -27.4% |
| 2006 | $3,833 | $275,600 +28.5% |
| 2005 | -- | $214,400 |
Find assessor info on the county website
Monthly payment
Est. payment
Payment breakdown
Explore the cost of this home by adjusting the details. Changes won't be saved.Climate risks
Neighborhood: 47220
Getting around
0 / 100
Car-DependentNearby schools
GreatSchools rating
- 5/10Brownstown Elementary SchoolGrades: PK-5Distance: 7.9 mi
- 5/10Brownstown Central Middle SchoolGrades: 6-8Distance: 7.3 mi
- 7/10Brownstown Central High SchoolGrades: 9-12Distance: 7.2 mi
Schools provided by the listing agent
- Elementary: Brownstown Elementary School
- Middle: Brownstown Central Middle School
- High: Brownstown Central High School
Source: MIBOR as distributed by MLS GRID. This data may not be complete. We recommend contacting the local school district to confirm school assignments for this home.
- $346,2004 bd3 ba2.4k sqft4274 N County Road 650 W, Brownstown, IN 47220Off Market
- $148,9003 bd2 ba1.6k sqft4425 N County Road 650 W, Brownstown, IN 47220Off Market
- $312,8003 bd1 ba3.8k sqft4200 N County Road 650 W, Brownstown, IN 47220Off Market
- $210,2003 bd1 ba1.4k sqft4569 N County Road 650 W, Brownstown, IN 47220Off Market
- $149,7003 bd2 ba2k sqft4639 N County Road 650 W, Brownstown, IN 47220Off Market
- $522,1003 bd2 ba2.2k sqft4763 N County Road 650 W, Brownstown, IN 47220Off Market
- $379,9003 bd2 ba2.2k sqft4159 N County Road 650 W, Brownstown, IN 47220Off Market
- $159,6003 bd2 ba1.1k sqft4139 N County Road 650 W, Brownstown, IN 47220Off Market
A local agent can set up tours, give advice and negotiate with sellers.
A local lender can help you make sure your offer is ready when you are.
Similar homes
- $689,9993 bd3 ba4.5k sqft5619 W County Road 200 N, Brownstown, IN 47220Active
 MLS ID #22105902, Chase Lyday, Highgarden Real Estate. MIBOR as distributed by MLS GRID
 - $--3 bd3 ba4.7k sqft13151 W Youth Camp Rd, Columbus, IN 47201AuctionXome
- $699,0004 bd4 ba5.5k sqft1085 E North Shore Dr, Brownstown, IN 47220Active
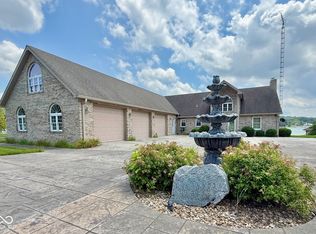 MLS ID #22029826, Roger Wessel, Berkshire Hathaway Home. MIBOR as distributed by MLS GRID
 - $725,0004 bd3 ba4.8k sqft14001 W 170 S, Nashville, IN 47448Active
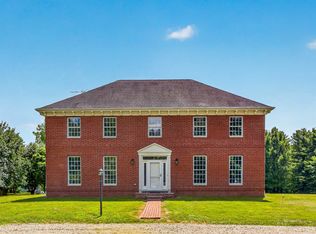 MLS ID #22116995, Jena Glick, CENTURY 21 Scheetz. MIBOR as distributed by MLS GRID
 - $585,0004 bd4 ba3.9k sqft151 Hilltop Ln, Nashville, IN 47448ActiveMLS ID #22098746, Penny Scroggins, Bear Real Estate Sales, LLC. MIBOR as distributed by MLS GRID
- $569,9003 bd4 ba3.2k sqft2488 W County 575 Road S, Vallonia, IN 47281For SaleMLS ID #202609578, Brittney Reisert, Nest Realty. SIRA
- $489,0003 bd3 ba3.1k sqft6804 Erika Ln, Nashville, IN 47448ActiveMLS ID #22098866, Kristin Schiesser, F.C. Tucker Company. MIBOR as distributed by MLS GRID
- $555,0003 bd3 ba3.1k sqft3877 Meadowbrook Dr, Seymour, IN 47274ActiveMLS ID #22105155, Rob Millman, Millman Realty Partners, Inc.. MIBOR as distributed by MLS GRID
- $485,0003 bd2 ba3.4k sqft1802 N Ewing St, Seymour, IN 47274ActiveMLS ID #22106780, Corina Jones, Your Home Team. MIBOR as distributed by MLS GRID
- $775,0005 bd6 ba4.4k sqft2650 S 750 W, Columbus, IN 47201ActiveMLS ID #22116468, Danny Key, Brown County Real Estate. MIBOR as distributed by MLS GRID
- $595,0003 bd4 ba3.4k sqft9007 E Agate Ave, Nashville, IN 47448ActiveMLS ID #22063116, Debra Young, CENTURY 21 Scheetz. MIBOR as distributed by MLS GRID
- $685,0003 bd4 ba3.8k sqft6589 Nicole Dr, Nashville, IN 47448ActiveMLS ID #22081211, Quincy Robinson, Carpenter, REALTORS®. MIBOR as distributed by MLS GRID
- $475,0003 bd3 ba3.3k sqft2383 W County Road 275 S, Vallonia, IN 47281For SaleMLS ID #202609030, Lori J. Gilstrap, The Day Company Realtors & Auctioneers. SIRA
- $799,0003 bd3 ba3.8k sqft995 E Skyline Dr, Brownstown, IN 47220ActiveMLS ID #22092749, Lora Patrick, F.C. Tucker Real Estate Experts. MIBOR as distributed by MLS GRID
- $699,0004 bd3 ba3.5k sqft9002 E Agate Ave, Nashville, IN 47448ActiveMLS ID #22087558, Jeffrey Franklin, F.C. Tucker/Bloomington, REALT. MIBOR as distributed by MLS GRID
- $760,0003 bd2 ba4.7k sqft3303 S McGowan Rd, Bloomington, IN 47401ActiveMLS ID #22115697, Amanda Richardson, F.C. Tucker/Bloomington, REALT. MIBOR as distributed by MLS GRID
- $350,0004 bd5 ba6.7k sqft6 & 22 W Main St, Medora, IN 47260For SaleMLS ID #202630677, Natasha Johns, Williams Carpenter Realtors. IRMLS
- $629,0003 bd3 ba4.2k sqft14000 W Lake Rd, Seymour, IN 47274ActiveMLS ID #22103163, Kathleen Combs-Byrd, Schuler Bauer Real Estate Powe. MIBOR as distributed by MLS GRID
- $379,0004 bd3 ba4k sqft1206 O St, Bedford, IN 47421For SaleMLS ID #202622580, Patricia Mullis, RE/MAX Acclaimed Properties. IRMLS
- $385,9004 bd4 ba3.1k sqft6804 Sunflower Ct, Seymour, IN 47274ActiveMLS ID #22089822, Hannah Harrell, Berkshire Hathaway Home. MIBOR as distributed by MLS GRID
