Gorgeous renovation on this Grandview Lake home! Every space of this 9 year old home has been meticulously updated! High end kitchen with 60" built-in fridge, gas cooktop, wall ovens, quartz waterfall island, ice maker, beverage center and more. Main floor has primary, and 2 additional guest rooms. All bathrooms have floating vanities. Living room has a vaulted ceiling and 72" wide electric fireplace. Dining room has 20" tray ceiling. Two additional bedrooms downstairs, along with music/exercise/flex room and additional family room. There is also a full kitchen in the lower level. The upper deck with Trex decking and cable railing has an abundance of seating. The lower concrete patio boasts a hot tub, sectional seating areas and dining areas. Move right into to this stunning property and start enjoying all that Grandview Lake has to offer.
Active
$1,599,900
11911 W Grandview Dr, Columbus, IN 47201
5beds
3,824sqft
:
Get pre-qualified$9,641/mo
Residential, Single Family Residence
Built in 2016
0.77 Acres Lot
$-- Zestimate®
$418/sqft
$92/mo HOA
What's special
Additional family roomHigh end kitchenGorgeous renovationWall ovensGas cooktopBeverage centerQuartz waterfall island
- 17 days |
- 1,464 |
- 51 |
Zillow last checked:
Listing updated:
Listed by:
Christopher Braun 646-334-3554,
RE/MAX Real Estate Prof
Source: MIBOR as distributed by MLS GRID,MLS#: 22116740
Facts & features
Interior
Bedrooms & bathrooms
- Bedrooms: 5
- Bathrooms: 3
- Full bathrooms: 3
- Main level bathrooms: 2
- Main level bedrooms: 3
Primary bedroom
- Level: Main
- Area: 196 Square Feet
- Dimensions: 14x14
Bedroom 2
- Level: Main
- Area: 120 Square Feet
- Dimensions: 10x12
Bedroom 3
- Level: Main
- Area: 120 Square Feet
- Dimensions: 10x12
Bedroom 4
- Level: Basement
- Area: 196 Square Feet
- Dimensions: 14x14
Bedroom 5
- Level: Basement
- Area: 140 Square Feet
- Dimensions: 10x14
Dining room
- Level: Main
- Area: 130 Square Feet
- Dimensions: 13x10
Family room
- Level: Basement
- Area: 455 Square Feet
- Dimensions: 13x35
Kitchen
- Level: Main
- Area: 242 Square Feet
- Dimensions: 11x22
Kitchen
- Features: Tile-Ceramic
- Level: Basement
- Area: 286 Square Feet
- Dimensions: 22x13
Laundry
- Features: Tile-Ceramic
- Level: Main
- Area: 60 Square Feet
- Dimensions: 05x12
Living room
- Level: Main
- Area: 286 Square Feet
- Dimensions: 13x22
Play room
- Level: Basement
- Area: 176 Square Feet
- Dimensions: 11x16
Sitting room
- Level: Main
- Area: 81 Square Feet
- Dimensions: 09x09
Heating
- Electric, High Efficiency (90%+ AFUE )
Cooling
- Central Air, Heat Pump
Appliances
- Included: Gas Cooktop, Dishwasher, Dryer, Electric Water Heater, Disposal, Exhaust Fan, Microwave, Double Oven, Refrigerator, Bar Fridge, Ice Maker, Washer, Wine Cooler
- Laundry: Main Level, In Basement
Features
- Attic Access, Double Vanity, Breakfast Bar, Kitchen Island, Entrance Foyer, Ceiling Fan(s), Hardwood Floors, High Speed Internet, Eat-in Kitchen, Pantry, Smart Thermostat, Walk-In Closet(s)
- Flooring: Hardwood
- Basement: Ceiling - 9+ feet,Egress Window(s),Exterior Entry,Finished,Full,Interior Entry,Walk-Out Access
- Attic: Access Only
- Number of fireplaces: 1
- Fireplace features: Electric, Living Room
Interior area
- Total structure area: 3,824
- Total interior livable area: 3,824 sqft
- Finished area below ground: 1,912
Property
Parking
- Total spaces: 3
- Parking features: Attached, Concrete, Garage Door Opener, Guest, Garage Faces Side
- Attached garage spaces: 3
- Details: Garage Parking Other(Finished Garage)
Features
- Levels: One
- Stories: 1
- Patio & porch: Covered, Deck, Patio
- Exterior features: Sprinkler System
- Has spa: Yes
- Spa features: Above Ground, Fiberglass, Heated
- Has view: Yes
- View description: Lake
- Has water view: Yes
- Water view: Lake
- Waterfront features: Dock, Lake Privileges, Lake Front, Seawall, Water Access, Water View, Waterfront
Lot
- Size: 0.77 Acres
- Features: Rural - Subdivision, Street Lights, Mature Trees
Details
- Parcel number: 038402420000800011
- Horse amenities: None
Construction
Type & style
- Home type: SingleFamily
- Architectural style: Ranch,Traditional
- Property subtype: Residential, Single Family Residence
Materials
- Cement Siding
- Foundation: Concrete Perimeter
Condition
- Updated/Remodeled
- New construction: No
- Year built: 2016
Utilities & green energy
- Electric: 200+ Amp Service
- Water: Public
- Utilities for property: Electricity Connected, Sewer Connected, Water Connected
Community & HOA
Community
- Subdivision: Grandview Lake
HOA
- Has HOA: Yes
- Amenities included: Boating, Maintenance, RV/Boat Storage
- Services included: Association Home Owners, Maintenance
- HOA fee: $1,100 annually
- HOA phone: 812-342-1219
Location
- Region: Columbus
Financial & listing details
- Price per square foot: $418/sqft
- Tax assessed value: $681,000
- Annual tax amount: $5,734
- Date on market: 7/28/2026
- Cumulative days on market: 19 days
- Electric utility on property: Yes
Estimated market value
Not available
Estimated sales range
Not available
Not available
Price history
| Date | Event | Price |
|---|---|---|
| 7/28/2026 | Listed for sale | $1,599,900-10.6%$418/sqft |
Source:  MIBOR as distributed by MLS GRID #22116740 Report a problem MIBOR as distributed by MLS GRID #22116740 Report a problem | ||
| 7/27/2026 | Listing removed | $1,790,000$468/sqft |
Source: MIBOR as distributed by MLS GRID #22106705 Report a problem | ||
| 7/27/2026 | Listed for sale | $1,790,000$468/sqft |
Source: MIBOR as distributed by MLS GRID #22106705 Report a problem | ||
| 6/8/2026 | Pending sale | $1,790,000$468/sqft |
Source: MIBOR as distributed by MLS GRID #22106705 Report a problem | ||
| 8/21/2025 | Listing removed | $1,790,000$468/sqft |
Source: MIBOR as distributed by MLS GRID #22040287 Report a problem | ||
| 7/15/2025 | Price change | $1,790,000-3.2%$468/sqft |
Source: MIBOR as distributed by MLS GRID #22040287 Report a problem | ||
| 5/23/2025 | Listed for sale | $1,850,000+3.4%$484/sqft |
Source: MIBOR as distributed by MLS GRID #22040287 Report a problem | ||
| 9/25/2024 | Listing removed | $1,790,000$468/sqft |
Source: MIBOR as distributed by MLS GRID #21997701 Report a problem | ||
| 9/24/2024 | Price change | $1,790,000-3.2%$468/sqft |
Source: MIBOR as distributed by MLS GRID #21997701 Report a problem | ||
| 8/27/2024 | Listed for sale | $1,850,000+136%$484/sqft |
Source: MIBOR as distributed by MLS GRID #21997701 Report a problem | ||
| 3/24/2021 | Listing removed | -- |
Source: Owner Report a problem | ||
| 6/23/2020 | Listing removed | $784,000$205/sqft |
Source: Owner Report a problem | ||
| 6/19/2020 | Price change | $784,000+4%$205/sqft |
Source: Owner Report a problem | ||
| 4/20/2020 | Price change | $754,000-2.6%$197/sqft |
Source: Owner Report a problem | ||
| 12/29/2019 | Listed for sale | $774,500+2.7%$203/sqft |
Source: Owner Report a problem | ||
| 5/3/2019 | Listing removed | $754,000$197/sqft |
Source: RE/MAX Ability Plus #201849389 Report a problem | ||
| 11/2/2018 | Price change | $754,000-1.3%$197/sqft |
Source: RE/MAX Ability Plus #21605647 Report a problem | ||
| 9/19/2018 | Price change | $764,000-0.7%$200/sqft |
Source: RE/MAX REAL ESTATE PROFESSIONALS #21554871 Report a problem | ||
| 8/22/2018 | Price change | $769,000-1.3%$201/sqft |
Source: RE/MAX REAL ESTATE PROFESSIONALS #21554871 Report a problem | ||
| 6/16/2018 | Price change | $779,000-2.5%$204/sqft |
Source: RE/MAX REAL ESTATE PROFESSIONALS #21554871 Report a problem | ||
| 3/31/2018 | Listed for sale | $799,000$209/sqft |
Source: RE/MAX REAL ESTATE PROFESSIONALS #21554871 Report a problem | ||
Public tax history
| Year | Property taxes | Tax assessment |
|---|---|---|
| 2025 | $5,419 +1.7% | $681,000 +14.6% |
| 2024 | $5,329 -11.3% | $594,400 |
| 2023 | $6,007 -2.4% | $594,400 -2.8% |
| 2022 | $6,157 +5.8% | $611,800 -0.2% |
| 2021 | $5,821 +27.2% | $613,100 +11.8% |
| 2020 | $4,577 +18.2% | $548,200 -0.8% |
| 2019 | $3,873 -7.2% | $552,400 +14.9% |
| 2018 | $4,173 +2.6% | $480,900 -6.1% |
| 2017 | $4,066 +123.4% | $511,900 +1.1% |
| 2016 | $1,820 -44.5% | $506,500 +320% |
| 2014 | $3,281 | $120,600 -41.2% |
| 2013 | $3,281 +4.7% | $205,200 +0% |
| 2012 | $3,134 -19.7% | $205,100 -19.9% |
| 2011 | $3,905 +28% | $256,000 +27.4% |
| 2010 | $3,051 +5.3% | $201,000 -0.5% |
| 2009 | $2,898 | $202,100 |
Find assessor info on the county website
Monthly payment
Est. payment
Payment breakdown
Explore the cost of this home by adjusting the details. Changes won't be saved.Climate risks
Neighborhood: Grandview Lake
Getting around
0 / 100
Car-DependentNearby schools
GreatSchools rating
- 4/10Mount Healthy Elementary SchoolGrades: PK-6Distance: 4.8 mi
- 5/10Central Middle SchoolGrades: 7-8Distance: 7.9 mi
- 7/10Columbus North High SchoolGrades: 9-12Distance: 8.7 mi
Schools provided by the listing agent
- Middle: Central Middle School
- High: Columbus North High School
Source: MIBOR as distributed by MLS GRID. This data may not be complete. We recommend contacting the local school district to confirm school assignments for this home.
- $--2 acres11911 W Grandview Dr, Columbus, IN 47201Off Market
- $653,1003 bd3 ba2.6k sqft11921 W Grandview Dr, Columbus, IN 47201Off Market
- $685,0004 bd3 ba2.3k sqft11901 W Grandview Dr, Columbus, IN 47201Off Market
- $880,8003 bd3 ba3.6k sqft11881 W Grandview Dr, Columbus, IN 47201Off Market
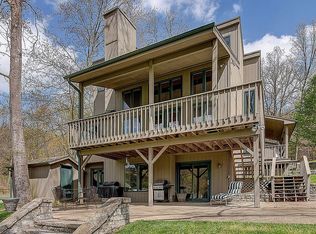
- $751,7002 bd2 ba1.6k sqft11891 W Grandview Dr, Columbus, IN 47201Off Market
- $---- bd-- ba-- sqft11969 W Glen Ln, Columbus, IN 47201Off Market
- $735,0002 bd3 ba2.5k sqft11969 W Glen Ln, Columbus, IN 47201Sold
- $357,5000.55 acres11954 W Glen Ln, Columbus, IN 47201Sold
A local agent can set up tours, give advice and negotiate with sellers.
A local lender can help you make sure your offer is ready when you are.
Similar homes
- $1,600,0006 bd4 ba3.2k sqft10701 W Grandview Dr, Columbus, IN 47201Active
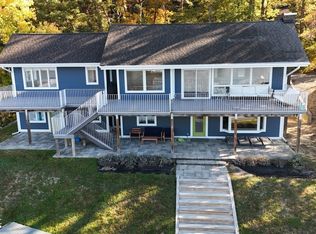 MLS ID #22079222, Christopher Braun, RE/MAX Real Estate Prof. MIBOR as distributed by MLS GRID
 - $985,0004 bd4 ba4.8k sqft9622 W Shore Dr, Columbus, IN 47201Active
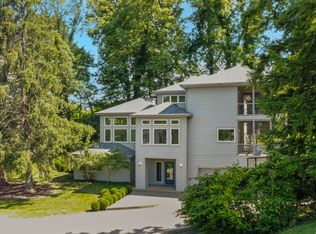 MLS ID #22111699, Scott Babb, F.C. Tucker Real Estate Experts. MIBOR as distributed by MLS GRID
 - $886,0005 bd5 ba3.7k sqft6045 Channel Dr, Columbus, IN 47201Active
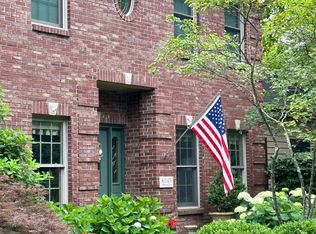 MLS ID #22100206, Karen Abel, CENTURY 21 Scheetz. MIBOR as distributed by MLS GRID
 - $1,615,0003 bd2 ba2.3k sqft6951 W 450 S, Columbus, IN 47201Active
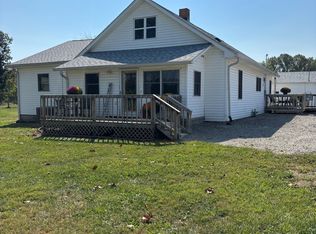 MLS ID #22066672, Cheryl Weddle, RE/MAX Real Estate Prof. MIBOR as distributed by MLS GRID
 - $849,9004 bd3 ba2.5k sqft7221 S Sprague Rd, Columbus, IN 47201ActiveMLS ID #22108011, Kimberly Shewmaker, CENTURY 21 Scheetz. MIBOR as distributed by MLS GRID
- $849,9005 bd5 ba4.5k sqft2013 Deer Creek Cir, Columbus, IN 47201ActiveMLS ID #22108098, Karen Abel, CENTURY 21 Scheetz. MIBOR as distributed by MLS GRID
- $1,100,0005 bd6 ba5.3k sqft11271 W Grandview Dr, Columbus, IN 47201ActiveMLS ID #22100675, Stacy DeVreese, CENTURY 21 Scheetz. MIBOR as distributed by MLS GRID
- $809,0005 bd5 ba4.9k sqft5146 Oak Ridge Trl, Columbus, IN 47201ActiveMLS ID #22085266, Kylie Foster, eXp Realty, LLC. MIBOR as distributed by MLS GRID
- $875,0005 bd4 ba5.1k sqft6075 Waterside Dr, Columbus, IN 47201ActiveMLS ID #22086996, Jan Brinkman, CENTURY 21 Scheetz. MIBOR as distributed by MLS GRID
- $1,575,0003 bd3 ba2.8k sqft7215 Lion Dr, Nineveh, IN 46164ActiveMLS ID #22111182, Jamie Johann, Keller Williams Indy Metro Partners. MIBOR as distributed by MLS GRID
- $1,499,9994 bd5 ba4.8k sqft2508 W Indian Creek Rd, Trafalgar, IN 46181ActiveMLS ID #22115488, Corina Jones, Your Home Team. MIBOR as distributed by MLS GRID
- $1,300,0003 bd4 ba4.7k sqft12680 E State Road 7, Elizabethtown, IN 47232ActiveMLS ID #22119149, Noah Short, Midwest Land Group. MIBOR as distributed by MLS GRID
- $1,700,0003 bd3 ba3.6k sqft7433 Hummingbird Dr, Nineveh, IN 46164ActiveMLS ID #22109574, Jamie Johann, Keller Williams Indy Metro Partners. MIBOR as distributed by MLS GRID
- $1,200,0003 bd2 ba2.4k sqft8160 State Road 135 S, Freetown, IN 47235ActiveMLS ID #22107789, Rachel Freitas, Berkshire Hathaway Home. MIBOR as distributed by MLS GRID
- $1,150,0004 bd3 ba3.3k sqft9550 E State Road 46, Bloomington, IN 47401For SaleMLS ID #202606208, Steve Smith, FC Tucker/Bloomington REALTORS. IRMLS
- $1,899,0002 bd4 ba2k sqft7573 Hummingbird Dr, Nineveh, IN 46164ActiveMLS ID #22106496, Jamie Johann, Keller Williams Indy Metro Partners. MIBOR as distributed by MLS GRID
- $1,250,0003 bd4 ba3.6k sqft5980 Pine Tree Ln, Morgantown, IN 46160ActiveMLS ID #22096427, Deborah Abel, Keller Williams Indy Metro Partners. MIBOR as distributed by MLS GRID
- $850,0004 bd2 ba2.8k sqft10099 N County Road 800 W, Norman, IN 47264For SaleMLS ID #202629516, Matthew E Corey, Williams Carpenter Realtors. IRMLS
- $1,999,9993 bd3 ba2.9k sqft637 E 600 S, Trafalgar, IN 46181For SaleMLS ID #11626249, Nicholas George, Geswein Farm & Land Realty. My State MLS
- $855,0003 bd3 ba2.7k sqft7653 N State Road 135, Morgantown, IN 46160ActiveMLS ID #22113183, Gary Ruble, Keller Williams Indy Metro NE. MIBOR as distributed by MLS GRID
