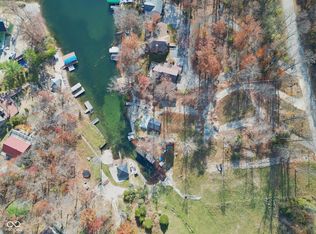
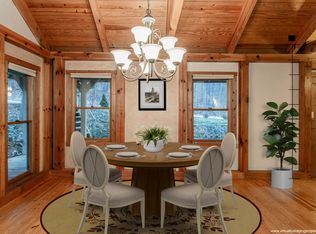
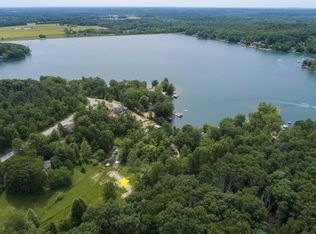
Proposed new construction on the shores of Grandview Lake. This custom home by Regal Custom Homes offers over 3,000 square feet above grade, complemented by a walk-out lower level that brings total living space to over 5,000 square feet. Designed for both everyday living and entertaining, the layout is anchored by a dramatic two-story foyer and gathering room, creating a strong sense of openness and natural light throughout. The kitchen is thoughtfully designed with a large center island, abundant cabinetry, walk-in pantry, and a full appliance allowance-blending function and style for both daily living and hosting. The main-level primary suite offers privacy and comfort, featuring a spacious layout, walk-in closet, and a well-appointed bath with dual vanities, tiled shower, and soaking tub. The main level features 10' ceilings, while the upper level includes additional bedrooms connected by an open-to-below design overlooking the main living space. The walk-out lower level extends the living experience seamlessly to the outdoors and includes a spacious rec room complete with a wet bar, along with a dedicated bunk room-ideal for hosting guests and maximizing lake living. Clean, timeless finishes and quality craftsmanship define the home, with the opportunity to personalize selections and tailor the final design to your vision. A rare opportunity to secure new construction in one of the area's most sought-after private lake communities. See lot listing at 00 W Grandview Drive for more information.
Active
Price cut: $119K (7/30)
$1,100,000
11271 W Grandview Dr, Columbus, IN 47201
5beds
5,355sqft
Residential, Single Family Residence
Built in 2026
0.34 Acres Lot
$-- Zestimate®
$205/sqft
$-- HOA
What's special
Walk-out lower levelDramatic two-story foyerWalk-in pantryAbundant cabinetryWalk-in closet
- 123 days
- 1,000
- 21
Zillow last checked:
Listing updated:
Listed by:
Stacy DeVreese 317-457-8652,
CENTURY 21 Scheetz
Source: MIBOR as distributed by MLS GRID,MLS#: 22100675
Facts & features
Interior
Bedrooms & bathrooms
- Bedrooms: 5
- Bathrooms: 6
- Full bathrooms: 5
- 1/2 bathrooms: 1
- Main level bathrooms: 2
- Main level bedrooms: 1
Primary bedroom
- Level: Main
- Dimensions: 14’6” x 9’7
Bedroom 2
- Level: Upper
- Dimensions: 13’9” x 16’ 11
Bedroom 3
- Level: Upper
- Dimensions: 11 x 11’ 8
Bedroom 4
- Level: Upper
- Dimensions: 11’ 1’ x 11’ 4
Bedroom 5
- Level: Basement
- Area: 150 Square Feet
- Dimensions: 15 x 10
Breakfast room
- Level: Main
- Area: 168 Square Feet
- Dimensions: 14x12
Dining room
- Level: Main
- Dimensions: 1’ 5 x 14’2
Foyer
- Level: Main
- Area: 70 Square Feet
- Dimensions: 10 x 7
Great room
- Level: Main
- Dimensions: 21’6” x 15 6
Kitchen
- Level: Main
- Dimensions: 12’9” x 13 3
Laundry
- Level: Main
- Dimensions: 12 x 9’ 6
Library
- Level: Main
- Dimensions: 11’1” x 13 8
Play room
- Level: Basement
- Area: 1600 Square Feet
- Dimensions: 40 x 40
Heating
- Forced Air, Natural Gas
Cooling
- Central Air
Appliances
- Included: Dishwasher, Gas Water Heater, Other
Features
- Kitchen Island, Entrance Foyer, Walk-In Closet(s), Wet Bar
- Basement: Ceiling - 9+ feet,Walk-Out Access
Interior area
- Total structure area: 5,355
- Total interior livable area: 5,355 sqft
- Finished area below ground: 1,867
Property
Parking
- Total spaces: 3
- Parking features: Attached
- Attached garage spaces: 3
Features
- Levels: Two
- Stories: 2
- On waterfront: Yes
- Waterfront features: Lake Privileges, Lake Front, Marina in Community, Water View
Lot
- Size: 0.34 Acres
Details
- Parcel number: 038402430002400011
- Horse amenities: None
Construction
Type & style
- Home type: SingleFamily
- Architectural style: Traditional
- Property subtype: Residential, Single Family Residence
Materials
- Cement Siding, Stone
- Foundation: Concrete Perimeter
Condition
- New Construction
- New construction: Yes
- Year built: 2026
Details
- Builder name: Regal Custom Homes
Utilities & green energy
- Water: Public
- Utilities for property: See Remarks
Community & HOA
Community
- Subdivision: Grandview Lake
HOA
- Has HOA: No
Location
- Region: Columbus
Financial & listing details
- Price per square foot: $205/sqft
- Tax assessed value: $117,400
- Annual tax amount: $3,940
- Date on market: 5/8/2026
- Cumulative days on market: 125 days
Estimated market value
Not available
Estimated sales range
Not available
Not available
Price history
| Date | Event | Price |
|---|---|---|
| 7/30/2026 | Price change | $1,100,000-9.8% |
Source:  IRMLS #202620969 Report a problem IRMLS #202620969 Report a problem | ||
| 5/8/2026 | Listed for sale | $1,219,000+1131.3%$228/sqft |
Source:  MIBOR as distributed by MLS GRID #22100675 Report a problem MIBOR as distributed by MLS GRID #22100675 Report a problem | ||
| 1/1/2026 | Listing removed | $99,000$18/sqft |
Source: MIBOR as distributed by MLS GRID #22046305 Report a problem | ||
| 6/21/2025 | Listed for sale | $99,000+98%$18/sqft |
Source: MIBOR as distributed by MLS GRID #22046305 Report a problem | ||
| 10/1/2020 | Sold | $50,000$9/sqft |
Source: Agent Provided Report a problem | ||
| 9/10/2020 | Pending sale | $50,000$9/sqft |
Source: RE/MAX Ability Plus #21721301 Report a problem | ||
| 6/26/2020 | Listed for sale | $50,000$9/sqft |
Source: RE/MAX Ability Plus #21721301 Report a problem | ||
Public tax history
| Year | Property taxes | Tax assessment |
|---|---|---|
| 2025 | $1,853 -2.3% | $117,400 +0.5% |
| 2024 | $1,897 +62.3% | $116,800 |
| 2023 | $1,169 -2.2% | $116,800 +62.4% |
| 2022 | $1,195 -1.8% | $71,900 |
| 2021 | $1,218 +12.1% | $71,900 |
| 2020 | $1,086 +0% | $71,900 |
| 2019 | $1,086 -16.2% | $71,900 -36% |
| 2018 | $1,296 +1.3% | $112,300 +30.7% |
| 2017 | $1,279 -2.8% | $85,900 |
| 2016 | $1,316 -53% | $85,900 |
| 2014 | $2,798 | $85,900 -50.9% |
| 2013 | $2,798 +4.6% | $175,000 |
| 2012 | $2,674 -29.9% | $175,000 -30% |
| 2011 | $3,813 +74.4% | $250,000 +73.6% |
| 2010 | $2,186 +5.3% | $144,000 |
| 2009 | $2,076 | $144,000 |
Find assessor info on the county website
Monthly payment
Est. payment
Payment breakdown
Explore the cost of this home by adjusting the details. Changes won't be saved.Climate risks
Neighborhood: Grandview Lake
Nearby schools
Schools provided by the listing agent
- Middle: Central Middle School
- High: Columbus North High School
Source: MIBOR as distributed by MLS GRID. This data may not be complete. We recommend contacting the local school district to confirm school assignments for this home.
Similar homes
- $1,190,0004 bd5 ba6.2k sqft5059 Oak Ridge Trl, Columbus, IN 47201Active
 MLS ID #22119601, Brigette Nolting, RE/MAX Real Estate Prof. MIBOR as distributed by MLS GRID
 - $775,0005 bd6 ba4.4k sqft2650 S 750 W, Columbus, IN 47201Active
 MLS ID #22116468, Danny Key, Brown County Real Estate. MIBOR as distributed by MLS GRID
 - $1,599,9005 bd3 ba3.8k sqft11911 W Grandview Dr, Columbus, IN 47201Active
 MLS ID #22116740, Christopher Braun, RE/MAX Real Estate Prof. MIBOR as distributed by MLS GRID
 - $799,9995 bd3 ba4.6k sqft2240 N 700 W, Columbus, IN 47201Active
 MLS ID #22115740, Kimberly Shewmaker, CENTURY 21 Scheetz. MIBOR as distributed by MLS GRID
