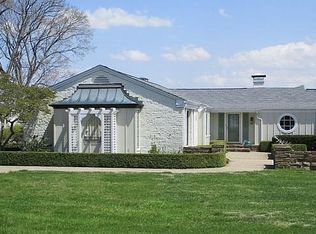
Welcome to a truly special lakefront retreat at Harrison Lake w/Harrison Lake Country Club less than 1 mile away! Situated on a desirable point with beautiful panoramic views, this meticulously maintained home blends original character with thoughtful modern updates. With its distinctive board-and-batten-over-concrete architecture and clean lines, that is both timeless and inviting. Step inside through the brick-floored foyer and into a spacious living room featuring a gas fireplace, built-in bookshelves and expansive views of the patio and lake beyond. An adjoining office area tucked behind the fireplace provides a quiet and convenient workspace. The main-level primary suite is generously sized and offers direct access to a covered porch. The updated primary bath in the hallway delivers a modern, upscale feel with contemporary tile, a walk-in shower, double sinks and stylish mirror features. Two additional bedrooms are served by an updated Jack-and-Jill bath. The kitchen is truly the heart of the home, featuring hardwood floors, stainless steel appliances, abundant cabinetry, generous counter space and a large dining area perfect for gatherings. From the kitchen, newer Pella four-panel sliding doors open to a spacious porch overlooking the lake. Designed for year-round enjoyment, the porch features a fireplace, high-tech, all-weather window coverings that create a comfortable three-season living space while still allowing you to enjoy the fresh air. The walk-out lower level expands the home's entertaining possibilities with a wood-burning fireplace, comfortable gathering area, wet bar with refrigerator, additional recreation space and abundant storage. In less than 25 ft walk out to the sunning deck and enjoy the peaceful setting and beautiful water views. For the boating enthusiast, the private dock accommodates two boats and includes 1 boat lift. This is more than a lakefront home- it is a Turnkey opportunity from Day 1. A truly rare offering with water access.
Active
$1,200,000
9651 W Shore Dr, Columbus, IN 47201
3beds
2,934sqft
Residential, Single Family Residence
Built in 1964
10,018 Square Feet Lot
$-- Zestimate®
$409/sqft
$-- HOA
What's special
Updated jack-and-jill bathGas fireplaceTwo additional bedroomsBrick-floored foyerBuilt-in bookshelves
- 14 days
- 1,412
- 65
Likely to sell faster than
Zillow last checked:
Listing updated:
Listed by:
Molly Lawless molly.lawless@talktotucker.com,
F.C. Tucker Company,
Donald Lawless,
F.C. Tucker Company
Source: MIBOR as distributed by MLS GRID,MLS#: 22124067
Facts & features
Interior
Bedrooms & bathrooms
- Bedrooms: 3
- Bathrooms: 3
- Full bathrooms: 2
- 1/2 bathrooms: 1
- Main level bathrooms: 3
- Main level bedrooms: 3
Primary bedroom
- Level: Main
- Area: 209 Square Feet
- Dimensions: 19X11
Bedroom 2
- Level: Main
- Area: 121 Square Feet
- Dimensions: 11X11
Bedroom 3
- Level: Main
- Area: 121 Square Feet
- Dimensions: 11X11
Dining room
- Level: Main
- Area: 176 Square Feet
- Dimensions: 16X11
Family room
- Level: Basement
- Area: 528 Square Feet
- Dimensions: 24X22
Great room
- Level: Main
- Area: 308 Square Feet
- Dimensions: 22X14
Kitchen
- Level: Main
- Area: 128 Square Feet
- Dimensions: 16X8
Laundry
- Level: Main
- Area: 102 Square Feet
- Dimensions: 17X6
Office
- Level: Main
- Area: 77 Square Feet
- Dimensions: 11X7
Heating
- Forced Air, Natural Gas
Cooling
- Central Air
Appliances
- Included: Dishwasher, Dryer, Gas Water Heater, Double Oven, Range Hood, Refrigerator, Washer
- Laundry: Connections All, Laundry Room, Main Level
Features
- Double Vanity, Built-in Features, Kitchen Island, Dumbwaiter, Entrance Foyer, Pantry, Supplemental Storage
- Windows: Wood Work Painted
- Basement: Finished,Storage Space,Walk-Out Access
- Number of fireplaces: 3
- Fireplace features: Basement, Living Room
Interior area
- Total structure area: 2,934
- Total interior livable area: 2,934 sqft
- Finished area below ground: 825
Video & virtual tour
Property
Parking
- Parking features: Carport, Concrete
- Has carport: Yes
Features
- Levels: One
- Stories: 1
- Patio & porch: Patio, Screened
- Has view: Yes
- View description: Lake, Water
- Has water view: Yes
- Water view: Lake,Water
- Waterfront features: Boat Slip, Dock, Lake Front, Water View, Waterfront
Lot
- Size: 10,018 Square Feet
Details
- Parcel number: 039425410002500011
- Horse amenities: None
Construction
Type & style
- Home type: SingleFamily
- Architectural style: Contemporary
- Property subtype: Residential, Single Family Residence
Materials
- Cedar, Stone
- Foundation: Block
Condition
- Updated/Remodeled
- New construction: No
- Year built: 1964
Utilities & green energy
- Electric: 100 Amp Service
- Water: Private
- Utilities for property: Electricity Connected, Sewer Connected, Water Connected
Community & HOA
Community
- Subdivision: Harrison Lake
HOA
- Has HOA: No
Location
- Region: Columbus
Financial & listing details
- Price per square foot: $409/sqft
- Tax assessed value: $782,500
- Annual tax amount: $6,700
- Date on market: 9/16/2026
- Cumulative days on market: 15 days
- Electric utility on property: Yes
Estimated market value
Not available
Estimated sales range
Not available
Not available
Price history
| Date | Event | Price |
|---|---|---|
| 9/16/2026 | Listed for sale | $1,200,000+155.3%$409/sqft |
Source:  MIBOR as distributed by MLS GRID #22124067 Report a problem MIBOR as distributed by MLS GRID #22124067 Report a problem | ||
| 10/31/2013 | Sold | $470,000$160/sqft |
Source: Public Record Report a problem | ||
Public tax history
| Year | Property taxes | Tax assessment |
|---|---|---|
| 2025 | $6,019 +2.5% | $782,500 +19.6% |
| 2024 | $5,871 +16.1% | $654,000 +0.7% |
| 2023 | $5,057 +3.6% | $649,700 +23.1% |
| 2022 | $4,880 +1.4% | $527,800 +5.4% |
| 2021 | $4,812 +13.6% | $500,800 +3% |
| 2020 | $4,238 +0% | $486,400 +1.2% |
| 2019 | $4,236 -1% | $480,700 |
| 2018 | $4,279 +38.3% | $480,700 -1% |
| 2017 | $3,094 +31.1% | $485,700 +32.7% |
| 2016 | $2,360 +11.8% | $365,900 +23.7% |
| 2014 | $2,112 | $295,800 +20.6% |
| 2013 | $2,112 -41.8% | $245,200 +3.2% |
| 2012 | $3,629 -21.3% | $237,500 -21.5% |
| 2011 | $4,613 +81.5% | $302,400 |
| 2010 | $2,541 +9.1% | $302,400 |
| 2009 | $2,330 +6.1% | $302,400 -5.9% |
| 2007 | $2,197 | $321,400 +2.4% |
| 2006 | -- | $313,900 +28.1% |
| 2005 | -- | $245,100 |
Find assessor info on the county website
Monthly payment
Est. payment
Payment breakdown
Explore the cost of this home by adjusting the details. Changes won't be saved.Climate risks
Neighborhood: Harrison Lake
Nearby schools
Schools provided by the listing agent
- Elementary: Southside Elementary School
- Middle: Central Middle School
- High: Columbus North High School
Source: MIBOR as distributed by MLS GRID. This data may not be complete. We recommend contacting the local school district to confirm school assignments for this home.
Similar homes
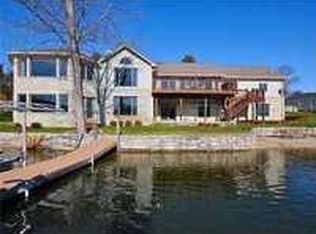
- $849,9004 bd3 ba2.5k sqft7221 S Sprague Rd, Columbus, IN 47201Active
 MLS ID #22108011, Kimberly Shewmaker, CENTURY 21 Scheetz. MIBOR as distributed by MLS GRID
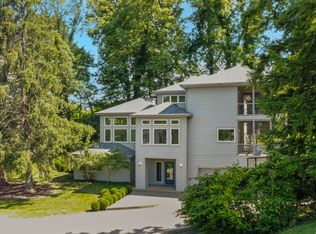
 - $684,5004 bd3 ba4k sqft87 Westbrook Ct, Columbus, IN 47201Active
 MLS ID #22110680, William Wagner, Dean Wagner LLC. MIBOR as distributed by MLS GRID
 - $1,600,0006 bd4 ba3.2k sqft10701 W Grandview Dr, Columbus, IN 47201Active
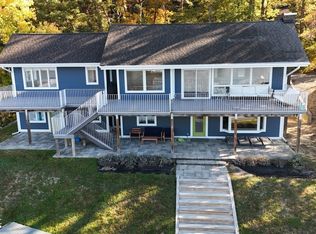 MLS ID #22079222, Christopher Braun, RE/MAX Real Estate Prof. MIBOR as distributed by MLS GRID
 - $624,9004 bd3 ba4.1k sqft5183 Northwood Dr, Columbus, IN 47201Active
 MLS ID #22121659, Jes Waller, F.C. Tucker Real Estate Experts. MIBOR as distributed by MLS GRID
