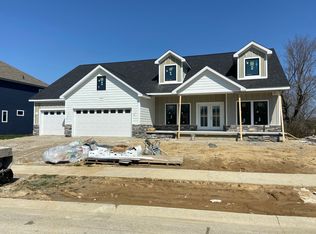
New home by award-winning Spoon Construction, located in Stonehaven on the West side in the Southside school district. Gourmet kitchen w/custom cabinets, granite c-tops, island w/bar, "secret" walk-in pantry & lots of windows providing natural light throughout. Awesome main floor master suite w/tile shower, dbl bowl granite vanities, fog free mirrors, towel warmer & large walk-in closet and separate private covered deck. Family room w/ 12' ceiling, contemporary fireplace with custom mantel, shiplap, and built-in shelves. Main floor office, Wifi thermostat, laundry w/sink & separate mud room, & large covered deck. Finished 3 car garage w/keypad entry. Basement with finished rec, 4th bedroom, and full bath! Plus additional unfinished space for storage or flex room, etc. Additional basement can be finished for increased price.
Active
$699,900
5026 Stonehaven Ln, Columbus, IN 47201
4beds
3,561sqft
Residential, Single Family Residence
Built in 2025
0.34 Acres Lot
$-- Zestimate®
$197/sqft
$25/mo HOA
What's special
Large covered deckMain floor master suiteMain floor officeTile showerSeparate private covered deckTowel warmerSeparate mud room
- 115 days
- 220
- 12
Zillow last checked:
Listing updated:
Listed by:
Joel Spoon info@spoonrealestate.com,
Spoon Real Estate, LLC
Source: MIBOR as distributed by MLS GRID,MLS#: 22104159
Facts & features
Interior
Bedrooms & bathrooms
- Bedrooms: 4
- Bathrooms: 3
- Full bathrooms: 3
- Main level bathrooms: 2
- Main level bedrooms: 3
Primary bedroom
- Level: Main
- Area: 238 Square Feet
- Dimensions: 17x14
Bedroom 2
- Level: Main
- Area: 154 Square Feet
- Dimensions: 14x11
Bedroom 3
- Level: Main
- Area: 154 Square Feet
- Dimensions: 14x11
Bedroom 4
- Level: Basement
- Area: 143 Square Feet
- Dimensions: 13x11
Dining room
- Level: Main
- Area: 156 Square Feet
- Dimensions: 13x12
Family room
- Level: Main
- Area: 300 Square Feet
- Dimensions: 20x15
Kitchen
- Level: Main
- Area: 240 Square Feet
- Dimensions: 16x15
Laundry
- Features: Tile-Ceramic
- Level: Main
- Area: 42 Square Feet
- Dimensions: 7x6
Play room
- Level: Basement
- Area: 320 Square Feet
- Dimensions: 20x16
Utility room
- Features: Tile-Ceramic
- Level: Main
- Area: 36 Square Feet
- Dimensions: 6x6
Heating
- Forced Air, Natural Gas
Cooling
- Central Air
Appliances
- Included: Gas Cooktop, Dishwasher, Disposal, Gas Water Heater, Exhaust Fan, Microwave, Oven
- Laundry: Main Level, Sink
Features
- Attic Access, Double Vanity, Built-in Features, High Ceilings, Kitchen Island, Entrance Foyer, Eat-in Kitchen, Pantry, Smart Thermostat, Walk-In Closet(s)
- Windows: Wood Work Painted
- Basement: Egress Window(s),Full,Partial
- Attic: Access Only
- Number of fireplaces: 1
- Fireplace features: Family Room
Interior area
- Total structure area: 3,561
- Total interior livable area: 3,561 sqft
- Finished area below ground: 1,021
Property
Parking
- Total spaces: 3
- Parking features: Attached, Concrete, Garage Door Opener
- Attached garage spaces: 3
- Details: Garage Parking Other(Finished Garage, Garage Door Opener, Keyless Entry, Service Door)
Features
- Levels: One
- Stories: 1
- Patio & porch: Covered, Deck
Lot
- Size: 0.34 Acres
- Features: Curbs, Sidewalks, Storm Sewer, Street Lights
Details
- Parcel number: 039528240000101005
- Special conditions: Broker Owned
- Horse amenities: None
Construction
Type & style
- Home type: SingleFamily
- Architectural style: Craftsman,Ranch
- Property subtype: Residential, Single Family Residence
Materials
- Cement Siding, Stone
- Foundation: Concrete Perimeter, Crawl Space
Condition
- New Construction
- New construction: Yes
- Year built: 2025
Details
- Builder name: Spoon Construction
Utilities & green energy
- Water: Public
- Utilities for property: Sewer Connected, Water Connected
Community & HOA
Community
- Security: Smoke Detector(s)
- Subdivision: Stonehaven
HOA
- Has HOA: Yes
- HOA fee: $300 annually
- HOA phone: 812-376-0761
Location
- Region: Columbus
Financial & listing details
- Price per square foot: $197/sqft
- Tax assessed value: $900
- Annual tax amount: $20
- Date on market: 6/25/2026
- Cumulative days on market: 116 days
Estimated market value
Not available
Estimated sales range
Not available
Not available
Price history
| Date | Event | Price |
|---|---|---|
| 6/25/2026 | Listed for sale | $699,900$197/sqft |
Source:  MIBOR as distributed by MLS GRID #22104159 Report a problem MIBOR as distributed by MLS GRID #22104159 Report a problem | ||
Public tax history
| Year | Property taxes | Tax assessment |
|---|---|---|
| 2025 | $20 -14.1% | $900 |
| 2024 | $24 +0.6% | $900 |
| 2023 | $23 -2.1% | $900 |
| 2022 | $24 -2.6% | $900 |
| 2021 | $25 +6.9% | $900 |
| 2020 | $23 +0.7% | $900 |
| 2019 | $23 -0.9% | $900 |
| 2018 | $23 +130.2% | $900 |
| 2017 | $10 | $900 +125% |
| 2016 | -- | $400 |
Find assessor info on the county website
Monthly payment
Est. payment
Payment breakdown
Explore the cost of this home by adjusting the details. Changes won't be saved.Climate risks
Neighborhood: 47201
Similar homes
- $684,5004 bd3 ba4k sqft87 Westbrook Ct, Columbus, IN 47201Active
 MLS ID #22110680, William Wagner, Dean Wagner LLC. MIBOR as distributed by MLS GRID
 - $599,9994 bd4 ba4.3k sqft4640 Harrison Ridge Rd, Columbus, IN 47201Active
 MLS ID #22097803, Kathy Boyce, RE/MAX Real Estate Prof. MIBOR as distributed by MLS GRID
 - $699,0004 bd4 ba4.6k sqft2541 Apple Blossom Ln, Columbus, IN 47201Active
 MLS ID #22119653, Steve Silver, RE/MAX Professionals. MIBOR as distributed by MLS GRID
 - $574,9004 bd3 ba3.6k sqft2830 Trillium Way, Columbus, IN 47201Active
 MLS ID #22123315, Tana Marshall, Keller Williams Indy Metro Partners. MIBOR as distributed by MLS GRID
