Welcome to Horizon West -one of Columbus's most desirable neighborhoods-where quality construction, elegant design, and a low-maintenance lifestyle come together seamlessly. Built by Breeden Construction, this 2,257 sq ft custom ranch offers both everyday comfort and long-term flexibility, perfectly suited for those who value luxury with ease. Just minutes from Harrison Lake Country Club, this home is ideally located for those who enjoy recreation, relaxation, and convenience. Designed with a lock-and-leave lifestyle in mind, this home is perfect for frequent travelers or seasonal residents looking for a secure and easy-to-maintain home base. The HOA includes full lawn care and irrigation system maintenance, so you can enjoy worry-free living whether you're at home or away. Inside, the thoughtful floor plan includes 3 spacious bedrooms, 2.5 baths, a formal dining room, a cozy breakfast area, and a covered back porch for enjoying quiet mornings or entertaining guests. The kitchen features your choice of painted or stained custom cabinetry, luxurious quartz countertops, and flows effortlessly into the open living area, highlighted by a gas log fireplace with a tile surround and classic mantel. Finishes throughout the home include a mix of wood laminate, ceramic tile, and plush carpeting. The owner's suite features a spa-like retreat with a custom tile shower, while the bathrooms boast elegant marble vanity tops. High-end Marvin windows enhance energy efficiency and natural light, and the timeless brick and stone exterior delivers standout curb appeal. The full unfinished basement-complete with 2 egress windows and plumbing rough-ins for a future bathroom and wet bar-offers endless possibilities for expansion. A 2 car garage and a fully sodded yard round out this beautifully designed home. Whether you're settling in for every season or coming and going with ease, this beautifully crafted home offers a perfect balance of comfort, convenience, and peace of mind.
Active
$639,900
6100 Horizon Dr, Columbus, IN 47201
3beds
4,514sqft
Residential, Single Family Residence
Built in 2025
10,018 Square Feet Lot
$625,000 Zestimate®
$142/sqft
$293/mo HOA
What's special
Full unfinished basementGas log fireplaceElegant marble vanity topsCovered back porchLuxurious quartz countertopsStandout curb appealFormal dining room
- 547 days
- 36
- 2
Zillow last checked:
Listing updated:
Listed by:
Stacy DeVreese sdevreese@c21scheetz.com,
CENTURY 21 Scheetz,
Karen Abel 812-350-0406
Source: MIBOR as distributed by MLS GRID,MLS#: 22031756
Facts & features
Interior
Bedrooms & bathrooms
- Bedrooms: 3
- Bathrooms: 3
- Full bathrooms: 2
- 1/2 bathrooms: 1
- Main level bathrooms: 3
- Main level bedrooms: 3
Primary bedroom
- Level: Main
- Area: 224 Square Feet
- Dimensions: 14'x16'
Bedroom 2
- Level: Main
- Area: 137.72 Square Feet
- Dimensions: 12'4x11'2
Bedroom 3
- Level: Main
- Area: 136.4 Square Feet
- Dimensions: 12.4x11
Dining room
- Level: Main
- Area: 136 Square Feet
- Dimensions: 11'4x12'
Great room
- Level: Main
- Area: 263.72 Square Feet
- Dimensions: 13.8x19.11
Kitchen
- Level: Main
- Area: 192 Square Feet
- Dimensions: 12'x16'
Laundry
- Level: Main
- Area: 49.83 Square Feet
- Dimensions: 5'9x8'8
Heating
- Forced Air, Natural Gas
Cooling
- Central Air
Appliances
- Included: Gas Cooktop, Dishwasher, Disposal, Gas Water Heater, MicroHood, Double Oven, Refrigerator
- Laundry: Main Level
Features
- High Ceilings, Walk-In Closet(s)
- Windows: Wood Work Painted
- Has basement: Yes
- Number of fireplaces: 1
- Fireplace features: Gas Log, Great Room
Interior area
- Total structure area: 4,514
- Total interior livable area: 4,514 sqft
- Finished area below ground: 0
Property
Parking
- Total spaces: 2
- Parking features: Attached
- Attached garage spaces: 2
Features
- Levels: One
- Stories: 1
Lot
- Size: 10,018 Square Feet
Details
- Parcel number: 039529430000332024
- Horse amenities: None
Construction
Type & style
- Home type: SingleFamily
- Architectural style: Ranch
- Property subtype: Residential, Single Family Residence
Materials
- Brick
- Foundation: Concrete Perimeter
Condition
- New Construction
- New construction: Yes
- Year built: 2025
Details
- Builder name: Breeden Construction
Utilities & green energy
- Water: Public
Community & HOA
Community
- Features: Low Maintenance Lifestyle
- Subdivision: Tipton Lakes - Horizon West
HOA
- Has HOA: Yes
- HOA fee: $880 quarterly
Location
- Region: Columbus
Financial & listing details
- Price per square foot: $142/sqft
- Annual tax amount: $14
- Date on market: 4/18/2025
- Cumulative days on market: 398 days
Estimated market value
$625,000
$594,000 - $656,000
$3,481/mo
Price history
| Date | Event | Price |
|---|---|---|
| 4/16/2026 | Listed for sale | $639,900+2.4%$142/sqft |
Source:  MIBOR as distributed by MLS GRID #22031756 Report a problem MIBOR as distributed by MLS GRID #22031756 Report a problem | ||
| 4/18/2025 | Listed for sale | $624,900$138/sqft |
Source: MIBOR as distributed by MLS GRID #22031756 Report a problem | ||
Public tax history
Tax history is unavailable.
Monthly payment
Est. payment
Payment breakdown
Explore the cost of this home by adjusting the details. Changes won't be saved.Climate risks
Neighborhood: 47201
Similar homes
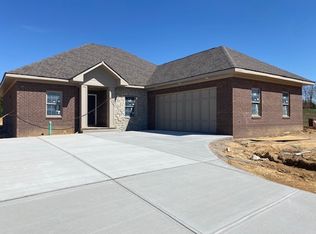
- $639,9003 bd3 ba4.5k sqft6098 Horizon Dr, Columbus, IN 47201Active
 MLS ID #22030955, Karen Abel, CENTURY 21 Scheetz. MIBOR as distributed by MLS GRID
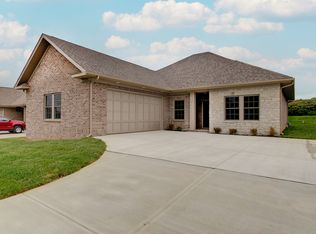
 - $684,5004 bd3 ba4k sqft87 Westbrook Ct, Columbus, IN 47201Active
 MLS ID #22110680, William Wagner, Dean Wagner LLC. MIBOR as distributed by MLS GRID
 - $725,0004 bd4 ba5.2k sqft6097 Horizon Dr, Columbus, IN 47201Active
 MLS ID #22121529, Amanda Richardson, F.C. Tucker/Bloomington, REALT. MIBOR as distributed by MLS GRID
 - $599,0005 bd4 ba4k sqft88 Westbrook Ct, Columbus, IN 47201Active
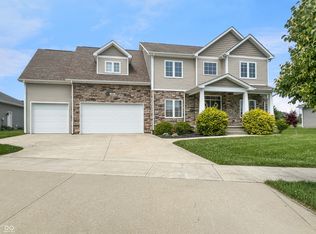 MLS ID #22103310, Jan Brinkman, CENTURY 21 Scheetz. MIBOR as distributed by MLS GRID
