Welcome to this stunning 4-bedroom, 3-bathroom home, perfectly situated on the desirable West side of Westbrook. The heart of the home is a gourmet kitchen featuring custom cabinetry, upgraded appliances, pristine granite countertops, and an expansive island with breakfast bar seating. Entertaining is a breeze with a built-in dining buffet, a spacious "secret" walk-in pantry, and an abundance of windows that flood the entire main level with glorious natural light. Unwind in the magnificent first-floor primary suite, a luxurious retreat complete with a custom tile shower, self-lighting and self-defrosting mirrors, heated tile floors, a heated towel rack, double-bowl granite vanities, and a generous walk-in closet. The main level also offers a dedicated private office, a cozy family room centered around a modern electric fireplace with a custom mantle, and a fully equipped laundry room complete with a utility sink. Step outside to enjoy the outdoors on your covered deck, or fire up the grill on the adjoining uncovered grilling deck. The fully finished walk-out basement expands your living space significantly, featuring a massive recreation room, a fourth bedroom (perfect for guests or an alternative home office), and a full bathroom. Additional premium features include a finished 3-car garage, a Wi-Fi programmable thermostat, a whole-house water softener, a built-in furnace humidifier, and pre-wiring for a security system. Combining luxury finishes with everyday functionality, this exceptional property is ready to welcome you home!
Active
$684,500
87 Westbrook Ct, Columbus, IN 47201
4beds
4,026sqft
Residential, Single Family Residence
Built in 2023
0.3 Acres Lot
$-- Zestimate®
$170/sqft
$100/mo HOA
What's special
Fully finished walk-out basementCovered deckHeated towel rackBuilt-in dining buffetMagnificent first-floor primary suiteCustom tile showerMassive recreation room
- 18 days
- 829
- 60
Zillow last checked:
Listing updated:
Listed by:
William Wagner Will@WagnerRealtors.com,
Dean Wagner LLC,
Kendra Wagner,
Dean Wagner LLC
Source: MIBOR as distributed by MLS GRID,MLS#: 22110680
Facts & features
Interior
Bedrooms & bathrooms
- Bedrooms: 4
- Bathrooms: 3
- Full bathrooms: 3
- Main level bathrooms: 2
- Main level bedrooms: 3
Primary bedroom
- Level: Main
- Area: 208 Square Feet
- Dimensions: 16x13
Bedroom 2
- Level: Main
- Area: 154 Square Feet
- Dimensions: 14x11
Bedroom 3
- Features: Luxury Vinyl Plank
- Level: Main
- Area: 154 Square Feet
- Dimensions: 14x11
Bedroom 4
- Features: Luxury Vinyl Plank
- Level: Basement
- Area: 154 Square Feet
- Dimensions: 14x11
Bonus room
- Level: Basement
- Area: 132 Square Feet
- Dimensions: 12x11
Dining room
- Features: Luxury Vinyl Plank
- Level: Main
- Area: 132 Square Feet
- Dimensions: 12x11
Family room
- Level: Main
- Area: 285 Square Feet
- Dimensions: 19x15
Kitchen
- Features: Luxury Vinyl Plank
- Level: Main
- Area: 180 Square Feet
- Dimensions: 15x12
Laundry
- Features: Luxury Vinyl Plank
- Level: Main
- Area: 49 Square Feet
- Dimensions: 7x7
Office
- Level: Main
- Area: 110 Square Feet
- Dimensions: 11x10
Play room
- Level: Basement
- Area: 486 Square Feet
- Dimensions: 27x18
Heating
- Forced Air, Natural Gas
Cooling
- Central Air
Appliances
- Included: Gas Cooktop, Dishwasher, Disposal, Gas Water Heater, Humidifier, Exhaust Fan, Microwave, Oven, Water Heater, Water Softener Owned
Features
- Attic Access, Tray Ceiling(s), Vaulted Ceiling(s), Kitchen Island, Entrance Foyer, Eat-in Kitchen, Wired for Data, Pantry, Smart Thermostat, Walk-In Closet(s)
- Windows: Wood Work Painted
- Basement: Finished,Full,Walk-Out Access
- Attic: Access Only
- Number of fireplaces: 1
- Fireplace features: Electric, Family Room
Interior area
- Total structure area: 4,026
- Total interior livable area: 4,026 sqft
- Finished area below ground: 2,013
Property
Parking
- Total spaces: 3
- Parking features: Attached
- Attached garage spaces: 3
Features
- Levels: One
- Stories: 1
- Patio & porch: Covered, Deck
Lot
- Size: 0.3 Acres
- Features: Sidewalks, Storm Sewer, Trees-Small (Under 20 Ft), Wooded
Details
- Parcel number: 039529240000128024
- Horse amenities: None
Construction
Type & style
- Home type: SingleFamily
- Architectural style: Ranch
- Property subtype: Residential, Single Family Residence
Materials
- Cement Siding, Stone
- Foundation: Concrete Perimeter
Condition
- New Construction
- New construction: No
- Year built: 2023
Details
- Builder name: Spoon Construction
Utilities & green energy
- Water: Public
- Utilities for property: Electricity Connected, Sewer Connected, Water Connected
Community & HOA
Community
- Subdivision: Tipton Lakes- Westbrook
HOA
- Has HOA: Yes
- HOA fee: $300 quarterly
- HOA phone: 812-342-8522
Location
- Region: Columbus
Financial & listing details
- Price per square foot: $170/sqft
- Tax assessed value: $473,300
- Annual tax amount: $5,076
- Date on market: 9/29/2026
- Cumulative days on market: 44 days
- Electric utility on property: Yes
Estimated market value
Not available
Estimated sales range
Not available
Not available
Price history
| Date | Event | Price |
|---|---|---|
| 9/29/2026 | Listed for sale | $684,500-5.6%$170/sqft |
Source:  MIBOR as distributed by MLS GRID #22110680 Report a problem MIBOR as distributed by MLS GRID #22110680 Report a problem | ||
| 7/23/2026 | Listing removed | $724,900$180/sqft |
Source: MIBOR as distributed by MLS GRID #22110680 Report a problem | ||
| 6/30/2026 | Listed for sale | $724,900+9.8%$180/sqft |
Source: MIBOR as distributed by MLS GRID #22110680 Report a problem | ||
| 4/24/2023 | Sold | $659,900$164/sqft |
Source: MIBOR as distributed by MLS GRID #21907873 Report a problem | ||
| 3/24/2023 | Pending sale | $659,900$164/sqft |
Source: MIBOR as distributed by MLS GRID #21907873 Report a problem | ||
| 2/27/2023 | Listed for sale | $659,900+10%$164/sqft |
Source: MIBOR as distributed by MLS GRID #21907873 Report a problem | ||
| 8/10/2022 | Listing removed | -- |
Source: MIBOR as distributed by MLS GRID #21868338 Report a problem | ||
| 7/6/2022 | Listed for sale | $599,990$149/sqft |
Source: MIBOR as distributed by MLS GRID #21868338 Report a problem | ||
Public tax history
| Year | Property taxes | Tax assessment |
|---|---|---|
| 2025 | $5,026 +33.3% | $473,300 +7.2% |
| 2024 | $3,770 +18114.8% | $441,400 +33.3% |
| 2023 | $21 +11.9% | $331,100 +41287.5% |
| 2022 | $19 -2.5% | $800 +14.3% |
| 2021 | $19 +6.9% | $700 |
| 2020 | $18 +0.6% | $700 |
| 2019 | $18 -13.4% | $700 |
| 2018 | $20 -41.6% | $700 -12.5% |
| 2017 | $35 +73% | $800 |
| 2016 | $20 | $800 |
Find assessor info on the county website
Monthly payment
Est. payment
Payment breakdown
Explore the cost of this home by adjusting the details. Changes won't be saved.Climate risks
Neighborhood: 47201


Similar homes
- $599,0005 bd4 ba4k sqft88 Westbrook Ct, Columbus, IN 47201Active
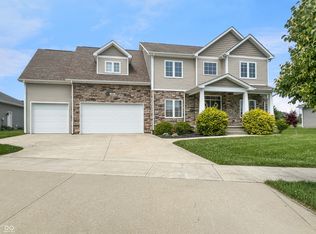 MLS ID #22103310, Jan Brinkman, CENTURY 21 Scheetz. MIBOR as distributed by MLS GRID
 - $725,0005 bd4 ba4k sqft5600 Treeline Dr, Columbus, IN 47201Active
 MLS ID #22126455, Joseph Wootan, Listwithfreedom.com. MIBOR as distributed by MLS GRID
 - $699,0004 bd4 ba4.6k sqft2541 Apple Blossom Ln, Columbus, IN 47201Active
 MLS ID #22119653, Steve Silver, RE/MAX Professionals. MIBOR as distributed by MLS GRID
 - $725,0004 bd4 ba5.2k sqft6097 Horizon Dr, Columbus, IN 47201Active
 MLS ID #22121529, Amanda Richardson, F.C. Tucker/Bloomington, REALT. MIBOR as distributed by MLS GRID
