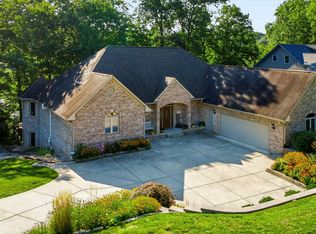
Discover a rare combination of privacy, acreage and modern amenities at this exceptional Trafalgar property on 15+ acres with a private pond. Offering a finished walkout basement and an impressive detached garage/outbuilding, this property provides the space and flexibility that can be difficult to find in Central Indiana. The updated kitchen features Cambria quartz countertops, KitchenAid appliances and an electric induction range. The primary bathroom has also been beautifully updated with Cambria quartz, custom cabinetry and travertine tile. Additional improvements include newer roofs on the home and garage, five Velux skylights, updated landscaping, newer lower-level flooring and newer carpet in the primary bedroom and stairway. Enjoy geothermal heating and cooling with a loop system in the pond, underground electric service and JC Fiber high-speed fiber-optic internet, an excellent feature for today's remote and hybrid-work lifestyle. The detached garage provides outstanding space for vehicles, equipment, hobbies or a workshop and includes a vehicle service pit. Outdoors, enjoy your private pond, fire pit area and acres of land for recreation, fishing, outdoor activities or simply enjoying the privacy of country living. For buyers relocating to Indiana or searching for a home with acreage south of Indianapolis, this property offers an opportunity to enjoy a private rural setting while remaining connected to the greater Central Indiana employment market. Whether you're searching for an Indianapolis-area relocation home, Johnson County acreage, a Trafalgar home with a pond, a private country estate or simply more space outside the city, 8565 S 500 W deserves to be experienced in person.
Active
Price cut: $100K (10/14)
$1,399,999
8565 S 500 W, Trafalgar, IN 46181
4beds
4,140sqft
Residential, Single Family Residence
Built in 1997
15.87 Acres Lot
$-- Zestimate®
$338/sqft
$-- HOA
What's special
Fire pit areaFinished walkout basementElectric induction rangeFive velux skylightsCambria quartz countertopsUpdated kitchenPrivate pond
- 59 days
- 1,368
- 80
Zillow last checked:
Listing updated:
Listed by:
Sean Daniels sean@danielsrealestate.com,
Daniels Real Estate,
Brittany Morock,
Daniels Real Estate
Source: MIBOR as distributed by MLS GRID,MLS#: 22122748
Facts & features
Interior
Bedrooms & bathrooms
- Bedrooms: 4
- Bathrooms: 3
- Full bathrooms: 2
- 1/2 bathrooms: 1
- Main level bathrooms: 2
- Main level bedrooms: 2
Primary bedroom
- Features: Other
- Level: Main
- Area: 252 Square Feet
- Dimensions: 14x18
Bedroom 2
- Features: Other
- Level: Main
- Area: 182 Square Feet
- Dimensions: 13x14
Bedroom 3
- Features: Other
- Level: Basement
- Area: 156 Square Feet
- Dimensions: 13x12
Bedroom 4
- Features: Other
- Level: Basement
- Area: 192 Square Feet
- Dimensions: 16x12
Dining room
- Level: Main
- Area: 160 Square Feet
- Dimensions: 10x16
Great room
- Level: Main
- Area: 288 Square Feet
- Dimensions: 16x18
Kitchen
- Features: Other
- Level: Main
- Area: 168 Square Feet
- Dimensions: 12x14
Utility room
- Features: Other
- Level: Main
- Area: 64 Square Feet
- Dimensions: 8x8
Heating
- Geothermal
Cooling
- Geothermal
Appliances
- Included: Dishwasher, Dryer, Electric Water Heater, Disposal, Microwave, Convection Oven, Refrigerator, Bar Fridge, Free-Standing Freezer, Washer, Water Softener Owned
- Laundry: Main Level
Features
- Attic Access, Vaulted Ceiling(s), Kitchen Island, Entrance Foyer, Ceiling Fan(s), Pantry, Walk-In Closet(s)
- Basement: Finished,Finished Ceiling,Finished Walls,Full,Walk-Out Access
- Attic: Access Only
- Number of fireplaces: 1
- Fireplace features: Great Room, Wood Burning
Interior area
- Total structure area: 4,140
- Total interior livable area: 4,140 sqft
- Finished area below ground: 2,070
Video & virtual tour
Property
Parking
- Total spaces: 4
- Parking features: Attached, Detached, Concrete, Garage Door Opener, Workshop in Garage
- Attached garage spaces: 4
- Details: Garage Parking Other(Finished Garage, Garage Door Opener)
Features
- Levels: One
- Stories: 1
- Patio & porch: Covered, Glass Enclosed
- Has view: Yes
- View description: Pasture, Pond, Trees/Woods, Water
- Has water view: Yes
- Water view: Pond,Water
- Waterfront features: Dock, Pond, Water Access, Water View, Waterfront
Lot
- Size: 15.87 Acres
- Features: Not In Subdivision, Mature Trees, Trees-Small (Under 20 Ft), Wooded
Details
- Parcel number: 411034032001000015
- Horse amenities: None
Construction
Type & style
- Home type: SingleFamily
- Architectural style: Ranch
- Property subtype: Residential, Single Family Residence
Materials
- Brick
- Foundation: Concrete Perimeter
Condition
- Updated/Remodeled
- New construction: No
- Year built: 1997
Utilities & green energy
- Water: Public
Community & HOA
Community
- Subdivision: No Subdivision
HOA
- Has HOA: No
Location
- Region: Trafalgar
Financial & listing details
- Price per square foot: $338/sqft
- Tax assessed value: $660,600
- Annual tax amount: $5,266
- Date on market: 8/27/2026
- Cumulative days on market: 61 days
Estimated market value
Not available
Estimated sales range
Not available
Not available
Price history
| Date | Event | Price |
|---|---|---|
| 10/14/2026 | Price change | $1,399,999-6.7%$338/sqft |
Source:  MIBOR as distributed by MLS GRID #22122748 Report a problem MIBOR as distributed by MLS GRID #22122748 Report a problem | ||
| 8/27/2026 | Listed for sale | $1,499,999$362/sqft |
Source: MIBOR as distributed by MLS GRID #22122748 Report a problem | ||
Public tax history
| Year | Property taxes | Tax assessment |
|---|---|---|
| 2025 | $4,704 +10.6% | $660,600 +25.6% |
| 2024 | $4,254 +0.5% | $526,100 +6.7% |
| 2023 | $4,234 +20.5% | $493,100 +7.3% |
| 2022 | $3,512 +7.8% | $459,400 +15.4% |
| 2021 | $3,259 +7.8% | $398,000 +1.7% |
| 2020 | $3,023 +4.4% | $391,200 +6.1% |
| 2019 | $2,895 +4.9% | $368,800 +3.2% |
| 2018 | $2,760 +1.3% | $357,400 +7.5% |
| 2017 | $2,723 | $332,600 +1.6% |
| 2016 | $2,723 +6.9% | $327,300 -2.3% |
| 2014 | $2,548 +2.5% | $334,900 -19.3% |
| 2013 | $2,486 -34.4% | $415,100 +1.2% |
| 2012 | $3,790 +39% | $410,300 +19.3% |
| 2011 | $2,727 -5.1% | $343,900 |
| 2010 | $2,874 -3.3% | $343,900 +1.4% |
| 2009 | $2,973 -10.3% | $339,000 -0.7% |
| 2007 | $3,314 -25.3% | $341,500 -9.3% |
| 2006 | $4,437 | $376,600 +30.7% |
| 2005 | -- | $288,200 |
Find assessor info on the county website
Monthly payment
Est. payment
Payment breakdown
Explore the cost of this home by adjusting the details. Changes won't be saved.Climate risks
Neighborhood: 46181
Nearby schools
Schools provided by the listing agent
- Elementary: Indian Creek Elementary School
- Middle: Indian Creek Middle School
- High: Indian Creek Sr High School
Source: MIBOR as distributed by MLS GRID. This data may not be complete. We recommend contacting the local school district to confirm school assignments for this home.

Similar homes
- $1,399,0004 bd4 ba5.7k sqft7511 S Poplar Point Dr, Trafalgar, IN 46181Active
 MLS ID #22124032, Daniel Frische, Smythe & Co, Inc. MIBOR as distributed by MLS GRID
 - $1,999,9993 bd3 ba3.3k sqft637 E 600 S, Trafalgar, IN 46181Active
 MLS ID #22126321, Khloe Anderson, Land Pro Realty. MIBOR as distributed by MLS GRID
 - $1,299,0004 bd3 ba3.3k sqft4202 Whitetail Woods Dr, Bargersville, IN 46106Active
 MLS ID #22122132, Amanda Johnson, CENTURY 21 Scheetz. MIBOR as distributed by MLS GRID
 - $1,175,0004 bd5 ba4.4k sqft300 Airway Ln, Nashville, IN 47448Active
 MLS ID #22128794, Danny Key, Brown County Real Estate. MIBOR as distributed by MLS GRID
