Private resort-style living awaits in this stunning 4-bedroom, 3.5-bath residence nestled on a private .77-acre lot in the desirable Center Grove school system. A dramatic 2-story great room with loft creates an impressive open-concept centerpiece, while the newly remodeled kitchen features beautiful finishes, a massive center island with seating, and adjoining dining spaces. The main-level primary suite offers a luxurious retreat with a beautifully remodeled bath. Three spacious bedrooms and an oversized bonus room-ideal for a 5th bedroom, office, or flex space-complete the upper level. The finished lower level is designed for entertaining and relaxation with a dedicated home theater, living and recreation areas, and a private office accented by a stunning 2-sided fireplace. Outside, enjoy a huge heated inground pool and vaulted screened-in porch, creating the perfect setting for effortless summer entertaining. A 3-car side-load garage completes this exceptional home.
Active
Price cut: $30K (10/19)
$950,000
3933 Eagle Trce, Greenwood, IN 46143
4beds
5,808sqft
Residential, Single Family Residence
Built in 1992
0.77 Acres Lot
$-- Zestimate®
$164/sqft
$46/mo HOA
What's special
Luxurious retreatHuge heated inground poolAdjoining dining spacesMain-level primary suiteVaulted screened-in porchThree spacious bedroomsPrivate office
- 67 days
- 1,193
- 66
Likely to sell faster than
Zillow last checked:
Listing updated:
Listed by:
Jeffrey Paxson jeff@jeffpaxson.com,
Jeff Paxson Team
Source: MIBOR as distributed by MLS GRID,MLS#: 22118967
Facts & features
Interior
Bedrooms & bathrooms
- Bedrooms: 4
- Bathrooms: 4
- Full bathrooms: 3
- 1/2 bathrooms: 1
- Main level bathrooms: 2
- Main level bedrooms: 1
Primary bedroom
- Level: Main
- Area: 272 Square Feet
- Dimensions: 17x16
Bedroom 2
- Level: Upper
- Area: 196 Square Feet
- Dimensions: 14x14
Bedroom 3
- Level: Upper
- Area: 168 Square Feet
- Dimensions: 14x12
Bedroom 4
- Level: Upper
- Area: 228 Square Feet
- Dimensions: 19x12
Bonus room
- Level: Upper
- Area: 493 Square Feet
- Dimensions: 29x17
Breakfast room
- Features: Luxury Vinyl Plank
- Level: Main
- Area: 216 Square Feet
- Dimensions: 18x12
Dining room
- Features: Luxury Vinyl Plank
- Level: Main
- Area: 168 Square Feet
- Dimensions: 14x12
Exercise room
- Level: Basement
- Area: 88 Square Feet
- Dimensions: 11x8
Family room
- Level: Basement
- Area: 224 Square Feet
- Dimensions: 16x14
Foyer
- Features: Luxury Vinyl Plank
- Level: Main
- Area: 180 Square Feet
- Dimensions: 18x10
Great room
- Level: Main
- Area: 340 Square Feet
- Dimensions: 20x17
Hearth room
- Level: Basement
- Area: 320 Square Feet
- Dimensions: 20x16
Other
- Level: Basement
- Area: 323 Square Feet
- Dimensions: 19x17
Kitchen
- Features: Luxury Vinyl Plank
- Level: Main
- Area: 252 Square Feet
- Dimensions: 18x14
Laundry
- Features: Luxury Vinyl Plank
- Level: Main
- Area: 99 Square Feet
- Dimensions: 11x9
Loft
- Level: Upper
- Area: 90 Square Feet
- Dimensions: 10x9
Office
- Level: Basement
- Area: 216 Square Feet
- Dimensions: 18x12
Play room
- Level: Basement
- Area: 224 Square Feet
- Dimensions: 16x14
Utility room
- Level: Basement
- Area: 297 Square Feet
- Dimensions: 27x11
Heating
- Zoned, Forced Air, Natural Gas
Cooling
- Central Air, Dual, Wall Unit(s)
Appliances
- Included: Dishwasher, ENERGY STAR Qualified Appliances, Disposal, Gas Water Heater, Humidifier, Exhaust Fan, MicroHood, Gas Oven, Refrigerator, Wine Cooler
- Laundry: Connections All, Main Level, Sink
Features
- Double Vanity, Breakfast Bar, Built-in Features, Cathedral Ceiling(s), High Ceilings, Tray Ceiling(s), Vaulted Ceiling(s), Entrance Foyer, Ceiling Fan(s), High Speed Internet, Eat-in Kitchen, Pantry, Smart Thermostat, Wired for Sound, Walk-In Closet(s)
- Windows: Wood Work Painted, WoodWorkStain/Painted
- Basement: Daylight,Egress Window(s),Finished,Full
- Number of fireplaces: 2
- Fireplace features: Double Sided, Basement, Gas Log, Great Room
Interior area
- Total structure area: 5,808
- Total interior livable area: 5,808 sqft
- Finished area below ground: 2,210
Video & virtual tour
Property
Parking
- Total spaces: 3
- Parking features: Attached, Concrete, Electric Vehicle Service Equipment (EVSE), Garage Door Opener, Heated Garage, Garage Faces Side, Storage
- Attached garage spaces: 3
- Details: Garage Parking Other(Finished Garage, Floor Drain, Garage Door Opener, Keyless Entry, Service Door)
Features
- Levels: One and One Half
- Stories: 1
- Patio & porch: Covered, Patio, Screened
- Exterior features: Lighting
- Pool features: Diving Board, Heated, In Ground, Liner, Outdoor Pool, Pool Cover
- Fencing: Fenced,Invisible
Lot
- Size: 0.77 Acres
- Features: Sidewalks, Street Lights, Suburb, Mature Trees
Details
- Parcel number: 410402033033000038
- Special conditions: Sales Disclosure On File
- Horse amenities: None
Construction
Type & style
- Home type: SingleFamily
- Architectural style: Traditional
- Property subtype: Residential, Single Family Residence
Materials
- Brick
- Foundation: Concrete Perimeter, Crawl Space
Condition
- Updated/Remodeled
- New construction: No
- Year built: 1992
Utilities & green energy
- Electric: 200+ Amp Service, 220 Volts For Spa, 220 Volts in Garage, Energy Storage Device
- Water: Public
- Utilities for property: Electricity Connected, Sewer Connected, Water Connected
Community & HOA
Community
- Security: Carbon Monoxide Detector(s), Prewired, Smoke Detector(s)
- Subdivision: Eagle Trace
HOA
- Has HOA: Yes
- Amenities included: Insurance, Maintenance, Management
- Services included: Association Home Owners, Entrance Common, Insurance, Maintenance, Nature Area, Resident Manager
- HOA fee: $555 annually
Location
- Region: Greenwood
Financial & listing details
- Price per square foot: $164/sqft
- Tax assessed value: $798,600
- Annual tax amount: $7,686
- Date on market: 8/17/2026
- Cumulative days on market: 69 days
- Electric utility on property: Yes
Estimated market value
Not available
Estimated sales range
Not available
Not available
Price history
| Date | Event | Price |
|---|---|---|
| 10/19/2026 | Price change | $950,000-3.1%$164/sqft |
Source:  MIBOR as distributed by MLS GRID #22118967 Report a problem MIBOR as distributed by MLS GRID #22118967 Report a problem | ||
| 9/8/2026 | Price change | $980,000-1.9%$169/sqft |
Source: MIBOR as distributed by MLS GRID #22118967 Report a problem | ||
| 8/18/2026 | Listed for sale | $998,995+72.6%$172/sqft |
Source: MIBOR as distributed by MLS GRID #22118967 Report a problem | ||
| 12/28/2016 | Sold | $578,900$100/sqft |
Source: MIBOR as distributed by MLS GRID #21458292 Report a problem | ||
| 10/31/2016 | Price change | $578,900-1%$100/sqft |
Source: Paradigm Realty Solutions #21451119 Report a problem | ||
| 10/27/2016 | Listed for sale | $585,000$101/sqft |
Source: Owner Report a problem | ||
Public tax history
| Year | Property taxes | Tax assessment |
|---|---|---|
| 2025 | $6,728 -0.5% | $798,600 +18.7% |
| 2024 | $6,760 +6.5% | $672,800 +1.5% |
| 2023 | $6,350 +16% | $663,100 +5.9% |
| 2022 | $5,474 +2% | $626,400 +16.1% |
| 2021 | $5,366 +7.6% | $539,400 +2.2% |
| 2020 | $4,988 -1% | $527,600 +7.4% |
| 2019 | $5,038 -1.3% | $491,200 +0.4% |
| 2018 | $5,104 +7.2% | $489,300 -3% |
| 2017 | $4,761 | $504,400 +7.1% |
| 2016 | $4,761 +0.9% | $471,100 -1.7% |
| 2014 | $4,717 -0.6% | $479,300 -1.7% |
| 2013 | $4,746 -1.6% | $487,600 +0.3% |
| 2012 | $4,823 +11% | $486,200 +5.2% |
| 2011 | $4,345 -1.8% | $462,200 |
| 2010 | $4,424 -2.4% | $462,200 |
| 2009 | $4,532 -10% | $462,200 |
| 2007 | $5,037 -22.3% | $462,200 -3.4% |
| 2006 | $6,482 | $478,300 +3.5% |
| 2005 | -- | $462,200 |
Find assessor info on the county website
Monthly payment
Est. payment
Payment breakdown
Explore the cost of this home by adjusting the details. Changes won't be saved.Climate risks
Neighborhood: 46143

Similar homes
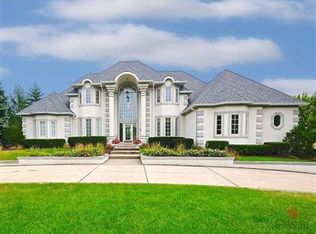
- $995,0006 bd5 ba5.3k sqft1258 Soaring Eagle Dr, Greenwood, IN 46143Active
 MLS ID #22118644, Patsy Coffey, Keller Williams Indy Metro Partners. MIBOR as distributed by MLS GRID
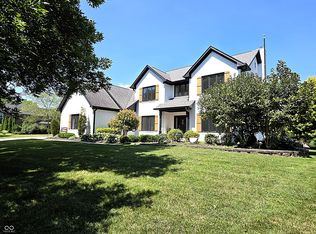
 - $730,0004 bd4 ba5k sqft4664 Fox Moor Ln, Greenwood, IN 46143Active
 MLS ID #22116471, Ryan Moriarty, Weichert, Realtors-Tralee Prop. MIBOR as distributed by MLS GRID
 - $777,0006 bd5 ba4.9k sqft1324 Eagle Valley Dr, Greenwood, IN 46143Active
 MLS ID #22111611, Ema Boykova, M & E Realty Group. MIBOR as distributed by MLS GRID
 - $675,9004 bd3 ba4k sqft1055 Old Eagle Way, Greenwood, IN 46143Active
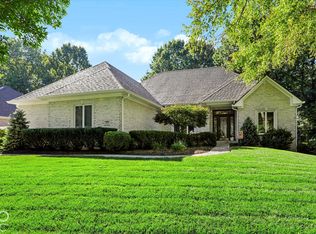 MLS ID #22129070, Nathan Inskeep, Highgarden Real Estate. MIBOR as distributed by MLS GRID
