Luxury, space, and peace of mind await at 2838 Shadwell Place in the prestigious Kensington Grove community and the award-winning Center Grove School District. This beautifully updated custom home offers 5 bedrooms, 3.5 bathrooms, plus an expansive finished basement, providing exceptional space for everyday living, entertaining, and multi-generational lifestyles. From the moment you arrive, you'll appreciate the impressive curb appeal, oversized 3-car garage, and beautifully landscaped lot. Inside, you'll find brand-new flooring, fresh interior paint, spacious living areas, and a thoughtfully designed floor plan filled with natural light. The current owners have completed the major updates buyers appreciate most, including all new windows, new roof, new tankless water heater, dual-zone HVAC, new basement HVAC system, radon mitigation system, and a pre-listing home inspection for added confidence. The HVAC system has also been professionally maintained through an Elite Service Plan with Boles Heating & Cooling. The finished basement offers endless possibilities, including a recreation room, home theater, fitness area, guest suite, or additional entertaining space. Located in one of Greenwood's premier luxury neighborhoods, you'll enjoy convenient access to Center Grove Schools, Freedom Springs Aquatic Center, Old City Park, Craig Park, Valle Vista Golf Club, shopping, dining, and everyday conveniences. Commuters will appreciate quick access to I-69, I-65, and SR-37, making travel to Downtown Indianapolis, Eli Lilly, IU Health, Community Health Network, Franciscan Health, Salesforce, Rolls-Royce, Cummins, FedEx Express Hub, and Indianapolis International Airport both quick and convenient. Luxury homes with this combination of size, updates, location, and quality rarely become available. If you're searching for a 5-bedroom home in Center Grove Schools, this move-in-ready property is one you won't want to miss.
Active
$1,150,000
2838 Shadwell Pl, Greenwood, IN 46143
5beds
7,527sqft
:
Get pre-qualified$7,009/mo
Residential, Single Family Residence
Built in 2003
0.37 Acres Lot
$-- Zestimate®
$153/sqft
$54/mo HOA
What's special
- 12 days |
- 1,566 |
- 72 |
Likely to sell faster than
Zillow last checked:
Listing updated:
Listed by:
Sean Daniels 317-371-0060,
Daniels Real Estate,
Brittany Morock,
Daniels Real Estate
Source: MIBOR as distributed by MLS GRID,MLS#: 22114483
Facts & features
Interior
Bedrooms & bathrooms
- Bedrooms: 5
- Bathrooms: 4
- Full bathrooms: 3
- 1/2 bathrooms: 1
- Main level bathrooms: 3
- Main level bedrooms: 3
Primary bedroom
- Level: Main
- Area: 380 Square Feet
- Dimensions: 20x19
Bedroom 2
- Level: Main
- Area: 273 Square Feet
- Dimensions: 21x13
Bedroom 3
- Level: Main
- Area: 169 Square Feet
- Dimensions: 13x13
Bedroom 4
- Features: Other
- Level: Basement
- Area: 285 Square Feet
- Dimensions: 19x15
Bedroom 5
- Level: Basement
- Area: 234 Square Feet
- Dimensions: 18x13
Bonus room
- Level: Basement
- Area: 272 Square Feet
- Dimensions: 17x16
Dining room
- Level: Main
- Area: 240 Square Feet
- Dimensions: 16x15
Family room
- Level: Main
- Area: 272 Square Feet
- Dimensions: 17x16
Great room
- Level: Basement
- Area: 589 Square Feet
- Dimensions: 31x19
Other
- Level: Basement
- Area: 408 Square Feet
- Dimensions: 24x17
Kitchen
- Features: Tile-Ceramic
- Level: Main
- Area: 576 Square Feet
- Dimensions: 32x18
Living room
- Level: Main
- Area: 364 Square Feet
- Dimensions: 28x13
Office
- Level: Main
- Area: 143 Square Feet
- Dimensions: 13x11
Play room
- Level: Basement
- Area: 170 Square Feet
- Dimensions: 17x10
Heating
- Forced Air, Natural Gas
Cooling
- Central Air
Appliances
- Included: Dishwasher, Disposal, Microwave, Double Oven, Electric Oven, Gas Oven, Range Hood, Refrigerator, Bar Fridge, Tankless Water Heater, Water Purifier, Water Softener Owned, Wine Cooler
- Laundry: Main Level
Features
- Attic Access, Tray Ceiling(s), Walk-In Closet(s), Hardwood Floors, High Speed Internet, Kitchen Island, Pantry
- Flooring: Hardwood
- Basement: Ceiling - 9+ feet,Full,Partially Finished,Walk-Out Access
- Attic: Access Only
- Number of fireplaces: 1
- Fireplace features: Living Room
Interior area
- Total structure area: 7,527
- Total interior livable area: 7,527 sqft
- Finished area below ground: 2,860
Video & virtual tour
Property
Parking
- Total spaces: 3
- Parking features: Attached
- Attached garage spaces: 3
Features
- Levels: One
- Stories: 1
- Patio & porch: Patio, Covered
Lot
- Size: 0.37 Acres
- Features: Sidewalks, Storm Sewer, Suburb, Mature Trees, Trees-Small (Under 20 Ft)
Details
- Parcel number: 410416012006000037
- Horse amenities: None
Construction
Type & style
- Home type: SingleFamily
- Architectural style: Traditional
- Property subtype: Residential, Single Family Residence
Materials
- Brick
- Foundation: Concrete Perimeter, Full
Condition
- Updated/Remodeled
- New construction: No
- Year built: 2003
Utilities & green energy
- Water: Public
Community & HOA
Community
- Subdivision: Kensington Grove
HOA
- Has HOA: Yes
- Services included: Association Home Owners, Entrance Common, Insurance, Maintenance, Snow Removal
- HOA fee: $650 annually
- HOA phone: 317-422-9000
Location
- Region: Greenwood
Financial & listing details
- Price per square foot: $153/sqft
- Tax assessed value: $927,200
- Annual tax amount: $8,972
- Date on market: 7/16/2026
- Cumulative days on market: 14 days
Estimated market value
Not available
Estimated sales range
Not available
Not available
Price history
| Date | Event | Price |
|---|---|---|
| 7/16/2026 | Listed for sale | $1,150,000+39.4%$153/sqft |
Source:  MIBOR as distributed by MLS GRID #22114483 Report a problem MIBOR as distributed by MLS GRID #22114483 Report a problem | ||
| 6/29/2022 | Sold | $825,000$110/sqft |
Source: MIBOR as distributed by MLS GRID #21853201 Report a problem | ||
| 5/8/2022 | Pending sale | $825,000$110/sqft |
Source: MIBOR as distributed by MLS GRID #21853201 Report a problem | ||
| 5/6/2022 | Listed for sale | $825,000$110/sqft |
Source: MIBOR as distributed by MLS GRID #21853201 Report a problem | ||
Public tax history
| Year | Property taxes | Tax assessment |
|---|---|---|
| 2025 | $9,305 +8.2% | $927,200 -0.4% |
| 2024 | $8,600 +10.5% | $930,500 +8.2% |
| 2023 | $7,784 +14.6% | $860,000 +10.5% |
| 2022 | $6,790 -1% | $778,400 +14.6% |
| 2021 | $6,862 -1% | $679,000 -1% |
| 2020 | $6,933 -39.8% | $686,200 -1% |
| 2019 | $11,521 -0.5% | $693,300 -1% |
| 2018 | $11,576 +9.3% | $700,400 -6.6% |
| 2017 | $10,589 +45.9% | $749,900 +5.8% |
| 2016 | $7,257 +8.9% | $709,000 +5.9% |
| 2014 | $6,664 -43.4% | $669,400 -3.1% |
| 2013 | $11,776 -0.2% | $690,500 -1.4% |
| 2012 | $11,795 -3.9% | $700,100 -5% |
| 2011 | $12,277 -0.7% | $737,200 |
| 2010 | $12,367 -4.3% | $737,200 +0.7% |
| 2009 | $12,927 +7.9% | $731,800 |
| 2007 | $11,975 -1.6% | $731,800 -4.2% |
| 2006 | $12,173 | $764,000 +4.4% |
| 2005 | -- | $731,800 |
Find assessor info on the county website
Monthly payment
Est. payment
Payment breakdown
Explore the cost of this home by adjusting the details. Changes won't be saved.Climate risks
Neighborhood: 46143
Nearby schools
GreatSchools rating
- 7/10Center Grove Elementary SchoolGrades: K-5Distance: 0.6 mi
- 8/10Center Grove Middle School CentralGrades: 6-8Distance: 0.5 mi
- 10/10Center Grove High SchoolGrades: 9-12Distance: 0.4 mi
Schools provided by the listing agent
- Middle: Center Grove Middle School Central
- High: Center Grove High School
Source: MIBOR as distributed by MLS GRID. This data may not be complete. We recommend contacting the local school district to confirm school assignments for this home.
- $841,4006 bd5 ba3.9k sqft2850 Shadwell Pl, Greenwood, IN 46143Off Market
- $848,0007 bd5 ba5.4k sqft2826 Shadwell Pl, Greenwood, IN 46143Off Market
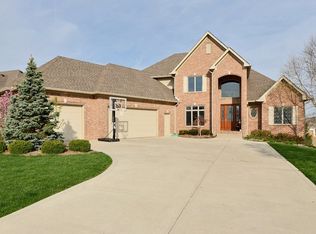
- $972,2006 bd4 ba5.2k sqft2862 Shadwell Pl, Greenwood, IN 46143Off Market
- $70,800-- bd-- ba-- sqft2814 Shadwell Pl, Greenwood, IN 46143Off Market
- $549,1003 bd2 ba2.5k sqft2837 Shadwell Pl, Greenwood, IN 46143Off Market
- $679,9005 bd4 ba4.8k sqft2849 Shadwell Pl, Greenwood, IN 46143Sold
- $664,7003 bd3 ba2.4k sqft2825 Shadwell Pl, Greenwood, IN 46143Off Market
- $618,0003 bd3 ba3.3k sqft2861 Shadwell Pl, Greenwood, IN 46143Sold
A local agent can set up tours, give advice and negotiate with sellers.
Similar homes
- $1,195,0004 bd5 ba7.5k sqft4149 Waterbrook Way, Greenwood, IN 46143Active
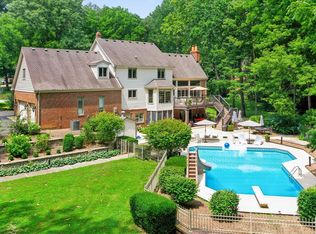 MLS ID #22113994, Arjun Dhital, Serving You Realty. MIBOR as distributed by MLS GRID
 - $1,495,0005 bd5 ba7.1k sqft2840 Camberly Ct, Greenwood, IN 46143Active
 MLS ID #22109954, J. Victor Perr, F.C. Tucker Company. MIBOR as distributed by MLS GRID
 - $895,0005 bd4 ba6.5k sqft2888 Cromwell Ct, Greenwood, IN 46143Active
 MLS ID #22108744, Matthew Kresse, Red Oak Real Estate Group. MIBOR as distributed by MLS GRID
 - $1,199,0005 bd6 ba5.5k sqft1981 Caledonian Ct, Greenwood, IN 46143Active
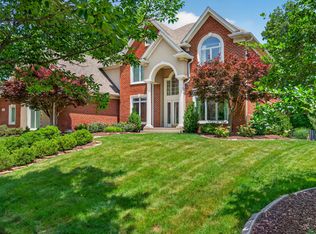 MLS ID #22108207, Denis O'Brien, Keller Williams Indy Metro Partners. MIBOR as distributed by MLS GRID
 - $1,700,0006 bd6 ba7.1k sqft4261 W Stones Crossing Rd, Greenwood, IN 46143ActiveMLS ID #22090966, Natalie Latkowski, Mark Dietel Realty, LLC. MIBOR as distributed by MLS GRID
- $824,9005 bd5 ba4.9k sqft3256 Waterside Ct, Greenwood, IN 46143ActiveMLS ID #22108445, Brian Wayman, CENTURY 21 Scheetz. MIBOR as distributed by MLS GRID
- $850,0006 bd5 ba5k sqft3891 Atherton Ln, Greenwood, IN 46143ActiveMLS ID #22114458, Pam Ozbun, CENTURY 21 Scheetz. MIBOR as distributed by MLS GRID
- $824,9003 bd5 ba4.5k sqft3346 Delta Dr, Greenwood, IN 46143ActiveMLS ID #22110786, Betty Strohm, My Agent. MIBOR as distributed by MLS GRID
- $630,0004 bd4 ba4.3k sqft2743 Baywater Ct, Greenwood, IN 46143ActiveMLS ID #22106046, Jamie Suchotzky, Red Hot, REALTORS LLC. MIBOR as distributed by MLS GRID
- $835,0005 bd4 ba5.2k sqft1291 Eagle Valley Dr, Greenwood, IN 46143ActiveMLS ID #22111233, Michelle Chandler, Keller Williams Indy Metro Partners. MIBOR as distributed by MLS GRID
- $859,0004 bd3 ba4.9k sqft4438 Hickory Grove Blvd, Greenwood, IN 46143ActiveMLS ID #22112963, Joshua Vida, Paradigm Realty Solutions. MIBOR as distributed by MLS GRID
- $850,0004 bd5 ba4.9k sqft5590 Harness Dr, Greenwood, IN 46143ActiveMLS ID #22110008, Justin Graham, Epique Inc. MIBOR as distributed by MLS GRID
- $659,9004 bd4 ba4.2k sqft5517 Westbourne Ct, Greenwood, IN 46143ActiveMLS ID #22094207, Jobea Trefny, Carpenter, REALTORS®. MIBOR as distributed by MLS GRID
- $795,0006 bd5 ba4.9k sqft1324 Eagle Valley Dr, Greenwood, IN 46143ActiveMLS ID #22111611, Ema Boykova, M & E Realty Group. MIBOR as distributed by MLS GRID
- $584,9004 bd3 ba3.9k sqft2307 Willow Lakes East Blvd, Greenwood, IN 46143ActiveMLS ID #22110331, Deanna Jackson, Carpenter, REALTORS®. MIBOR as distributed by MLS GRID
- $590,0004 bd2 ba3.8k sqft6862 Travis Rd, Greenwood, IN 46143ActiveMLS ID #22105063, Michelle Baker, Highgarden Real Estate. MIBOR as distributed by MLS GRID
- $1,090,0005 bd6 ba5.8k sqft5683 Oakmont Blvd, Bargersville, IN 46106ActiveMLS ID #22101428, Steve Lew, Steve Lew Real Estate Group, LLC. MIBOR as distributed by MLS GRID
- $774,9004 bd4 ba5.2k sqft2047 Caledonian Ct, Greenwood, IN 46143ActiveMLS ID #22079380, Ron Rose, Indiana Realty Pros, Inc.. MIBOR as distributed by MLS GRID
- $1,300,0005 bd4 ba3.9k sqft5425 E 700 N, Franklin, IN 46131ActiveMLS ID #22116154, Robert Speas, Keller Williams Indy Metro Partners. MIBOR as distributed by MLS GRID
- $1,375,0005 bd4 ba4.6k sqft3480 Billingsly Rd, Greenwood, IN 46143ActiveMLS ID #22084284, Shelby Keller, Keller Williams Indy Metro Partners. MIBOR as distributed by MLS GRID
