*KENSINGTON GROVE* Stately - Master on Main - Beautiful 3 BEDROOM + 2.5 BATH Brick Home # Car Garage on One of the BEST Lots in One of the BEST Neighborhoods ~ CG Schools ~ Original Owner ~ Wonderfully Maintained ~ 3307 Sq. Ft. ~ Lovely View of the Water ~ Fantastic Lot - would be great for a Swimming Pool - Features: MAIN LVL: 2-Story Entry; Hardwood Floors; 10 Ft. Ceilings; Formal DINING ROOM; Large Open GREAT ROOM w/Gas Fireplace + Surround Sound + Custom Built-In Entertainment Center; Gorgeous Eat-In KITCHEN: Breakfast Area + Breakfast Bar + Center Island + Can & Pendant Lighting + Backsplash + SS Appliances (2 Dishwashers & New Commercial Hood!) + Built-In Microwave & Oven + 42" Cabinets & Upgraded Countertops; Awesome 15x11 Enclosed Porch to Enjoy w/Ceiling Fans; MASTER BEDROOM: Tray Ceilings + Walk-In Closet + Dual Sinks/Vanities; Walk-In Shower & Separate Jacuzzi Tub; Great-Size LAUNDRY ROOM: Utility Sink + Folding Station + Cabinets; UPPR LVL: Upgraded Staircase; Large SECOND BEDROOM w/Walk-In Closet; Jack & Jill Bathroom w/3rd Bedroom; AND Big Bonus Room (or 4th Bedroom!) w/Skylights; Walk-In Attic; Updated Water Softener June '24; New Gas H20 Heater '23; New Furnace/AC '22; New Roof/Gutters '22; Custom Pella Windows w/Encased Blinds; 6-Panel Doors; Finished Tandem Garages w/Epoxy Floors - 1 Car (264 SqFt) 2 Car (450 SqFt); Aggregate Concrete Patio in Backyard to Enjoy + Aggregate Concrete Walkway; Sprinkler System; Desirable Neighborhood in GREAT Location - Close to Schools + Shopping + Restaurants & More!
Sold
$618,000
2861 Shadwell Pl, Greenwood, IN 46143
3beds
3,307sqft
Residential, Single Family Residence
Built in 2005
0.31 Acres Lot
$623,400 Zestimate®
$187/sqft
$2,442 Estimated rent
Home value
$623,400
$561,000 - $692,000
$2,442/mo
Zestimate® history
Owner options
List your home for rent
$2,442/mo
Rent Zestimate®
Find your next renter with Zillow Rental Manager. Plus, with online applications, you can quickly screen prospective tenants – for free.
$2,442/mo
Rent Zestimate®
Refinance and save
$4,333/mo
Est. payment
Refinancing to a lower rate could help reduce your monthly payments and save thousands over the life of the loan.
$4,333/mo
Est. payment
Explore your selling options
Work with a Zillow partner agent
Leverage their expertise and Zillow's premium Showcase listings to get your home seen by more buyers.
Get startedList with your own agent
Get your home in front of millions of buyers by listing it on Zillow.
Learn how to do itSell it yourself
Take full control of how buyers see your home on Zillow by listing For Sale by Owner (FSBO).
List your homeWhat's special
Brick homeGas fireplaceEnclosed porchFormal dining roomBreakfast areaTray ceilingsJack and jill bathroom
Zillow last checked:
Listing updated:
Listed by:
Jeffrey Paxson 317-679-2121,
Jeff Paxson Team
Bought with:
Jeffrey Paxson
Jeff Paxson Team
Source: MIBOR as distributed by MLS GRID,MLS#: 22026112
Facts & features
Interior
Bedrooms & bathrooms
- Bedrooms: 3
- Bathrooms: 3
- Full bathrooms: 2
- 1/2 bathrooms: 1
- Main level bathrooms: 2
- Main level bedrooms: 1
Primary bedroom
- Features: Carpet
- Level: Main
- Area: 224 Square Feet
- Dimensions: 14x16
Bedroom 2
- Features: Carpet
- Level: Upper
- Area: 247 Square Feet
- Dimensions: 19x13
Bedroom 3
- Features: Carpet
- Level: Upper
- Area: 120 Square Feet
- Dimensions: 12x10
Bonus room
- Features: Carpet
- Level: Upper
- Area: 270 Square Feet
- Dimensions: 27x10
Breakfast room
- Features: Hardwood
- Level: Main
- Dimensions: 11x0
Dining room
- Features: Hardwood
- Level: Main
- Area: 165 Square Feet
- Dimensions: 15x11
Great room
- Features: Hardwood
- Level: Main
- Area: 378 Square Feet
- Dimensions: 21x18
Kitchen
- Features: Hardwood
- Level: Main
- Area: 195 Square Feet
- Dimensions: 15x13
Laundry
- Features: Tile-Ceramic
- Level: Main
- Area: 110 Square Feet
- Dimensions: 11x10
Library
- Features: Hardwood
- Level: Main
- Area: 117 Square Feet
- Dimensions: 13x09
Sun room
- Features: Other
- Level: Main
- Area: 165 Square Feet
- Dimensions: 15x11
Heating
- Forced Air
Appliances
- Included: Gas Cooktop, Dishwasher, Disposal, Microwave, Oven, Range Hood, Refrigerator, Water Softener Owned
- Laundry: Laundry Room, Main Level
Features
- Attic Access, Double Vanity, Breakfast Bar, High Ceilings, Tray Ceiling(s), Vaulted Ceiling(s), Kitchen Island, Entrance Foyer, Ceiling Fan(s), Hardwood Floors, Eat-in Kitchen, Walk-In Closet(s)
- Flooring: Hardwood
- Windows: Skylight(s), Wood Work Painted, Wood Work Stained
- Has basement: No
- Attic: Access Only
- Number of fireplaces: 1
- Fireplace features: Gas Log, Great Room
Interior area
- Total structure area: 3,307
- Total interior livable area: 3,307 sqft
Property
Parking
- Total spaces: 3
- Parking features: Attached, Concrete, Tandem
- Attached garage spaces: 3
- Details: Garage Parking Other(Finished Garage, Garage Door Opener, Keyless Entry, Service Door)
Features
- Levels: Two
- Stories: 2
- Patio & porch: Glass Enclosed, Patio
- Exterior features: Sprinkler System
- Has view: Yes
- View description: Pond
- Water view: Pond
Lot
- Size: 0.31 Acres
- Features: Sidewalks, Storm Sewer, Street Lights, Suburb, Mature Trees, Trees-Small (Under 20 Ft)
Details
- Parcel number: 410416012029000037
- Special conditions: Sales Disclosure On File,Sales Disclosure Supplements
- Horse amenities: None
Construction
Type & style
- Home type: SingleFamily
- Architectural style: Traditional
- Property subtype: Residential, Single Family Residence
Materials
- Brick
- Foundation: Crawl Space
Condition
- Updated/Remodeled
- New construction: No
- Year built: 2005
Utilities & green energy
- Electric: 200+ Amp Service
- Water: Municipal/City
- Utilities for property: Electricity Connected, Sewer Connected, Water Connected
Community & HOA
Community
- Subdivision: Kensington Grove
HOA
- Has HOA: Yes
- Amenities included: Maintenance Grounds
- HOA fee: $565 annually
Location
- Region: Greenwood
Financial & listing details
- Price per square foot: $187/sqft
- Tax assessed value: $534,100
- Annual tax amount: $4,968
- Date on market: 3/11/2025
- Cumulative days on market: 38 days
- Electric utility on property: Yes
Price history
| Date | Event | Price |
|---|---|---|
| 5/15/2025 | Sold | $618,000-1.1%$187/sqft |
Source:  MIBOR as distributed by MLS GRID #22026112 Report a problem MIBOR as distributed by MLS GRID #22026112 Report a problem | ||
| 4/18/2025 | Pending sale | $625,000$189/sqft |
Source: MIBOR as distributed by MLS GRID #22026112 Report a problem | ||
| 3/11/2025 | Listed for sale | $625,000$189/sqft |
Source: MIBOR as distributed by MLS GRID #22026112 Report a problem | ||
Public tax history
| Year | Property taxes | Tax assessment |
|---|---|---|
| 2025 | $5,458 +9.9% | $534,100 -2.1% |
| 2024 | $4,967 +9.9% | $545,800 +9.9% |
| 2023 | $4,518 +12.4% | $496,700 +9.9% |
| 2022 | $4,018 -0.9% | $451,800 +12.4% |
| 2021 | $4,056 +2.5% | $401,800 -0.9% |
| 2020 | $3,957 +0.8% | $405,600 +2.5% |
| 2019 | $3,925 +2.9% | $395,700 +0.8% |
| 2018 | $3,813 +3.9% | $392,500 +0.7% |
| 2017 | $3,668 | $389,900 +5.4% |
| 2016 | $3,668 +114.2% | $369,800 +6% |
| 2014 | $1,712 -50.8% | $349,000 -2.8% |
| 2013 | $3,482 +0.1% | $359,100 -1% |
| 2012 | $3,478 -11.3% | $362,600 -10.9% |
| 2011 | $3,920 -0.7% | $407,100 |
| 2010 | $3,948 +6.6% | $407,100 +5.9% |
| 2009 | $3,702 -5.9% | $384,400 |
| 2007 | $3,936 | $384,400 +63966.7% |
| 2005 | -- | $600 |
Find assessor info on the county website
Neighborhood: 46143
Nearby homes
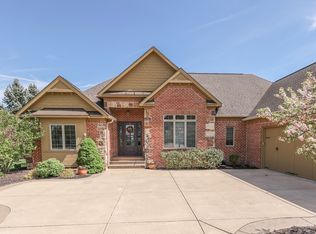
- $679,9005 bd4 ba4.8k sqft2849 Shadwell Pl, Greenwood, IN 46143Sold
- $667,5003 bd3 ba2k sqft2873 Shadwell Pl, Greenwood, IN 46143Off Market
- $549,1003 bd2 ba2.5k sqft2837 Shadwell Pl, Greenwood, IN 46143Off Market
- $972,2006 bd4 ba5.2k sqft2862 Shadwell Pl, Greenwood, IN 46143Off Market
- $841,4006 bd5 ba3.9k sqft2850 Shadwell Pl, Greenwood, IN 46143Off Market
- $809,0005 bd4 ba3.6k sqft5362 Chancery Blvd, Greenwood, IN 46143Off Market
- $1,150,0005 bd4 ba7.5k sqft2838 Shadwell Pl, Greenwood, IN 46143For Sale
- $664,7003 bd3 ba2.4k sqft2825 Shadwell Pl, Greenwood, IN 46143Off Market
Nearby schools
GreatSchools rating
- 7/10Center Grove Elementary SchoolGrades: K-5Distance: 0.7 mi
- 8/10Center Grove Middle School CentralGrades: 6-8Distance: 0.5 mi
- 10/10Center Grove High SchoolGrades: 9-12Distance: 0.4 mi
Get a cash offer in 3 minutes
Find out how much your home could sell for in as little as 3 minutes with a no-obligation cash offer.
Estimated market value
$623,400
Get a cash offer in 3 minutes
Find out how much your home could sell for in as little as 3 minutes with a no-obligation cash offer.
Estimated market value
$623,400
- Indiana
- Johnson County
- Greenwood
- 46143
- 2861 Shadwell Pl
Nearby cities
Nearby zip codes
Other Greenwood Topics
