Sitting on one of the largest and most private lots in Kensington Grove is this luxury Craftsman-Traditional estate. Built of the highest quality materials to create an executive level experience. From its impressive street view to the back yard privacy of a one full acre lot, this property provides an oasis from a busy work life as well as the warmth, entertainment, and security of a personal home. From the driveway to the front entrance you are greeted by meticulously maintained landscape before arriving at the towering front portico. Entering through double 9' tall doors you step into a voluminous, two-story foyer w/beautiful hardwood flooring. You then have immediate access to a private office den and the formal dining room. From here there are numerous pathways to various destinations within & outside the home. This home has a very efficient floor plan w/nearly 7,000 sqft of living space allowing for quick access to the upper & lower levels. With 5 generously sized bedrooms, supported by 4.5 luxury baths, everyone can enjoy their privacy. On main level is the large primary bedroom suite along with living room, kitchen, sunroom, laundry center, covered back porch, and access to 3+ car garage. The upper level has 3 bedrooms along with a large rec area & private family room. The lower level has a large rec room space serving as a hub for a fifth bedroom or exercise room, full wet bar, theatre area, storage room, and workshop. From this lower walkout level, there is direct access to the backyard covered porch, hot tub, pool area, & the expansive private backyard. There are endless details and custom features of this home that speak volumes on built-in quality and craftsmanship. Living here you are part of a community located within minutes to one of the best school systems, groceries, restaurants, and quick access to major arterial roads heading north to downtown Indy or south to Bloomington. Come home to exceptional warmth, entertainment, & security you deserve.
Active
$1,495,000
2840 Camberly Ct, Greenwood, IN 46143
5beds
7,133sqft
:
Get pre-qualified$8,915/mo
Residential, Single Family Residence
Built in 2003
1.04 Acres Lot
$1,416,100 Zestimate®
$210/sqft
$67/mo HOA
What's special
Laundry centerImpressive street viewMeticulously maintained landscapeCovered back porchFull wet barLarge primary bedroom suitePrivate family room
- 20 days |
- 1,379 |
- 87 |
Zillow last checked:
Listing updated:
Listed by:
J. Victor Perr 317-607-3539,
F.C. Tucker Company
Source: MIBOR as distributed by MLS GRID,MLS#: 22109954
Facts & features
Interior
Bedrooms & bathrooms
- Bedrooms: 5
- Bathrooms: 5
- Full bathrooms: 4
- 1/2 bathrooms: 1
- Main level bathrooms: 2
- Main level bedrooms: 1
Primary bedroom
- Level: Main
- Area: 231 Square Feet
- Dimensions: 11x21
Bedroom 2
- Level: Upper
- Area: 168 Square Feet
- Dimensions: 12x14
Bedroom 3
- Level: Upper
- Area: 308 Square Feet
- Dimensions: 14x22
Bedroom 4
- Level: Upper
- Area: 192 Square Feet
- Dimensions: 12x16
Bedroom 5
- Level: Basement
- Area: 300 Square Feet
- Dimensions: 15x20
Dining room
- Level: Main
- Area: 192 Square Feet
- Dimensions: 12x16
Family room
- Level: Upper
- Area: 252 Square Feet
- Dimensions: 14x18
Family room
- Level: Basement
- Area: 480 Square Feet
- Dimensions: 16x30
Foyer
- Level: Main
- Area: 117 Square Feet
- Dimensions: 9x13
Kitchen
- Level: Main
- Area: 416 Square Feet
- Dimensions: 16x26
Laundry
- Features: Tile-Ceramic
- Level: Main
- Area: 100 Square Feet
- Dimensions: 10x10
Living room
- Level: Main
- Area: 252 Square Feet
- Dimensions: 14x18
Office
- Level: Main
- Area: 208 Square Feet
- Dimensions: 13x16
Play room
- Level: Upper
- Area: 726 Square Feet
- Dimensions: 22x33
Play room
- Level: Basement
- Area: 720 Square Feet
- Dimensions: 20x36
Sun room
- Level: Main
- Area: 204 Square Feet
- Dimensions: 17x12
Utility room
- Features: Other
- Level: Basement
- Area: 420 Square Feet
- Dimensions: 20x21
Workshop
- Features: Other
- Level: Basement
- Area: 270 Square Feet
- Dimensions: 15x18
Heating
- Forced Air, Natural Gas, High Efficiency (90%+ AFUE )
Cooling
- Central Air, Dual
Appliances
- Included: Gas Cooktop, Dishwasher, Dryer, Disposal, Gas Water Heater, Humidifier, Exhaust Fan, Microwave, Oven, Range Hood, Refrigerator, Bar Fridge, Ice Maker, Washer, Water Softener Owned
- Laundry: Main Level, Sink
Features
- Attic Access, Attic Pull Down Stairs, Double Vanity, Breakfast Bar, Built-in Features, Cathedral Ceiling(s), High Ceilings, Kitchen Island, Entrance Foyer, Ceiling Fan(s), Hardwood Floors, Pantry, Smart Thermostat, Walk-In Closet(s), Wet Bar
- Flooring: Hardwood
- Windows: WoodWorkStain/Painted
- Basement: Ceiling - 9+ feet,Full,Partially Finished,Walk-Out Access
- Attic: Access Only,Pull Down Stairs
- Number of fireplaces: 1
- Fireplace features: Family Room, Gas Log
Interior area
- Total structure area: 7,133
- Total interior livable area: 7,133 sqft
- Finished area below ground: 1,854
Property
Parking
- Total spaces: 3
- Parking features: Attached
- Attached garage spaces: 3
Features
- Levels: Two
- Stories: 2
- Patio & porch: Covered, Deck
- Exterior features: Balcony, Lighting, Fire Pit, Sprinkler System, Water Feature Fountain
- Pool features: Diving Board, Heated, In Ground, Outdoor Pool, Pool Cover, Pool Sweep
- Has spa: Yes
- Spa features: Above Ground, Private
Lot
- Size: 1.04 Acres
- Features: Cul-De-Sac, Curbs, Irregular Lot, Sidewalks, Storm Sewer, Mature Trees
Details
- Parcel number: 410416014011000037
- Horse amenities: None
Construction
Type & style
- Home type: SingleFamily
- Architectural style: French Provincial
- Property subtype: Residential, Single Family Residence
Materials
- Brick, Wood Siding
- Foundation: Concrete Perimeter, Full
Condition
- New construction: No
- Year built: 2003
Details
- Builder name: Ron Wampler
Utilities & green energy
- Electric: 200+ Amp Service
- Water: Public
Community & HOA
Community
- Security: 24 Hour Security, Smoke Detector(s), Security System Owned
- Subdivision: Kensington Grove
HOA
- Has HOA: Yes
- Amenities included: Maintenance, Snow Removal
- Services included: Entrance Common, Maintenance, Snow Removal
- HOA fee: $800 annually
Location
- Region: Greenwood
Financial & listing details
- Price per square foot: $210/sqft
- Tax assessed value: $1,053,500
- Annual tax amount: $10,282
- Date on market: 7/16/2026
- Cumulative days on market: 22 days
Estimated market value
$1,416,100
$1.35M - $1.49M
$4,177/mo
Price history
| Date | Event | Price |
|---|---|---|
| 7/16/2026 | Listed for sale | $1,495,000$210/sqft |
Source:  MIBOR as distributed by MLS GRID #22109954 Report a problem MIBOR as distributed by MLS GRID #22109954 Report a problem | ||
Public tax history
| Year | Property taxes | Tax assessment |
|---|---|---|
| 2025 | $10,575 +7.7% | $1,053,500 +0.1% |
| 2024 | $9,821 +9.3% | $1,052,500 +9.6% |
| 2023 | $8,989 +12.7% | $960,700 +8.6% |
| 2022 | $7,978 +0% | $884,500 +12.6% |
| 2021 | $7,975 -1.5% | $785,600 |
| 2020 | $8,098 -1.5% | $785,600 -1.2% |
| 2019 | $8,221 +4.8% | $795,300 -0.9% |
| 2018 | $7,846 +5% | $802,900 +5% |
| 2017 | $7,474 | $764,800 +5.2% |
| 2016 | $7,474 +6% | $726,700 +5.4% |
| 2014 | $7,053 -3.5% | $689,200 -3.1% |
| 2013 | $7,307 -1.3% | $711,100 -1.2% |
| 2012 | $7,400 -4.7% | $719,600 -5.6% |
| 2011 | $7,766 0% | $761,900 |
| 2010 | $7,769 -0.3% | $761,900 |
| 2009 | $7,788 -7.9% | $761,900 |
| 2007 | $8,457 -23.6% | $761,900 -4.1% |
| 2006 | $11,075 | $794,700 +3.5% |
| 2005 | -- | $767,900 |
Find assessor info on the county website
Monthly payment
Est. payment
Payment breakdown
Explore the cost of this home by adjusting the details. Changes won't be saved.Climate risks
Neighborhood: 46143
Nearby schools
GreatSchools rating
- 7/10Center Grove Elementary SchoolGrades: K-5Distance: 0.5 mi
- 8/10Center Grove Middle School CentralGrades: 6-8Distance: 0.4 mi
- 10/10Center Grove High SchoolGrades: 9-12Distance: 0.3 mi
Schools provided by the listing agent
- Middle: Center Grove Middle School Central
- High: Center Grove High School
Source: MIBOR as distributed by MLS GRID. This data may not be complete. We recommend contacting the local school district to confirm school assignments for this home.
- $1,2000.51 acres5096 Chancery Blvd, Greenwood, IN 46143Off Market
- $1,068,4005 bd4 ba5.7k sqft2839 Camberly Ct, Greenwood, IN 46143Off Market
- $868,0004 bd4 ba5.3k sqft5128 Chancery Blvd, Greenwood, IN 46143Off Market
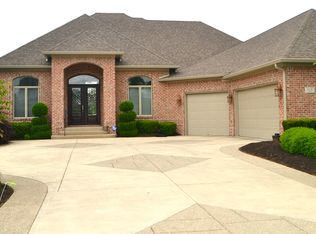
- $1,059,2005 bd5 ba3.5k sqft2851 Camberly Ct, Greenwood, IN 46143Off Market
- $1,132,3005 bd4 ba3.9k sqft5160 Chancery Blvd, Greenwood, IN 46143Off Market
- $249,000-- bd-- ba-- sqftChancery Blvd, Greenwood, IN 46143Off Market
- $270,800-- bd-- ba-- sqftChancery Blvd, Greenwood, IN 46143Off Market
- $272,600-- bd-- ba-- sqftChancery Blvd, Greenwood, IN 46143Off Market
A local agent can set up tours, give advice and negotiate with sellers.
Similar homes
- $1,700,0006 bd6 ba7.1k sqft4261 W Stones Crossing Rd, Greenwood, IN 46143Active
 MLS ID #22090966, Natalie Latkowski, Mark Dietel Realty, LLC. MIBOR as distributed by MLS GRID
 - $1,150,0005 bd4 ba7.5k sqft2838 Shadwell Pl, Greenwood, IN 46143Active
 MLS ID #22114483, Sean Daniels, Daniels Real Estate. MIBOR as distributed by MLS GRID
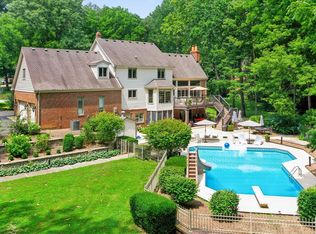
 - $1,150,0004 bd5 ba7.5k sqft4149 Waterbrook Way, Greenwood, IN 46143Active
 MLS ID #22113994, Arjun Dhital, Serving You Realty. MIBOR as distributed by MLS GRID
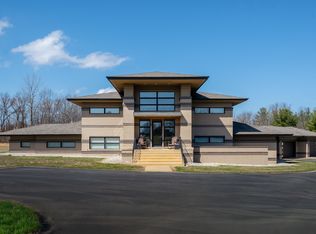
 - $1,650,0003 bd4 ba4.3k sqft5352 State Road 144, Greenwood, IN 46143Active
 MLS ID #22088801, Rachel Freitas, Berkshire Hathaway Home. MIBOR as distributed by MLS GRID
 - $895,0005 bd4 ba6.5k sqft2888 Cromwell Ct, Greenwood, IN 46143ActiveMLS ID #22108744, Matthew Kresse, Red Oak Real Estate Group. MIBOR as distributed by MLS GRID
- $824,9005 bd5 ba4.9k sqft3256 Waterside Ct, Greenwood, IN 46143ActiveMLS ID #22108445, Brian Wayman, CENTURY 21 Scheetz. MIBOR as distributed by MLS GRID
- $799,9004 bd5 ba5.5k sqft3750 Eagle Crest Ct, Greenwood, IN 46143ActiveMLS ID #22117591, Sean Daniels, Daniels Real Estate. MIBOR as distributed by MLS GRID
- $1,199,0005 bd6 ba5.5k sqft1981 Caledonian Ct, Greenwood, IN 46143ActiveMLS ID #22108207, Denis O'Brien, Keller Williams Indy Metro Partners. MIBOR as distributed by MLS GRID
- $1,095,0005 bd4 ba5k sqft1355 N Franklin Rd, Greenwood, IN 46143ActiveMLS ID #22118437, Rollin Jackson, Realty World-Turtle Crk Realty. MIBOR as distributed by MLS GRID
- $825,0006 bd5 ba5k sqft3891 Atherton Ln, Greenwood, IN 46143ActiveMLS ID #22114458, Pam Ozbun, CENTURY 21 Scheetz. MIBOR as distributed by MLS GRID
- $1,375,0005 bd4 ba4.6k sqft3480 Billingsly Rd, Greenwood, IN 46143ActiveMLS ID #22084284, Shelby Keller, Keller Williams Indy Metro Partners. MIBOR as distributed by MLS GRID
- $859,0004 bd3 ba4.9k sqft4438 Hickory Grove Blvd, Greenwood, IN 46143ActiveMLS ID #22112963, Joshua Vida, Paradigm Realty Solutions. MIBOR as distributed by MLS GRID
- $850,0004 bd5 ba4.9k sqft5590 Harness Dr, Greenwood, IN 46143ActiveMLS ID #22110008, Justin Graham, Epique Inc. MIBOR as distributed by MLS GRID
- $1,499,9994 bd5 ba4.8k sqft2508 W Indian Creek Rd, Trafalgar, IN 46181ActiveMLS ID #22115488, Corina Jones, Your Home Team. MIBOR as distributed by MLS GRID
- $795,0006 bd5 ba4.9k sqft1324 Eagle Valley Dr, Greenwood, IN 46143ActiveMLS ID #22111611, Ema Boykova, M & E Realty Group. MIBOR as distributed by MLS GRID
- $1,400,0005 bd8 ba9.6k sqft27 Forrests Edge Ct, Indianapolis, IN 46227ActiveMLS ID #22116219, Shelly Johnson, Keller Williams Indy Metro Partners. MIBOR as distributed by MLS GRID
- $750,0005 bd5 ba4.7k sqft1091 Margate Dr, Greenwood, IN 46143ActiveMLS ID #22104564, Jessica Carl Roof, Highgarden Real Estate. MIBOR as distributed by MLS GRID
- $1,300,0005 bd4 ba3.9k sqft5425 E 700 N, Franklin, IN 46131ActiveMLS ID #22116154, Robert Speas, Keller Williams Indy Metro Partners. MIBOR as distributed by MLS GRID
- $1,495,0006 bd6 ba5.9k sqft6668 Silver Creek Dr, Indianapolis, IN 46259ActiveMLS ID #22070948, Scott Veerkamp, My Agent. MIBOR as distributed by MLS GRID
- $870,0005 bd5 ba4.3k sqft1837 Calvert Farms Dr, Greenwood, IN 46143ActiveMLS ID #22109081, Todd Bailey, Ever Real Estate, LLC. MIBOR as distributed by MLS GRID
