Majestically positioned in the prestigious and highly sought-after Golden Grove subdivision, this exceptional custom estate is nestled on 3.19 private, wooded acres, offering an extraordinary blend of luxury, privacy, and timeless elegance. Encompassing approximately 7,590 square feet under roof, this meticulously crafted residence showcases outstanding craftsmanship, sophisticated architectural design, and an impressive collection of premium upgrades. A grand entrance welcomes you into beautifully appointed living spaces filled with abundant natural light, soaring ceilings, rich hardwood floors, and exquisite finishes throughout. Designed for both everyday living and elegant entertaining, the gourmet kitchen features custom cabinetry, quartz countertops, premium appliances, and a spacious breakfast area overlooking the picturesque grounds. The inviting great room is anchored by a stunning fireplace, creating a warm and welcoming gathering space, while the formal dining room provides an elegant setting for family celebrations and special occasions. The thoughtfully designed main level offers four generously sized bedrooms and four-and-a-half luxurious bathrooms, delivering exceptional comfort and functionality. Every detail reflects the pride of ownership and enduring quality of custom construction. The finished lower level significantly expands the home's living space, featuring a private theater room, fitness studio, recreation area, guest suite, home office, and flexible living areas ideal for multigenerational living or entertaining. Step outside to your own private retreat, where beautifully landscaped grounds, mature trees, and a full irrigation system create a serene setting. Outdoor living is elevated with a spectacular oversized fireplace, custom swings, a freshly refinished pool, and a newly stained deck-perfect for relaxing or entertaining throughout the year.This home has been extensively updated with numerous recent improvs and offering peace of mind.
Sold
Zillow last checked:
Listing updated:
Bought with:
Stacey Brown
Keller Williams Indy Metro NE
Source: MIBOR as distributed by MLS GRID,MLS#: 22113994
Price history
| Date | Event | Price |
|---|---|---|
| 10/9/2026 | Sold | $985,000-8.8%$130/sqft |
Source:  MIBOR as distributed by MLS GRID #22113994 Report a problem MIBOR as distributed by MLS GRID #22113994 Report a problem | ||
| 9/14/2026 | Pending sale | $1,080,000$142/sqft |
Source: MIBOR as distributed by MLS GRID #22113994 Report a problem | ||
| 8/22/2026 | Price change | $1,080,000-1.8%$142/sqft |
Source: MIBOR as distributed by MLS GRID #22113994 Report a problem | ||
| 8/11/2026 | Price change | $1,100,000-4.3%$145/sqft |
Source: MIBOR as distributed by MLS GRID #22113994 Report a problem | ||
| 7/29/2026 | Price change | $1,150,000-3.8%$152/sqft |
Source: MIBOR as distributed by MLS GRID #22113994 Report a problem | ||
| 7/15/2026 | Listed for sale | $1,195,000+39%$157/sqft |
Source: MIBOR as distributed by MLS GRID #22113994 Report a problem | ||
| 3/7/2024 | Sold | $860,000-6.5%$113/sqft |
Source: MIBOR as distributed by MLS GRID #21921787 Report a problem | ||
| 2/9/2024 | Pending sale | $920,000$121/sqft |
Source: MIBOR as distributed by MLS GRID #21921787 Report a problem | ||
| 10/27/2023 | Price change | $920,000-3.2%$121/sqft |
Source: MIBOR as distributed by MLS GRID #21921787 Report a problem | ||
| 8/24/2023 | Listed for sale | $950,000$125/sqft |
Source: MIBOR as distributed by MLS GRID #21921787 Report a problem | ||
| 8/18/2023 | Pending sale | $950,000$125/sqft |
Source: MIBOR as distributed by MLS GRID #21921787 Report a problem | ||
| 7/20/2023 | Price change | $950,000-4.5%$125/sqft |
Source: MIBOR as distributed by MLS GRID #21921787 Report a problem | ||
| 6/9/2023 | Listed for sale | $995,000$131/sqft |
Source: MIBOR as distributed by MLS GRID #21921787 Report a problem | ||
| 5/27/2023 | Pending sale | $995,000$131/sqft |
Source: MIBOR as distributed by MLS GRID #21921787 Report a problem | ||
| 5/18/2023 | Listed for sale | $995,000$131/sqft |
Source: MIBOR as distributed by MLS GRID #21921787 Report a problem | ||
Nearby homes
- $723,2004 bd4 ba5.2k sqft4166 Waterbrook Way, Greenwood, IN 46143Off Market
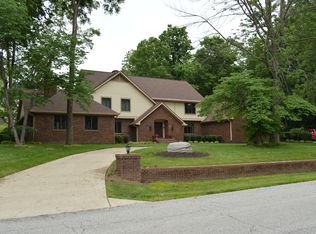
- $584,4003 bd3 ba2.5k sqft4118 Waterbrook Way, Greenwood, IN 46143Off Market
- $867,6005 bd5 ba6.8k sqft4125 Waterbrook Way, Greenwood, IN 46143Off Market
- $821,4003 bd4 ba3.4k sqft4181 Waterbrook Way, Greenwood, IN 46143Off Market
Get a cash offer in 3 minutes
Find out how much your home could sell for in as little as 3 minutes with a no-obligation cash offer.
Estimated market value
$985,100
