Experience the best of neighborhood living at 4637 Shadow Ridge Blvd, a 5-bedroom, 3.5-bath former model home offering exceptional space, a beautiful golf-course backdrop, and everyday convenience. Inside, the home's thoughtful design provides plenty of flexibility for living and entertaining, with two separate family room areas, a dedicated office/den, and a downstairs retreat with its own full bath-ideal for guests, extended family, or a private living space. A high-efficiency HVAC system adds to the home's comfort. Recent improvements include a brand-new roof installed this month and windows that have been checked and repaired as needed. The garage has been converted back to a true, functional garage with freshly painted walls, epoxy floor, and its own dedicated heating unit-making it comfortable for parking, storage, hobbies, projects, or a workshop year-round. The backyard sits approximately 100 yards from the 15th hole, providing a beautiful golf-course view while maintaining a sense of privacy. Adjacent community green space near the neighborhood pool adds to the open, expansive feel and provides the enjoyment of additional green space without the added maintenance. The established neighborhood offers more than six miles of sidewalks for walking and biking, a community pool and playground, neighborhood restaurant, public golf course, and frequent food-truck visits. With five bedrooms, versatile living spaces, golf-course views, valuable recent improvements, and an amenity-rich neighborhood, 4637 Shadow Ridge Blvd offers the space to spread out and a lifestyle that's easy to enjoy.
Active
Price cut: $2K (9/25)
$623,000
4637 Shadow Ridge Blvd, Greenwood, IN 46143
5beds
5,100sqft
Residential, Single Family Residence
Built in 2007
0.39 Acres Lot
$-- Zestimate®
$122/sqft
$40/mo HOA
What's special
Beautiful golf-course backdropHigh-efficiency hvac systemVersatile living spaces
- 46 days
- 1,585
- 74
Zillow last checked:
Listing updated:
Listed by:
Jake Stiles jake@cbstiles.com,
Coldwell Banker Stiles,
Julie Young 317-753-2148,
Coldwell Banker Stiles
Source: MIBOR as distributed by MLS GRID,MLS#: 22120976
Facts & features
Interior
Bedrooms & bathrooms
- Bedrooms: 5
- Bathrooms: 4
- Full bathrooms: 3
- 1/2 bathrooms: 1
- Main level bathrooms: 1
Primary bedroom
- Level: Upper
- Area: 308 Square Feet
- Dimensions: 22X14
Bedroom 2
- Level: Upper
- Area: 192 Square Feet
- Dimensions: 16X12
Bedroom 3
- Level: Upper
- Area: 144 Square Feet
- Dimensions: 12x12
Bedroom 4
- Level: Upper
- Area: 143 Square Feet
- Dimensions: 13X11
Bedroom 5
- Level: Basement
- Area: 144 Square Feet
- Dimensions: 12x12
Bonus room
- Level: Basement
- Area: 946 Square Feet
- Dimensions: 43X22
Breakfast room
- Features: Tile-Ceramic
- Level: Main
- Area: 216 Square Feet
- Dimensions: 18X12
Dining room
- Level: Main
- Area: 150 Square Feet
- Dimensions: 15X10
Family room
- Level: Main
- Area: 221 Square Feet
- Dimensions: 17X13
Kitchen
- Features: Tile-Ceramic
- Level: Main
- Area: 234 Square Feet
- Dimensions: 18x13
Laundry
- Features: Tile-Ceramic
- Level: Main
- Area: 42 Square Feet
- Dimensions: 7X6
Office
- Level: Main
- Area: 182 Square Feet
- Dimensions: 14x13
Heating
- Forced Air, Natural Gas
Cooling
- Central Air
Appliances
- Included: Dishwasher, Dryer, Disposal, Gas Water Heater, Microwave, Electric Oven, Refrigerator, Washer
Features
- Kitchen Island, Entrance Foyer, Ceiling Fan(s), Eat-in Kitchen, Pantry, Walk-In Closet(s)
- Windows: Wood Work Painted
- Basement: Partially Finished
- Number of fireplaces: 1
- Fireplace features: Family Room, Gas Log, Gas Starter
Interior area
- Total structure area: 5,100
- Total interior livable area: 5,100 sqft
- Finished area below ground: 1,304
Property
Parking
- Total spaces: 3
- Parking features: Attached
- Attached garage spaces: 3
- Details: Garage Parking Other(Finished Garage)
Features
- Levels: Two
- Stories: 2
- Patio & porch: Patio
- Has view: Yes
- View description: Neighborhood
Lot
- Size: 0.39 Acres
Details
- Parcel number: 410422022001000037
- Horse amenities: None
Construction
Type & style
- Home type: SingleFamily
- Architectural style: Traditional
- Property subtype: Residential, Single Family Residence
Materials
- Brick, Wood Siding, Stone
- Foundation: Concrete Perimeter
Condition
- Updated/Remodeled
- New construction: No
- Year built: 2007
Utilities & green energy
- Water: Public
Community & HOA
Community
- Security: Carbon Monoxide Detector(s), Security System Owned, Smoke Detector(s)
- Subdivision: Shadow Ridge Village
HOA
- Has HOA: Yes
- Amenities included: Clubhouse, Maintenance, Snow Removal
- Services included: Clubhouse, Maintenance, Snow Removal
- HOA fee: $485 annually
- HOA phone: 317-251-9393
Location
- Region: Greenwood
Financial & listing details
- Price per square foot: $122/sqft
- Tax assessed value: $482,100
- Annual tax amount: $4,522
- Date on market: 8/19/2026
- Cumulative days on market: 169 days
Estimated market value
Not available
Estimated sales range
Not available
Not available
Price history
| Date | Event | Price |
|---|---|---|
| 9/25/2026 | Price change | $623,000-0.3%$122/sqft |
Source:  MIBOR as distributed by MLS GRID #22120976 Report a problem MIBOR as distributed by MLS GRID #22120976 Report a problem | ||
| 8/19/2026 | Listed for sale | $625,000-5.2%$123/sqft |
Source: MIBOR as distributed by MLS GRID #22120976 Report a problem | ||
| 7/25/2026 | Listing removed | $659,000$129/sqft |
Source: MIBOR as distributed by MLS GRID #22090694 Report a problem | ||
| 6/26/2026 | Price change | $659,000-4.5%$129/sqft |
Source: MIBOR as distributed by MLS GRID #22090694 Report a problem | ||
| 5/21/2026 | Price change | $689,900-1.4%$135/sqft |
Source: MIBOR as distributed by MLS GRID #22090694 Report a problem | ||
| 5/1/2026 | Price change | $699,900-1.3%$137/sqft |
Source: MIBOR as distributed by MLS GRID #22090694 Report a problem | ||
| 4/20/2026 | Price change | $709,000-1.5%$139/sqft |
Source: MIBOR as distributed by MLS GRID #22090694 Report a problem | ||
| 3/27/2026 | Listed for sale | $719,900+114.9%$141/sqft |
Source: MIBOR as distributed by MLS GRID #22090694 Report a problem | ||
| 11/20/2009 | Sold | $335,000-4.3%$66/sqft |
Source: Agent Provided Report a problem | ||
| 9/19/2009 | Price change | $349,900-7.9%$69/sqft |
Source: F. C. Tucker Company, Inc #2942061 Report a problem | ||
| 8/26/2009 | Listed for sale | $379,900+675.3%$74/sqft |
Source: F. C. Tucker Company, Inc #2942061 Report a problem | ||
| 8/16/2007 | Sold | $49,000$10/sqft |
Source: Public Record Report a problem | ||
Public tax history
| Year | Property taxes | Tax assessment |
|---|---|---|
| 2025 | $4,738 -4% | $482,100 +1.8% |
| 2024 | $4,935 +12.9% | $473,800 -4% |
| 2023 | $4,371 +22.6% | $493,500 +12.9% |
| 2022 | $3,566 +4.5% | $437,100 +20% |
| 2021 | $3,413 -39.9% | $364,100 +4.5% |
| 2020 | $5,683 +2.8% | $348,300 +8.8% |
| 2019 | $5,527 -12.6% | $320,000 +1.4% |
| 2018 | $6,327 +0% | $315,600 -15.2% |
| 2017 | $6,326 | $372,000 +2.2% |
| 2016 | $6,326 +0.3% | $364,100 +3.7% |
| 2014 | $6,306 +7.2% | $351,100 +1.8% |
| 2013 | $5,884 -2% | $345,000 -3.2% |
| 2012 | $6,003 +0.7% | $356,300 -0.4% |
| 2011 | $5,958 -11.8% | $357,800 -11.2% |
| 2010 | $6,757 -1.3% | $402,800 +3.9% |
| 2009 | $6,848 +104295.4% | $387,700 +96825% |
| 2007 | $7 -41.2% | $400 -42.9% |
| 2006 | $11 | $700 |
| 2005 | -- | $700 |
Find assessor info on the county website
Monthly payment
Est. payment
Payment breakdown
Explore the cost of this home by adjusting the details. Changes won't be saved.Climate risks
Neighborhood: 46143
Nearby schools
Schools provided by the listing agent
- Elementary: Walnut Grove Elementary School
- Middle: Center Grove Middle School Central
- High: Center Grove High School
Source: MIBOR as distributed by MLS GRID. This data may not be complete. We recommend contacting the local school district to confirm school assignments for this home.
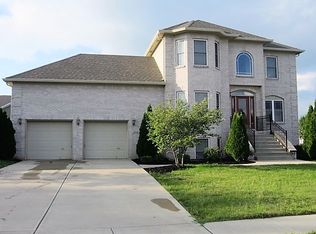
- $496,8004 bd3 ba3.1k sqft4649 Shadow Ridge Blvd, Greenwood, IN 46143Off Market
- $363,000-- bd-- ba-- sqftHickory Stick Thompson Blvd, Greenwood, IN 46143Off Market
- $500,9004 bd2 ba2.9k sqft4661 Shadow Ridge Blvd, Greenwood, IN 46143Off Market
- $535,9004 bd4 ba3.6k sqft4648 Shadow Ridge Blvd, Greenwood, IN 46143Off Market
Similar homes
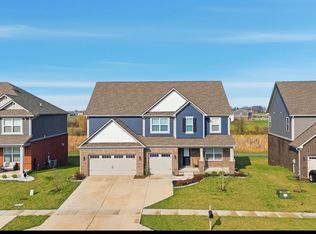
- $599,0005 bd4 ba3.8k sqft4899 Brentridge Pl, Greenwood, IN 46143Active
 MLS ID #22125451, Amanda Johnson, CENTURY 21 Scheetz. MIBOR as distributed by MLS GRID
 - $510,0003 bd4 ba3.8k sqft4064 Shady Pointe Row, Greenwood, IN 46143Active
 MLS ID #22039842, Andrew Prince, CENTURY 21 Scheetz. MIBOR as distributed by MLS GRID
 - $510,0005 bd3 ba3.4k sqft1914 S Hunters Ridge Ln, Greenwood, IN 46143Active
 MLS ID #22108552, Mary Green, RE/MAX 1st Realty. MIBOR as distributed by MLS GRID
 - $570,0005 bd4 ba4.9k sqft1986 McCormick Dr, Greenwood, IN 46143Active
 MLS ID #22092451, Harjot Suri, Midland Realty Group, Inc.. MIBOR as distributed by MLS GRID
