Step inside this stunning white brick estate and experience luxury at every turn! From the grand chandelier foyer and gold-accented living spaces to the gourmet white kitchen and serene pool patio, this home is the perfect blend of elegance and comfort. Enjoy expansive bedrooms, spa-inspired bathrooms, a home elevator, and incredible entertainment areas-inside and out. Very well kept, elegant and ornate, one-of-a-kind home with the WOW factor everywhere. This was designed as the sellers dream home when it was built, and no corners were cut on quality throughout. The elevator makes it seem like a one level home, but there are 7905 square feet of it. A must see for sure. All of the very large bedrooms have their own private ensuite. Interior features include 3 beautiful chandeliers. The two high ones lower at the turn of a key for easy maintenance. It has a very impressive entryway that features a beautiful custom staircase. There is a wonderful kitchen with a double oven, a cooktop stove, and many other nice features. The oversized 4 car garage has a kitchenette, perfect for when the friends come over for cook outs. There is also a 64 X 40 fully insulated and finished pole barn for all the toys, an in-ground pool with a really nice pool party house with 4 garage doors to open it up on those perfect days, with a full bath. Along with your own stocked pond. Included is a commercial generator for the whole home, multiple water heaters, 2 heating and cooling zones, and many more high-quality features. There are 2 nice golf courses just minutes away. For the frequent travelers, it is a short drive to the Indianapolis airport, unlike the stressful and unpredictable drives from the north side of Indy to the airport. And no HOA. You're not wasting your time checking this property out. All furnishings are negotiable. Property line close to the front of house is in the process of being moved to by the driveway by Kruse Consulting. Fountain& lighting AI enhanced in video
Active
$1,350,000
8292 S State Road 39, Clayton, IN 46118
4beds
7,905sqft
Residential, Single Family Residence
Built in 2003
4.08 Acres Lot
$-- Zestimate®
$171/sqft
$-- HOA
What's special
Serene pool patioExpansive bedroomsIn-ground poolGrand chandelier foyerStunning white brick estateHome elevatorGold-accented living spaces
- 3 days
- 408
- 23
Zillow last checked:
Listing updated:
Listed by:
Rick Murphy 317-600-8588,
Lake Homes Realty of Indiana,
Jeff Titsworth 317-850-2275,
Lake Homes Realty of Indiana
Source: MIBOR as distributed by MLS GRID,MLS#: 22123897
Facts & features
Interior
Bedrooms & bathrooms
- Bedrooms: 4
- Bathrooms: 7
- Full bathrooms: 5
- 1/2 bathrooms: 2
- Main level bathrooms: 2
- Main level bedrooms: 1
Bedroom 2
- Level: Upper
- Area: 273 Square Feet
- Dimensions: 21 X 13
Bedroom 3
- Level: Upper
- Area: 441 Square Feet
- Dimensions: 21 X 21
Bedroom 4
- Level: Main
- Area: 425 Square Feet
- Dimensions: 25 X 17
Other
- Level: Upper
- Area: 551 Square Feet
- Dimensions: 29 X 19
Dining room
- Level: Main
- Area: 336 Square Feet
- Dimensions: 21 X 16
Foyer
- Level: Main
- Area: 153 Square Feet
- Dimensions: 17 X 9
Kitchen
- Features: Tile-Ceramic
- Level: Main
- Area: 483 Square Feet
- Dimensions: 23 X 21
Laundry
- Level: Basement
- Area: 252 Square Feet
- Dimensions: 21 X 12
Living room
- Level: Main
- Area: 425 Square Feet
- Dimensions: 25 X 17
Office
- Level: Main
- Area: 120 Square Feet
- Dimensions: 15 X 8
Play room
- Level: Basement
- Area: 1500 Square Feet
- Dimensions: 60 X 25
Sitting room
- Level: Upper
- Area: 377 Square Feet
- Dimensions: 29 X 13
Utility room
- Features: Tile-Ceramic
- Level: Main
- Area: 54 Square Feet
- Dimensions: 9 X 6
Other
- Features: Tile-Ceramic
- Level: Basement
- Area: 336 Square Feet
- Dimensions: 16 x 21
Heating
- Geothermal
Cooling
- Central Air
Appliances
- Included: Electric Cooktop, Dishwasher, Dryer, Electric Water Heater, Double Oven, Electric Oven, Refrigerator, Washer, Water Softener Owned
Features
- High Ceilings, Kitchen Island, Elevator, High Speed Internet, Supplemental Storage, Walk-In Closet(s), Wet Bar
- Basement: Finished
- Number of fireplaces: 2
- Fireplace features: Basement, Great Room
Interior area
- Total structure area: 7,905
- Total interior livable area: 7,905 sqft
- Finished area below ground: 2,101
Video & virtual tour
Property
Parking
- Total spaces: 4
- Parking features: Attached, Asphalt
- Attached garage spaces: 4
- Details: Garage Parking Other(Finished Garage, Garage Door Opener)
Features
- Levels: Three Or More
- Patio & porch: Deck, Patio
- Exterior features: Balcony
- Pool features: Heated, In Ground
- On waterfront: Yes
- Waterfront features: Pond
Lot
- Size: 4.08 Acres
- Features: Rural - Not Subdivision
Details
- Additional structures: Barn Pole, Storage
- Parcel number: 321424102001000013
- Other equipment: Generator
- Horse amenities: None
Construction
Type & style
- Home type: SingleFamily
- Architectural style: Traditional
- Property subtype: Residential, Single Family Residence
Materials
- Brick
- Foundation: Concrete Perimeter
Condition
- New construction: No
- Year built: 2003
Utilities & green energy
- Water: Private
Community & HOA
Community
- Security: Security System
- Subdivision: No Subdivision
HOA
- Has HOA: No
Location
- Region: Clayton
Financial & listing details
- Price per square foot: $171/sqft
- Tax assessed value: $1,218,000
- Annual tax amount: $9,528
- Date on market: 9/2/2026
- Cumulative days on market: 6 days
Estimated market value
Not available
Estimated sales range
Not available
Not available
Price history
| Date | Event | Price |
|---|---|---|
| 9/2/2026 | Listed for sale | $1,350,000$171/sqft |
Source:  MIBOR as distributed by MLS GRID #22123897 Report a problem MIBOR as distributed by MLS GRID #22123897 Report a problem | ||
Public tax history
| Year | Property taxes | Tax assessment |
|---|---|---|
| 2024 | $10,405 +21.4% | $1,218,000 -3.5% |
| 2023 | $8,574 +7.6% | $1,261,800 +23.8% |
| 2022 | $7,966 +16.1% | $1,019,500 +11.1% |
| 2021 | $6,863 -0.3% | $917,300 +2.8% |
| 2020 | $6,881 -10.7% | $892,000 +0.7% |
| 2019 | $7,704 +6.2% | $886,200 +1.5% |
| 2018 | $7,252 -4.3% | $872,700 -4.1% |
| 2017 | $7,580 -1.4% | $910,000 +1.6% |
| 2016 | $7,689 +10.9% | $895,600 +4.7% |
| 2014 | $6,935 -8.8% | $855,800 -1.7% |
| 2013 | $7,606 -2.8% | $870,200 -0.6% |
| 2011 | $7,828 -5.1% | $875,700 |
| 2010 | $8,245 +15.7% | $875,700 +2.1% |
| 2009 | $7,128 -4.1% | $857,800 +10.7% |
| 2007 | $7,432 | $774,700 |
Find assessor info on the county website
Monthly payment
Est. payment
Payment breakdown
Explore the cost of this home by adjusting the details. Changes won't be saved.Climate risks
Neighborhood: 46118
Nearby schools
Schools provided by the listing agent
- Middle: Cascade Middle School
- High: Cascade Senior High School
Source: MIBOR as distributed by MLS GRID. This data may not be complete. We recommend contacting the local school district to confirm school assignments for this home.

Similar homes
- $924,9005 bd6 ba6.5k sqft1671 E State Road 42, Mooresville, IN 46158Active
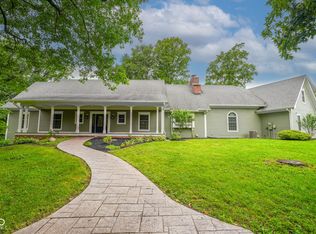 MLS ID #22122088, Barry Hines, Realty Wealth Advisors. MIBOR as distributed by MLS GRID
 - $1,400,0005 bd8 ba9.6k sqft27 Forrests Edge Ct, Indianapolis, IN 46227Active
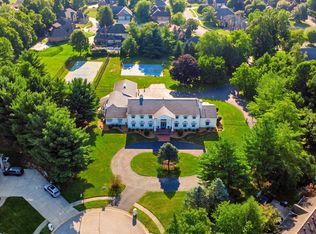 MLS ID #22116219, Shelly Johnson, Keller Williams Indy Metro Partners. MIBOR as distributed by MLS GRID
 - $1,299,9994 bd4 ba6.2k sqft3799 N Foxcliff Dr E, Martinsville, IN 46151Active
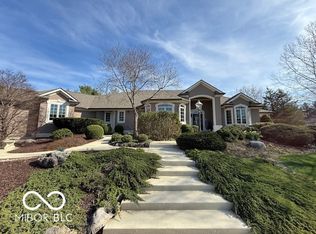 MLS ID #22083855, Scott Dodson, Fox Haven Realty, LLC. MIBOR as distributed by MLS GRID
 - $974,9006 bd6 ba6.2k sqft5814 E County Road 875 S, Mooresville, IN 46158Active
 MLS ID #22109555, Ali Rahimi, Trueblood Real Estate. MIBOR as distributed by MLS GRID
