Waterfront and Elegant - This custom home boasts 4100 SF with tons of windows and open space! Every Room has a view of the water! 4 BR & 3.5 Bath w finished walk out basement. Great Room on Main floor with a Fireplace and of course, a spectacular view of the lake - Breakfast Room joins the Great Room, Kitchen and Screened Porch. Primary Bedroom Suite is on the main floor with a large bath. This finished basement would be just fine for entertaining or could be used as another living area for the MIL, College Students coming home or Guests coming to enjoy this Waterfront home. Private Dock offers Resort Style Living all Summer with massive decks across the back! Large Garage and all on over half an acre! This Community offers Clubhouse, Golf Course and activities for the residents.
Pending
$700,000
1869 E York Ct, Martinsville, IN 46151
4beds
4,895sqft
Residential, Single Family Residence
Built in 1998
0.43 Acres Lot
$-- Zestimate®
$143/sqft
$108/mo HOA
What's special
Finished walk out basementTons of windowsLarge garageOpen space
- 38 days |
- 114 |
- 2 |
Likely to sell faster than
Zillow last checked:
Listing updated:
Listed by:
Sandra Finlinson 317-439-0933,
Landhawk Real Estate
Source: MIBOR as distributed by MLS GRID,MLS#: 22088371
Facts & features
Interior
Bedrooms & bathrooms
- Bedrooms: 4
- Bathrooms: 4
- Full bathrooms: 3
- 1/2 bathrooms: 1
- Main level bathrooms: 2
- Main level bedrooms: 1
Primary bedroom
- Level: Main
- Area: 272 Square Feet
- Dimensions: 17x16
Bedroom 2
- Level: Upper
- Area: 180 Square Feet
- Dimensions: 15x12
Bedroom 3
- Level: Upper
- Area: 180 Square Feet
- Dimensions: 15x12
Bedroom 4
- Level: Basement
- Area: 169 Square Feet
- Dimensions: 13x13
Breakfast room
- Level: Main
- Area: 196 Square Feet
- Dimensions: 14x14
Dining room
- Level: Main
- Area: 180 Square Feet
- Dimensions: 15x12
Family room
- Level: Basement
- Area: 504 Square Feet
- Dimensions: 28x18
Great room
- Level: Main
- Area: 361 Square Feet
- Dimensions: 19x19
Kitchen
- Level: Main
- Area: 255 Square Feet
- Dimensions: 17x15
Laundry
- Level: Main
- Area: 78 Square Feet
- Dimensions: 13x06
Office
- Level: Basement
- Area: 168 Square Feet
- Dimensions: 14x12
Heating
- Forced Air, Natural Gas
Cooling
- Central Air, Heat Pump
Appliances
- Included: Electric Cooktop, Dishwasher, Gas Water Heater, Microwave, Double Oven, Refrigerator, Water Softener Owned, Wine Cooler
- Laundry: Main Level
Features
- Built-in Features, Tray Ceiling(s), Hardwood Floors, Wet Bar, Entrance Foyer, High Speed Internet, Pantry
- Flooring: Hardwood
- Basement: Finished,Walk-Out Access,Daylight
- Number of fireplaces: 2
- Fireplace features: Family Room, Gas Log, Great Room, Wood Burning
Interior area
- Total structure area: 4,895
- Total interior livable area: 4,895 sqft
- Finished area below ground: 1,442
Property
Parking
- Total spaces: 3
- Parking features: Attached
- Attached garage spaces: 3
- Details: Garage Parking Other(Finished Garage)
Features
- Levels: Two
- Stories: 2
- Patio & porch: Deck, Covered
- Has view: Yes
- On waterfront: Yes
- Waterfront features: Dock, Lake Privileges, Lake Front, Water View, Waterfront
Lot
- Size: 0.43 Acres
- Features: Rural - Subdivision, Mature Trees
Details
- Parcel number: 550911325004000020
- Horse amenities: None
Construction
Type & style
- Home type: SingleFamily
- Architectural style: Traditional
- Property subtype: Residential, Single Family Residence
Materials
- Brick, Wood Siding
- Foundation: Concrete Perimeter
Condition
- New construction: No
- Year built: 1998
Utilities & green energy
- Water: Public
Community & HOA
Community
- Features: Tennis Court(s)
- Subdivision: Foxcliff
HOA
- Has HOA: Yes
- Amenities included: Pool
- Services included: Association Home Owners, Clubhouse, Entrance Common, Maintenance, ParkPlayground, Security, Snow Removal, Tennis Court(s), Trash
- HOA fee: $1,291 annually
Location
- Region: Martinsville
Financial & listing details
- Price per square foot: $143/sqft
- Tax assessed value: $655,700
- Annual tax amount: $3,456
- Date on market: 7/14/2026
- Cumulative days on market: 74 days
Estimated market value
Not available
Estimated sales range
Not available
Not available
Price history
| Date | Event | Price |
|---|---|---|
| 7/14/2026 | Pending sale | $700,000$143/sqft |
Source:  MIBOR as distributed by MLS GRID #22088371 Report a problem MIBOR as distributed by MLS GRID #22088371 Report a problem | ||
| 7/14/2026 | Listed for sale | $700,000$143/sqft |
Source: MIBOR as distributed by MLS GRID #22088371 Report a problem | ||
| 4/17/2026 | Listing removed | $700,000$143/sqft |
Source: MIBOR as distributed by MLS GRID #22088371 Report a problem | ||
| 4/12/2026 | Price change | $700,000-6.5%$143/sqft |
Source: MIBOR as distributed by MLS GRID #22088371 Report a problem | ||
| 3/11/2026 | Listed for sale | $749,000+91.3%$153/sqft |
Source: MIBOR as distributed by MLS GRID #22088371 Report a problem | ||
| 8/21/2018 | Listing removed | $391,490$80/sqft |
Source: Carpenter Realtors, Inc. #21542572 Report a problem | ||
| 8/20/2018 | Listed for sale | $391,490$80/sqft |
Source: Carpenter Realtors, Inc. #21542572 Report a problem | ||
| 6/7/2018 | Pending sale | $391,490$80/sqft |
Source: Carpenter Realtors, Inc. #21542572 Report a problem | ||
| 1/29/2018 | Listed for sale | $391,490-2.1%$80/sqft |
Source: Carpenter, REALTORS� #21542572 Report a problem | ||
| 10/20/2017 | Sold | $399,900$82/sqft |
Source: MIBOR as distributed by MLS GRID #21486862 Report a problem | ||
| 9/5/2017 | Price change | $399,900-1.3%$82/sqft |
Source: Nest Real Estate #21486862 Report a problem | ||
| 8/16/2017 | Price change | $405,000-1.2%$83/sqft |
Source: Nest Real Estate #21486862 Report a problem | ||
| 5/21/2017 | Price change | $410,000+4.5%$84/sqft |
Source: Indy Metro South #21477756 Report a problem | ||
| 4/10/2017 | Pending sale | $392,500$80/sqft |
Source: Keller Williams Indy Metro S #21477756 Report a problem | ||
| 4/10/2017 | Listed for sale | $392,500-1.9%$80/sqft |
Source: Keller Williams Indy Metro S #21477756 Report a problem | ||
| 5/6/2016 | Listing removed | $399,900$82/sqft |
Source: Mooresville #21369293 Report a problem | ||
| 8/6/2015 | Listed for sale | $399,900+566.5%$82/sqft |
Source: Carpenter, REALTORS #21369293 Report a problem | ||
| 3/31/2015 | Listing removed | $60,000$12/sqft |
Source: Keller Williams Indy South #21331943 Report a problem | ||
| 1/16/2015 | Listed for sale | $60,000-86.4%$12/sqft |
Source: Keller Williams Indy South #21331943 Report a problem | ||
| 5/2/2014 | Listing removed | $439,900$90/sqft |
Source: Mooresville #21262957 Report a problem | ||
| 10/31/2013 | Listed for sale | $439,900+10.3%$90/sqft |
Source: Carpenter Realtors #21262957 Report a problem | ||
| 10/12/2010 | Sold | $399,000-4.8%$82/sqft |
Source: MIBOR as distributed by MLS GRID #21023468 Report a problem | ||
| 9/18/2010 | Listed for sale | $419,000+7.4%$86/sqft |
Source: Keller Williams Indy Metro South #21023468 Report a problem | ||
| 6/3/2009 | Sold | $390,000$80/sqft |
Source: MIBOR as distributed by MLS GRID #2922304 Report a problem | ||
Public tax history
| Year | Property taxes | Tax assessment |
|---|---|---|
| 2025 | $3,456 +3.2% | $655,700 +5% |
| 2024 | $3,348 +13.2% | $624,500 -2.9% |
| 2023 | $2,958 +52.1% | $643,300 +9.6% |
| 2022 | $1,945 +8.8% | $586,800 +38.5% |
| 2021 | $1,787 -0.5% | $423,800 +3.5% |
| 2020 | $1,796 +2% | $409,400 +6.8% |
| 2019 | $1,760 +19.7% | $383,300 +4.2% |
| 2018 | $1,470 -4% | $367,700 +8.4% |
| 2017 | $1,530 +20.9% | $339,200 |
| 2016 | $1,266 -0.5% | $339,200 -1.2% |
| 2014 | $1,273 +5.3% | $343,300 -1% |
| 2013 | $1,209 +6.7% | $346,900 +1.3% |
| 2012 | $1,133 -7.9% | $342,600 -14.9% |
| 2011 | $1,229 -63.2% | $402,700 -9% |
| 2010 | $3,337 +100.4% | $442,500 +0.5% |
| 2009 | $1,665 -55.2% | $440,100 |
| 2006 | $3,715 | $440,100 +13.6% |
| 2005 | -- | $387,400 |
Find assessor info on the county website
Monthly payment
Est. payment
Payment breakdown
Explore the cost of this home by adjusting the details. Changes won't be saved.Climate risks
Neighborhood: Foxcliff Estates
Nearby schools
GreatSchools rating
- 8/10Centerton Elementary SchoolGrades: PK-4Distance: 1.8 mi
- 7/10John R. Wooden Middle SchoolGrades: 6-8Distance: 5.1 mi
- 6/10Martinsville High SchoolGrades: 9-12Distance: 4.9 mi
- $601,1003 bd3 ba2.3k sqft1847 E York Ct, Martinsville, IN 46151Off Market
- $214,1002 bd1 ba725 sqft760-770 York Pl #780, Martinsville, IN 46151Off Market
- $685,6003 bd3 ba3.4k sqft1875 E York Ct, Martinsville, IN 46151Off Market
- $39,000-- bd-- ba-- sqftE Warrick Rd, Martinsville, IN 46151Off Market
- $670,7003 bd2 ba3.9k sqft4301 N York Dr, Martinsville, IN 46151Off Market
- $45,200-- bd-- ba-- sqft4041 Foxcliff Dr E, Martinsville, IN 46151Off Market
- $423,500-- bd-- ba-- sqft4041 Foxcliff Dr E, Martinsville, IN 46151Off Market
- $1,618,6005 bd7 ba7.3k sqft1819 E York Ct, Martinsville, IN 46151Off Market
A local agent can set up tours, give advice and negotiate with sellers.
Similar homes
- $625,0005 bd6 ba4.3k sqft3667 N Ramsgate Rd, Martinsville, IN 46151Active
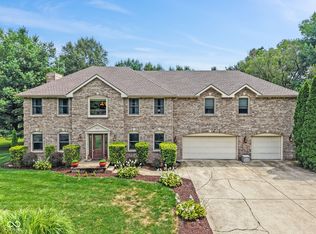 MLS ID #22119665, Michelle Chandler, Keller Williams Indy Metro Partners. MIBOR as distributed by MLS GRID
 - $665,0004 bd3 ba3.6k sqft2019 Haven Trl, Martinsville, IN 46151Active
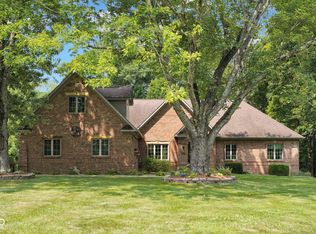 MLS ID #22118520, Kim Heald, Carpenter, REALTORS®. MIBOR as distributed by MLS GRID
 - $650,0003 bd3 ba3k sqft2663 Grey Fox Dr, Martinsville, IN 46151Active
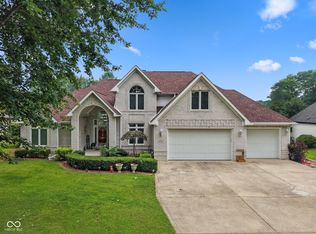 MLS ID #22118208, Michelle Chandler, Keller Williams Indy Metro Partners. MIBOR as distributed by MLS GRID
 - $649,9004 bd3 ba4.2k sqft3520 Middle Patton Park Rd, Martinsville, IN 46151Active
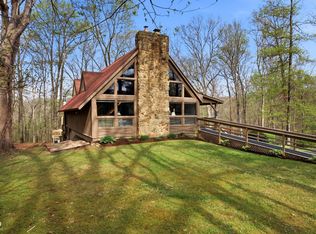 MLS ID #22095753, Beau Gibson, F.C. Tucker Company. MIBOR as distributed by MLS GRID
 - $649,9003 bd3 ba2.4k sqft3265 N Lahr Dr, Martinsville, IN 46151ActiveMLS ID #22090641, Jon Morrow, Bear Real Estate Sales, LLC. MIBOR as distributed by MLS GRID
- $625,0003 bd3 ba3.3k sqft5079 W Big Hurricane Rd, Martinsville, IN 46151ActiveMLS ID #22115234, John Jones II, The Modglin Group. MIBOR as distributed by MLS GRID
- $669,0004 bd3 ba4.8k sqft6239 W 600 S, Trafalgar, IN 46181ActiveMLS ID #22115054, Kimberly Wilson, Berkshire Hathaway HomeServices. MIBOR as distributed by MLS GRID
- $695,0005 bd6 ba4.7k sqft1796 Willow Bend Ct, Avon, IN 46123ActiveMLS ID #22118083, Kimberly Papp, Key Exchange Real Estate. MIBOR as distributed by MLS GRID
- $359,9004 bd3 ba2.8k sqft200 Boring Pl, Martinsville, IN 46151ActiveMLS ID #22084903, Kris Strohmeyer-Lett, BluPrint Real Estate Group. MIBOR as distributed by MLS GRID
- $699,9005 bd3 ba4.5k sqft5991 W State Road 135, Trafalgar, IN 46181ActiveMLS ID #22103343, Jessica Rohlman, CENTURY 21 Scheetz. MIBOR as distributed by MLS GRID
- $648,0005 bd4 ba3.6k sqft142 Wagon Trl, Mooresville, IN 46158ActiveMLS ID #22100711, Robin Pickett, Blu Nest Realty. MIBOR as distributed by MLS GRID
- $875,0003 bd4 ba5.4k sqft9337 N Oak Creek Dr, Mooresville, IN 46158ActiveMLS ID #22119591, Lindsay Jones, The Stewart Home Group. MIBOR as distributed by MLS GRID
- $594,9004 bd5 ba3.6k sqft6635 E Ridgeview Ct, Mooresville, IN 46158ActiveMLS ID #22114356, Nancy Warfield, F.C. Tucker Company. MIBOR as distributed by MLS GRID
- $674,2504 bd4 ba4.4k sqft1240 Eagle View Ct, Greenwood, IN 46143ActiveMLS ID #22098265, Cate Waggoner, RE/MAX Advanced Realty. MIBOR as distributed by MLS GRID
- $724,9005 bd4 ba4.4k sqft3661 S County Road 250 W, Danville, IN 46122ActiveMLS ID #22115661, Matthew Reffeitt, Keller Williams Indy Metro Partners. MIBOR as distributed by MLS GRID
- $699,0003 bd3 ba3.2k sqft1924 S Avon Ave, Avon, IN 46123ActiveMLS ID #22106837, Kathleen Tearman, F.C. Tucker Company. MIBOR as distributed by MLS GRID
- $799,9004 bd5 ba5.5k sqft3750 Eagle Crest Ct, Greenwood, IN 46143ActiveMLS ID #22117591, Sean Daniels, Daniels Real Estate. MIBOR as distributed by MLS GRID
- $620,0004 bd4 ba4.3k sqft2743 Baywater Ct, Greenwood, IN 46143ActiveMLS ID #22118309, Jamie Suchotzky, Red Hot, REALTORS LLC. MIBOR as distributed by MLS GRID
- $649,9005 bd5 ba4.4k sqft275 N Bend Dr, Greenwood, IN 46142ActiveMLS ID #22120006, Lauren Flory, CENTURY 21 Scheetz. MIBOR as distributed by MLS GRID
- $849,9005 bd3 ba3.9k sqft491 E Chambers Pike, Bloomington, IN 47404ActiveMLS ID #22120142, Micah Heath, Keller Williams Indy Metro Partners. MIBOR as distributed by MLS GRID
